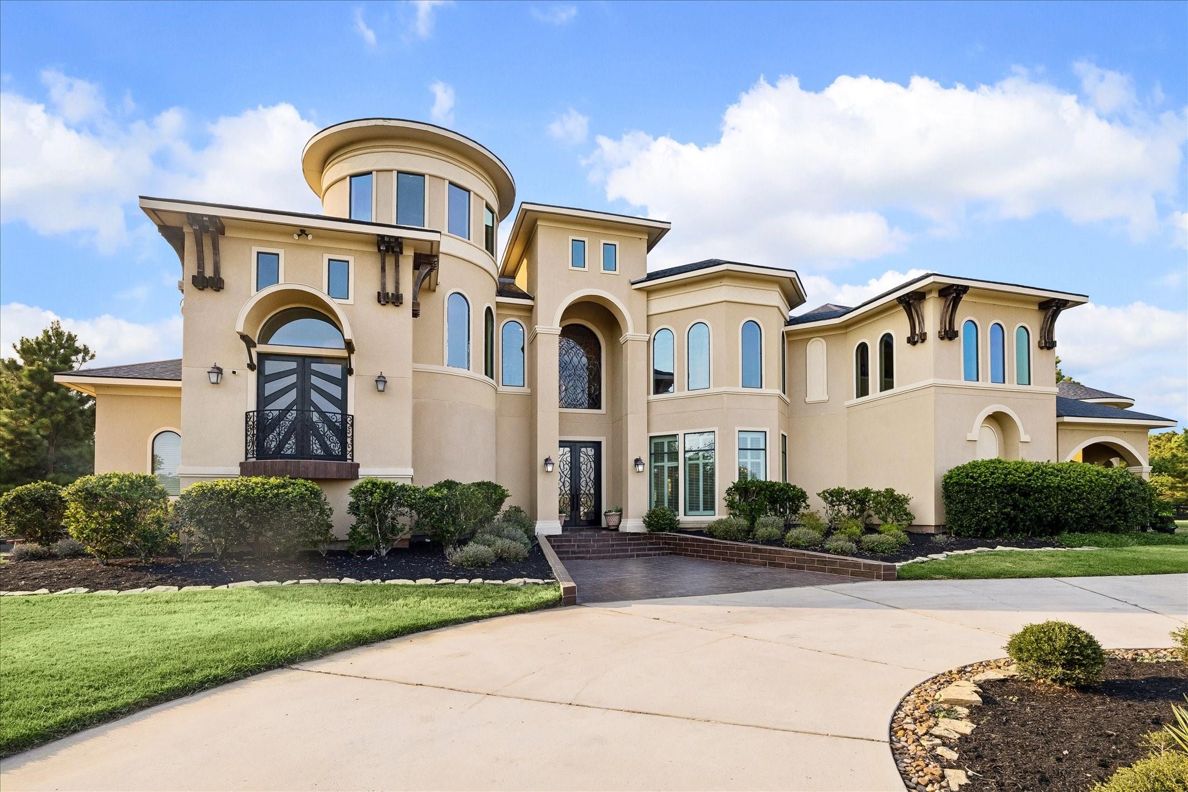
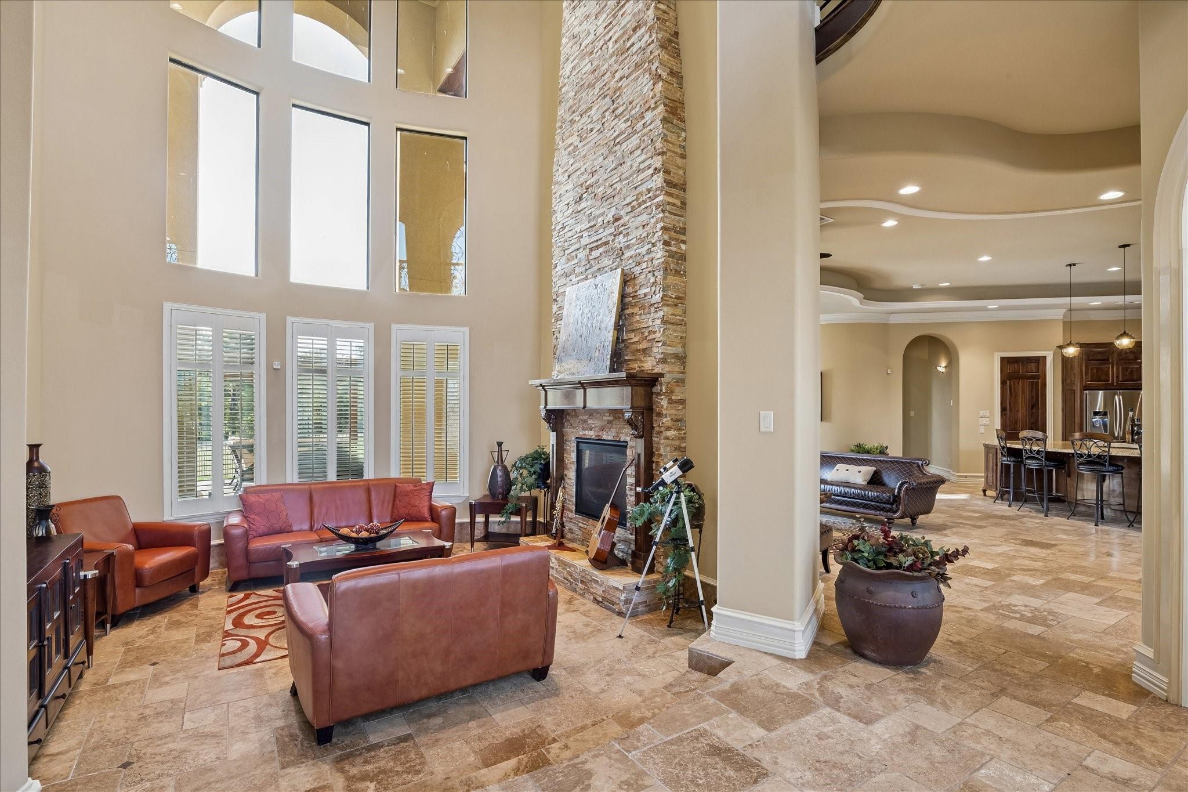
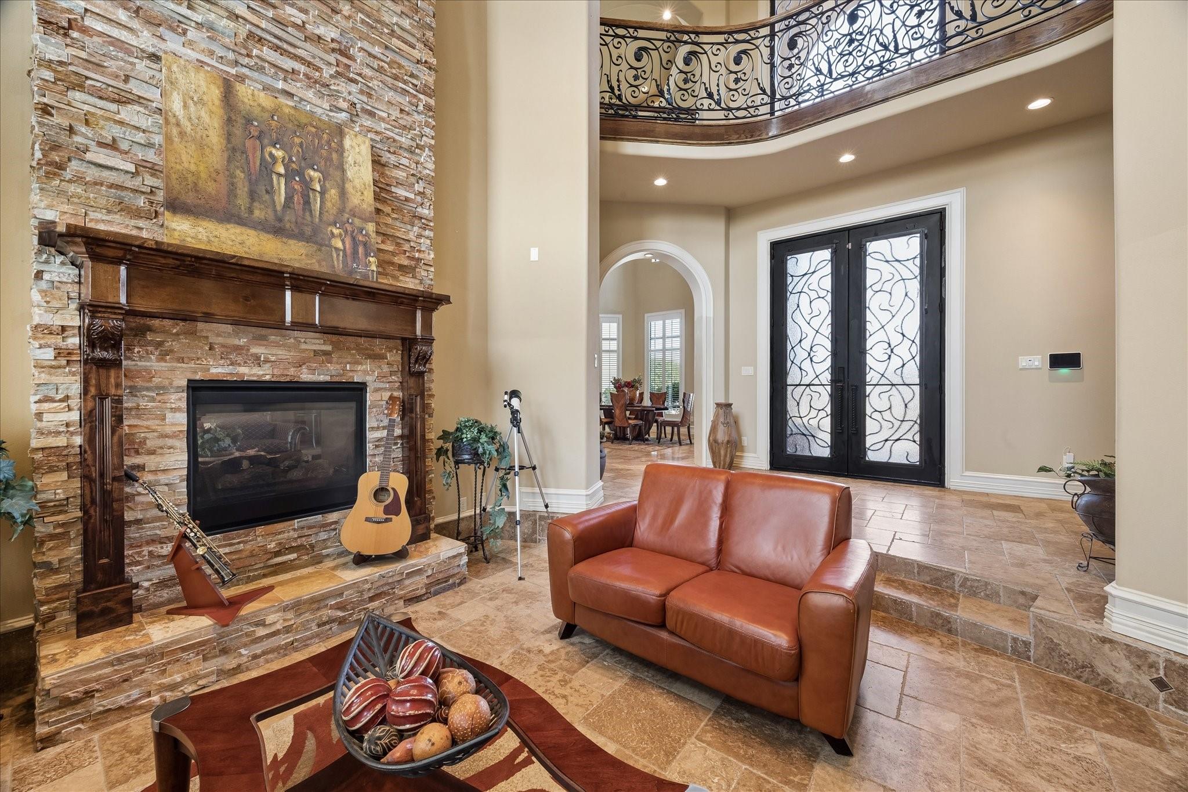
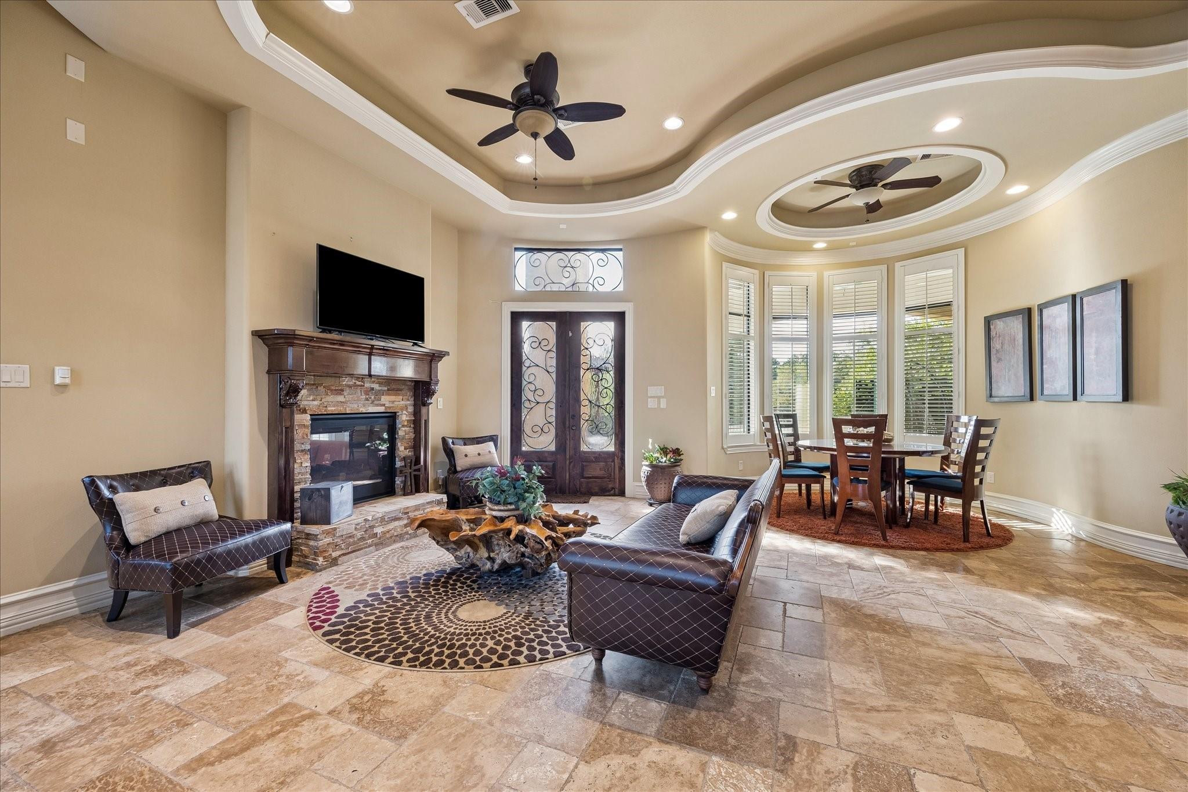
Welcome to Texas living at its finest! Privately gated and nestled on approximately 11.915 acres in highly sought-after High Meadow Ranch, this exceptional 6,627-SF luxury estate offers elegance, privacy and lifestyle. The home features 5 bedrooms, 6 full baths, 1 half bath, office, game room, media room,3-car garage, out door kitchen , pet room and generator. The spacious primary suite includes a fireplace, spa-inspired bath, vanity area, and multiple walk-in closets. Custom knotty alder cabinetry, stained trim, granite countertops, soaring ceilings, and walls of windows create a stunning setting for everyday living and entertaining. Outside, enjoy a Backyard Studio, private lake, mature pine trees, 3-stall barn, and direct access to community horse and nature trails through a private rear gate. The expansive acreage also offers additional land-use and value-add potential, appealing to homeowners, equestrian enthusiasts, ranchers, and investors. Enjoy golf, tennis,pool,parks and more.
Listing Snapshot
Inside Area (SqFt)
6,627 sqft
HOA/Condo/Coop Fees
$75 monthly
Recent Activity
| 2 weeks ago | | Listing updated with changes from the MLS® |
| 3 weeks ago | | Status changed to Active |
| 4 weeks ago | | Listing first seen on site |
General Features
Direction Faces
Southeast
Disclosures
Sellers Disclosure
Green Energy Efficient
Thermostat
Parking
AttachedAdditional ParkingGarage Door OpenerCircular DrivewayGated
Property Sub Type
Single Family Residence
Sewer
Aerobic SepticSeptic Tank
Interior Features
Appliances
DisposalConvection OvenDouble OvenElectric OvenMicrowaveGas CooktopDishwasher
Cooling
Ceiling Fan(s)Electric
Fireplace Features
Electric
Interior
Crown MoldingDry BarHigh CeilingsWalk-In Closet(s)Breakfast BarPantryEntrance FoyerMaster DownstairsGranite CountersDouble VanitySmart Thermostat
Laundry Features
Electric Dryer HookupWasher Hookup
Bathroom
Dimensions - 10 x 11Level - SecondArea - 110
Bedroom
Dimensions - 12 x 13Level - SecondArea - 156
Breakfast
Dimensions - 11 x 11Level - FirstArea - 121
Dining Room
Dimensions - 14 x 18Level - FirstArea - 252
Family Room
Dimensions - 21 x 20Level - FirstArea - 420
Game Room
Dimensions - 19 x 25Level - SecondArea - 475
Guest Suite
Dimensions - 13 x 10Level - FirstArea - 130
Kitchen
Dimensions - 18 x 20Level - FirstArea - 360
Living Room
Dimensions - 18 x18Level - FirstArea - 324
Master Bathroom
Dimensions - 21 x 25Level - FirstArea - 525
Master Bedroom
Dimensions - 18 x 25Level - FirstArea - 450
Media Room
Dimensions - 18 x 21Level - SecondArea - 378
Utility Room
Dimensions - 11 x 9Level - FirstArea - 99
Exterior Features
Construction Details
Stucco
Exterior
BalconyOutdoor Kitchen
Lot Features
Back YardCorner LotNear Golf CourseSubdividedWooded
Other Structures
Barn(s)Stable(s)
Community Features
Association Amenities
Basketball CourtClubhouseFitness CenterGolf CourseJogging PathPlaygroundPoolSport CourtTennis Court(s)Trail(s)
Association Fee Frequency
Annually
Community Features
CurbsClubhouseGolf
School District
36 - Magnolia
Horse Property
Riding Trail
Financing Terms Available
CashConventionalFHAOwner Will CarryVA Loan
Schools
School District36 - Magnolia
Elementary SchoolMagnolia Elementary School (Magnolia)
Middle SchoolMagnolia Junior High School
High SchoolMagnolia West High School
Listing courtesy of The Wellspring Life Group
[email protected]
IDX information is provided exclusively for consumers’ personal, non-commercial use. It may not be used for any purpose other than to identify prospective properties consumers may be interested in purchasing. This data is deemed reliable but is not guaranteed accurate by the MLS.
Data provided by HAR.com © 2026. All information provided should be independently verified.
Source: Walkscore



Did you know? You can invite friends and family to your search. They can join your search, rate and discuss listings with you.