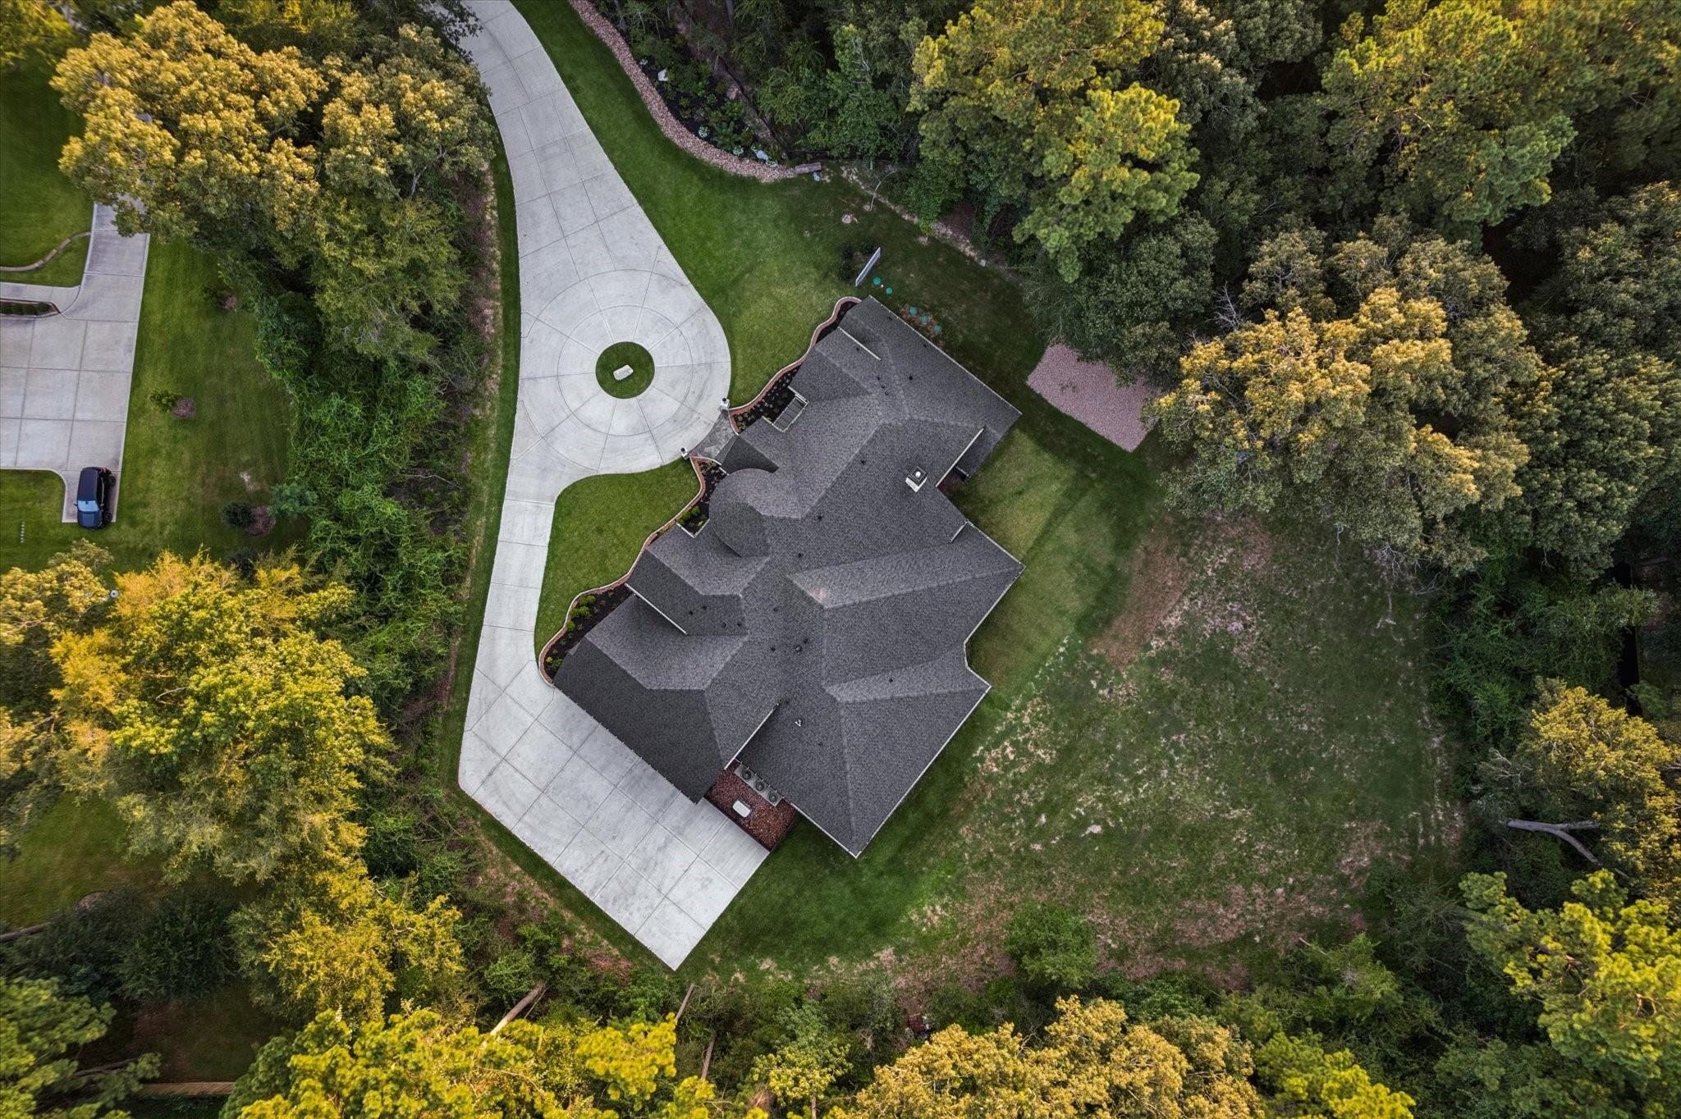
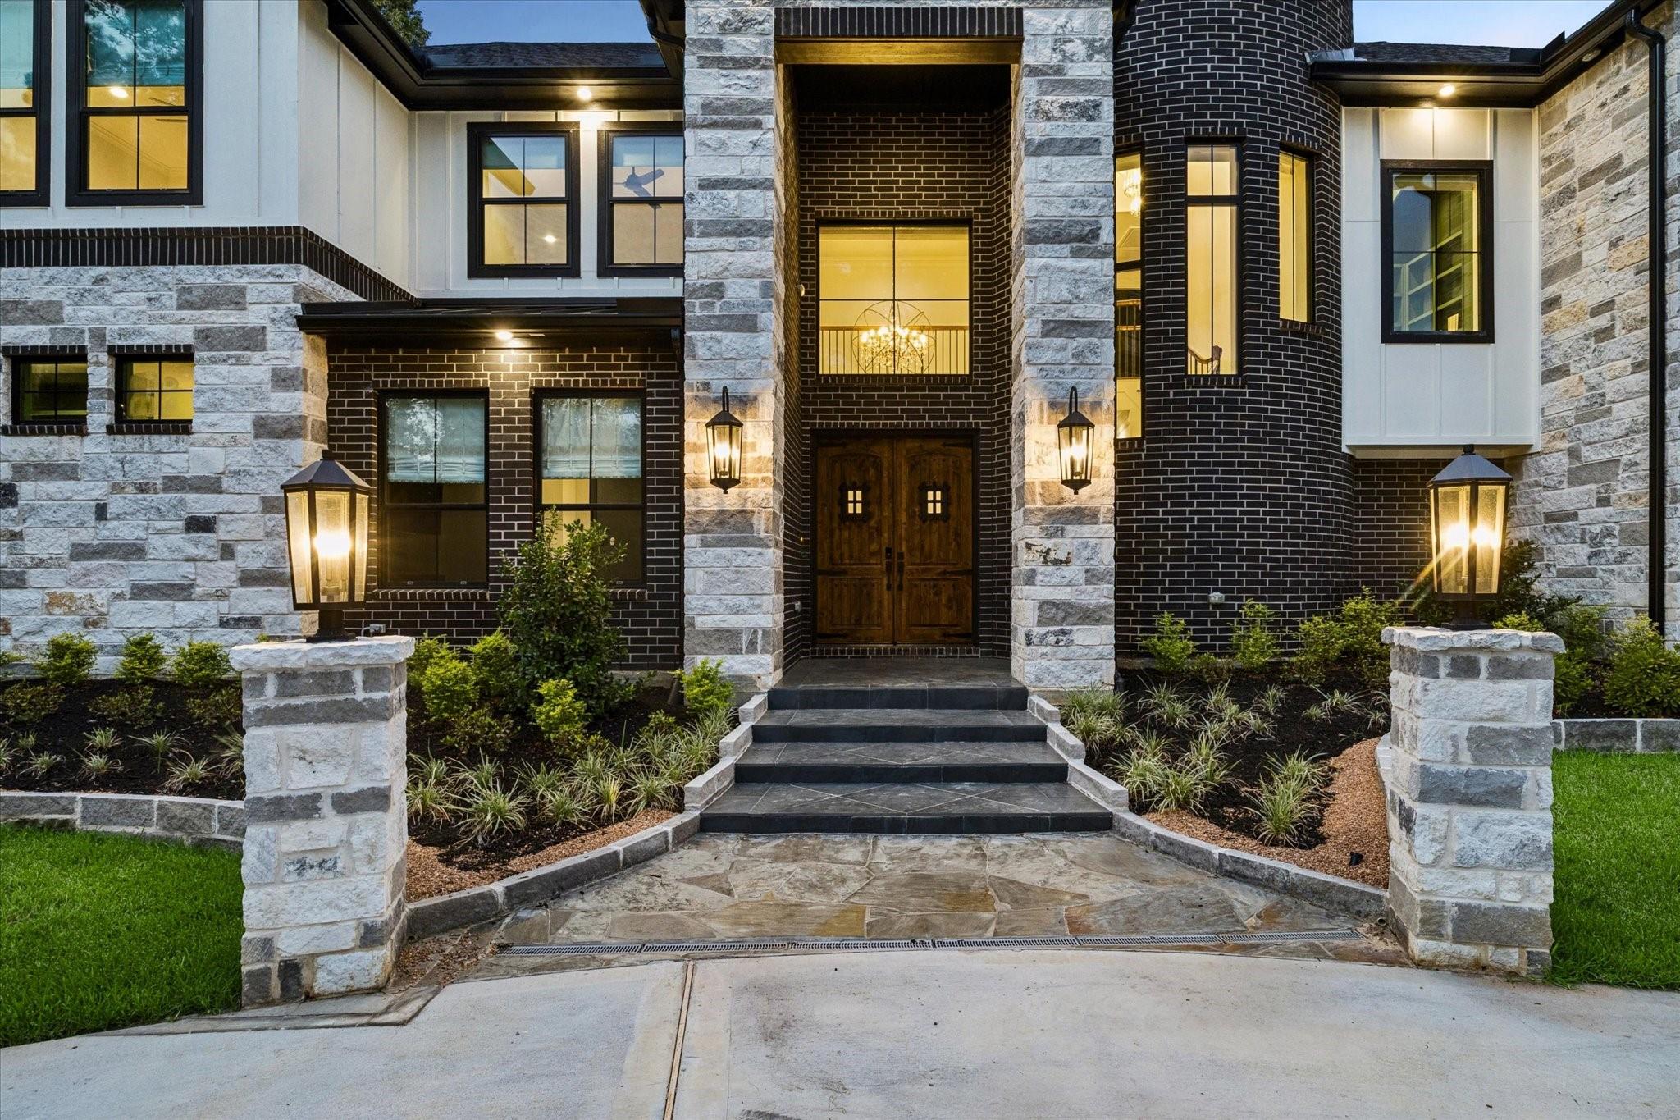
Nestled on approximately 1.8 private wooded acres in the exclusive gated community of Rosehurst, this extraordinary Keechi Creek Builders custom estate, completed in 2026, offers a rare opportunity to own a virtually new luxury home in Tomball ISD. Spanning approximately 5,550 square feet, the home showcases soaring ceilings, exposed wood beams, designer finishes, expansive windows, and peaceful wooded views throughout. The chef’s kitchen features dual islands, Thermador appliances, custom cabinetry, premium marble countertops, and an exceptional layout designed for both everyday living and entertaining. Additional spaces include a vaulted great room, executive office, media room, game room, and a stunning two-story library. The private primary suite offers a spa-inspired retreat with boutique-style closet, while smart-home technology, whole-home generator, three HVAC systems, and premium craftsmanship complete this exceptional estate.
Listing Snapshot
Inside Area (SqFt)
5,499 sqft
HOA/Condo/Coop Fees
$75 monthly
Recent Activity
| 4 hours ago | | Listing updated with changes from the MLS® |
| 6 days ago | | Price changed to $2,100,000 |
| 3 weeks ago | | Listing first seen on site |
General Features
Disclosures
Other DisclosuresSeller's Disclosure
Green Energy Efficient
ThermostatLightingAppliances
Parking
AttachedOversizedAdditional ParkingCircular Driveway
Property Sub Type
Single Family Residence
Sewer
Aerobic SepticSeptic Tank
Interior Features
Appliances
ENERGY STAR Qualified AppliancesWater HeaterDisposalIce MakerWine RefrigeratorDouble OvenGas OvenMicrowaveGas CooktopDishwasherDryerRefrigeratorWasherWater Purifier
Cooling
Ceiling Fan(s)Electric
Fireplace Features
Gas Log
Flooring
BrickCarpetTileWood
Heating
ElectricNatural Gas
Interior
Crown MoldingHigh CeilingsWired for SoundWalk-In Closet(s)Breakfast BarKitchen IslandPantryEntrance FoyerMaster DownstairsVaulted Ceiling(s)Double VanitySoaking TubSmart Thermostat
Laundry Features
Electric Dryer HookupWasher Hookup
Window Features
Window CoveringsLow Emissivity Windows
Bedroom
Dimensions - 13x13Level - SecondArea - 169
Dining Room
Dimensions - 14x19Level - FirstArea - 266
Exterior Porch/Balcony
Dimensions - 18x43Level - FirstArea - 774
Game Room
Dimensions - 22x21Level - FirstArea - 462
Guest Suite
Dimensions - 12x14Level - FirstArea - 168
Kitchen
Dimensions - 14x19Level - FirstArea - 266
Living Room
Dimensions - 24x20Level - FirstArea - 480
Master Bathroom
Dimensions - 12x18Level - FirstArea - 216
Master Bedroom
Dimensions - 17x15Level - FirstArea - 255
Media Room
Dimensions - 14x20Level - SecondArea - 280
Exterior Features
Construction Details
Spray Foam InsulationBrickStone
Lot Features
Back YardClearedSubdividedWooded
Patio And Porch
CoveredPorch
Windows/Doors
Window CoveringsLow Emissivity Windows
Community Features
Association Fee Frequency
Monthly
School District
53 - Tomball
Financing Terms Available
CashConventionalFHAVA Loan
Schools
School District53 - Tomball
Elementary SchoolRosehill Elementary School
Middle SchoolGrand Lakes Junior High School
High SchoolTomball West High School
Listing courtesy of Martha Turner Sotheby's International Realty - The Woodlands
[email protected]
IDX information is provided exclusively for consumers’ personal, non-commercial use. It may not be used for any purpose other than to identify prospective properties consumers may be interested in purchasing. This data is deemed reliable but is not guaranteed accurate by the MLS.
Data provided by HAR.com © 2026. All information provided should be independently verified.
Source: Walkscore





Did you know? You can invite friends and family to your search. They can join your search, rate and discuss listings with you.