Amazing Waterfront Home & Detached Home for Mom or guests!
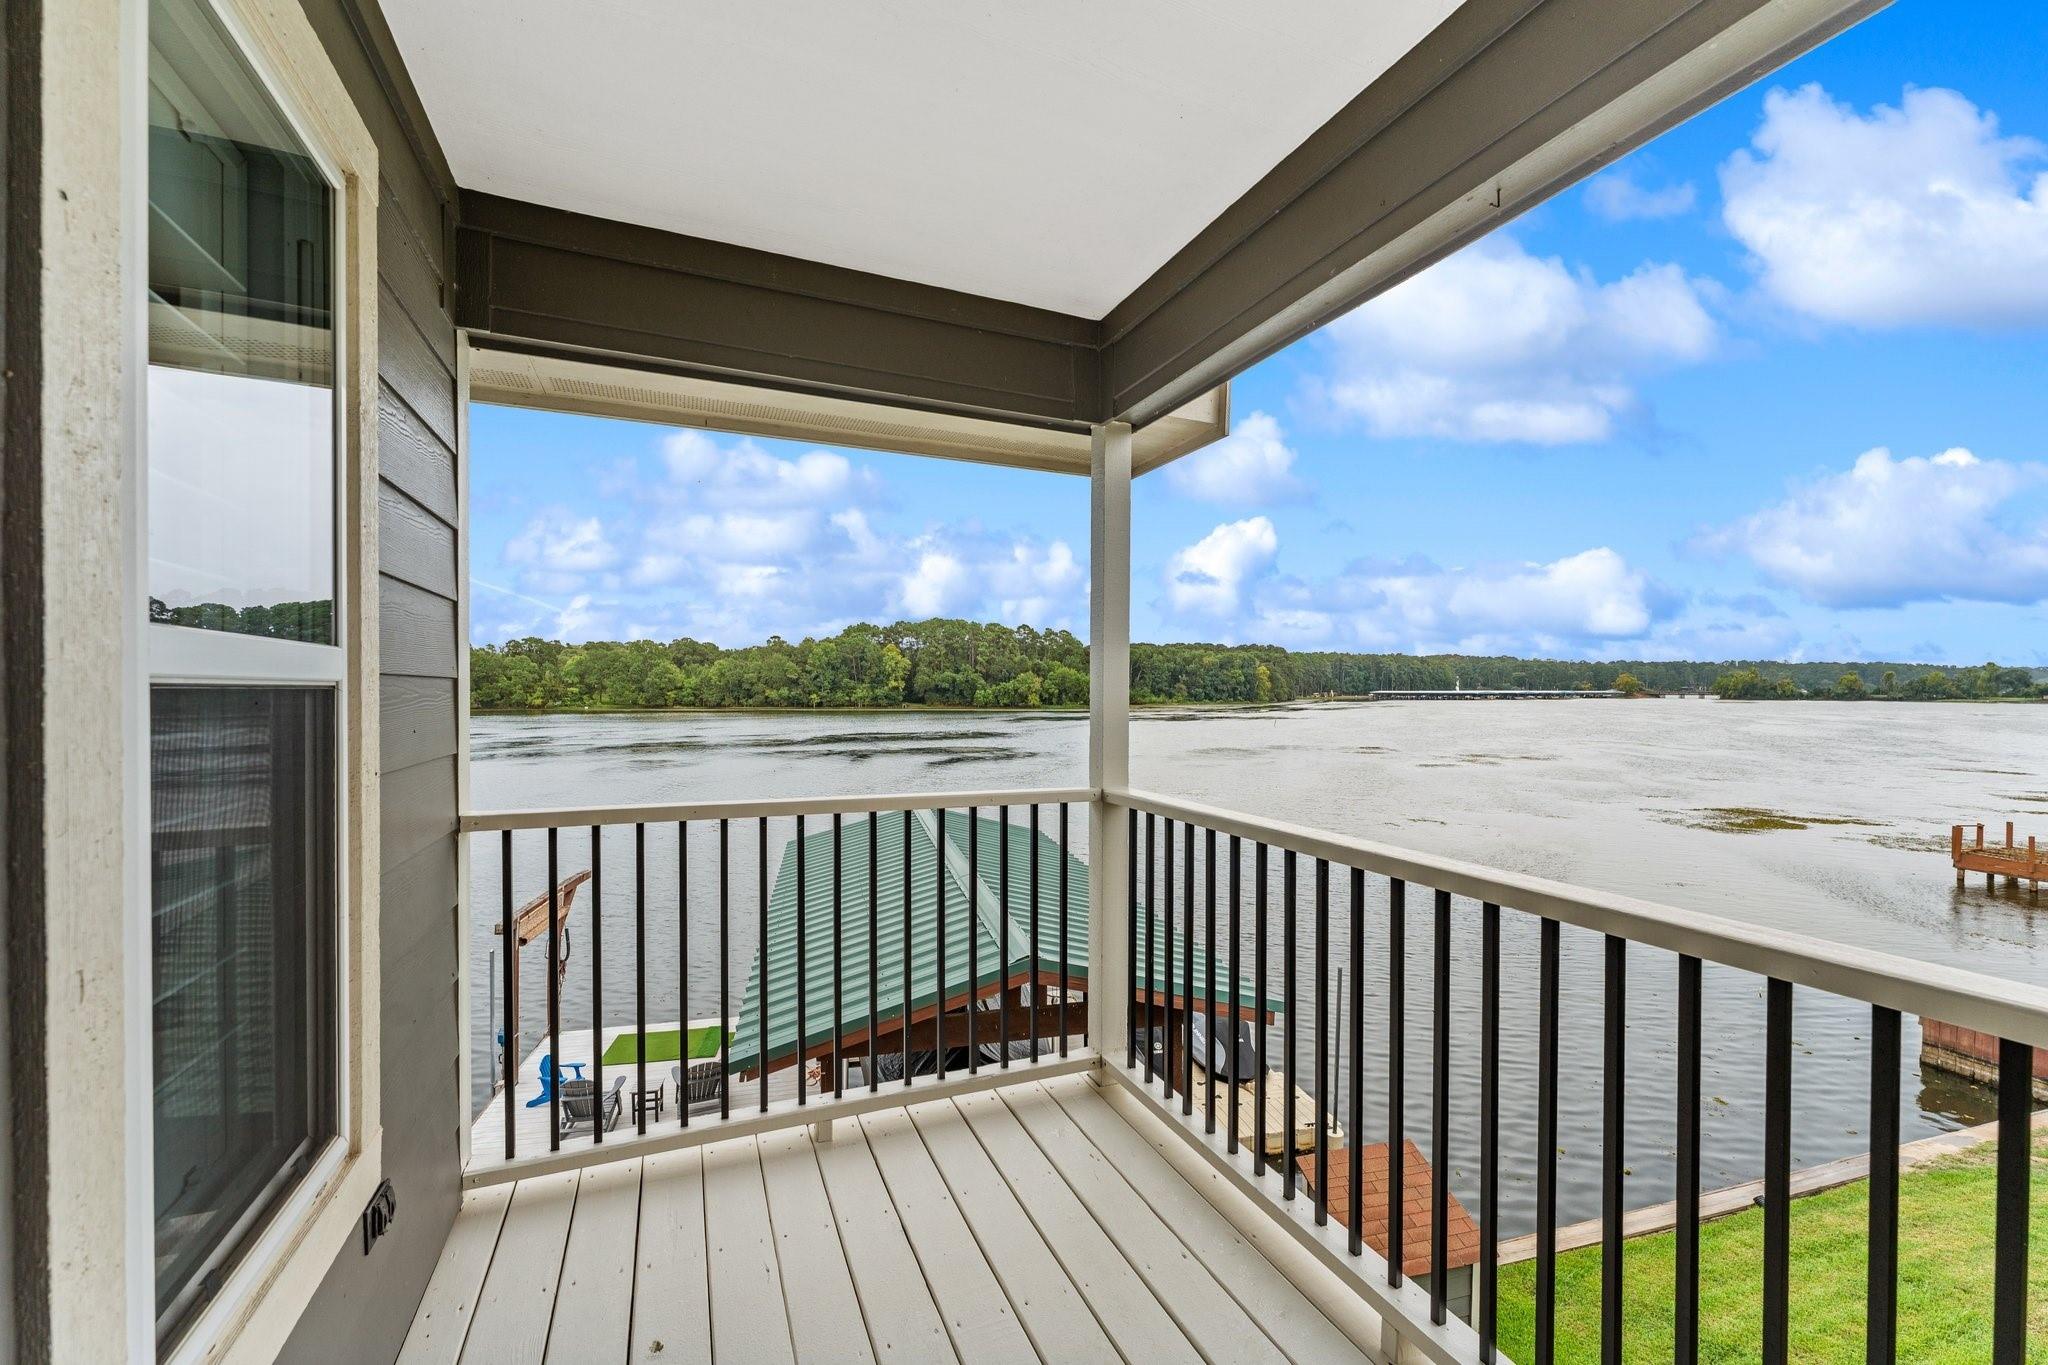
Enjoy sunrise coffee on the covered deck, Mom just steps away in her own home. 4,407Sqft w/ 120 ft of water frontage, 1/2+ acre on original lakebed. Driveways for each property
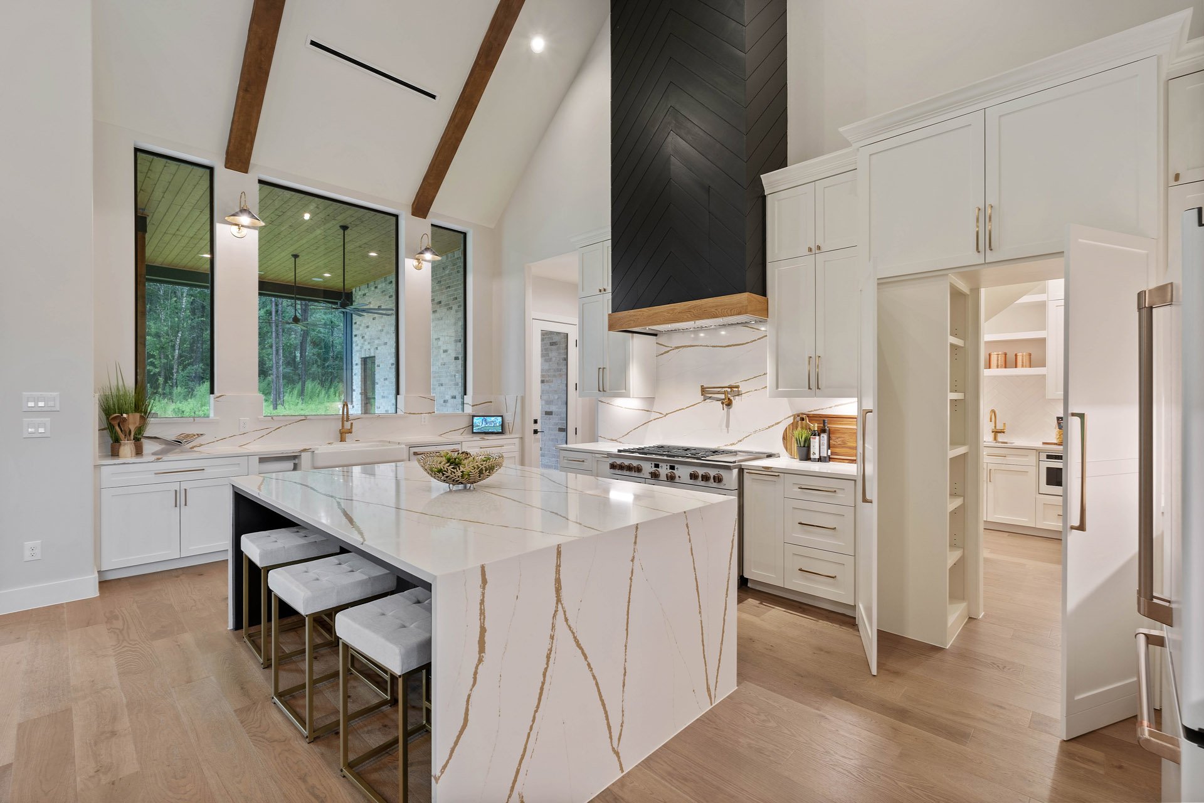
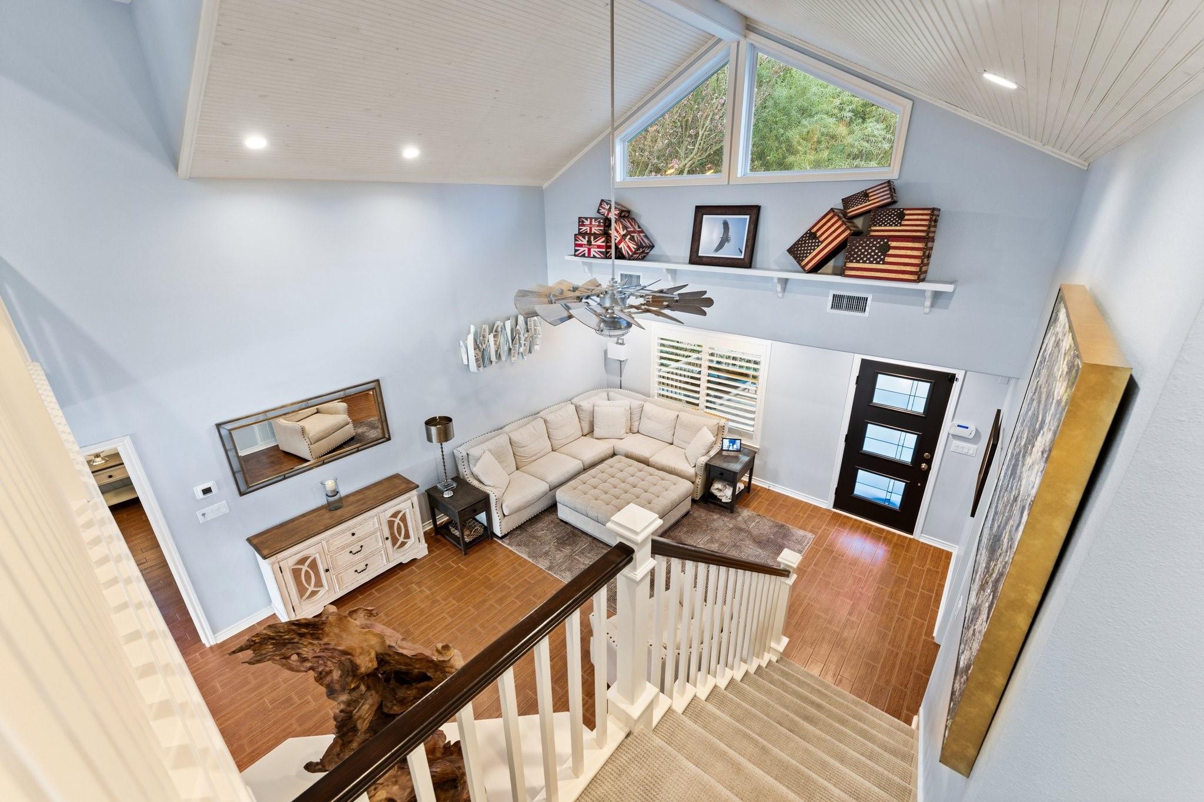
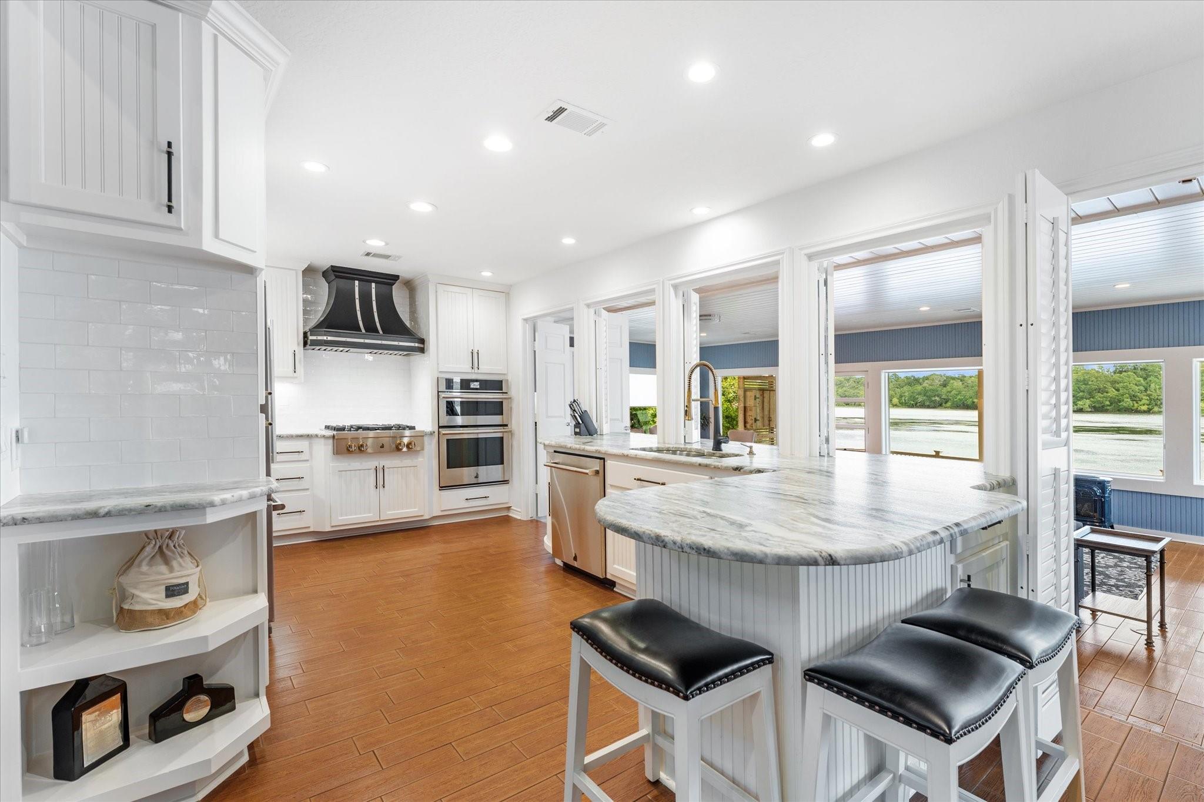
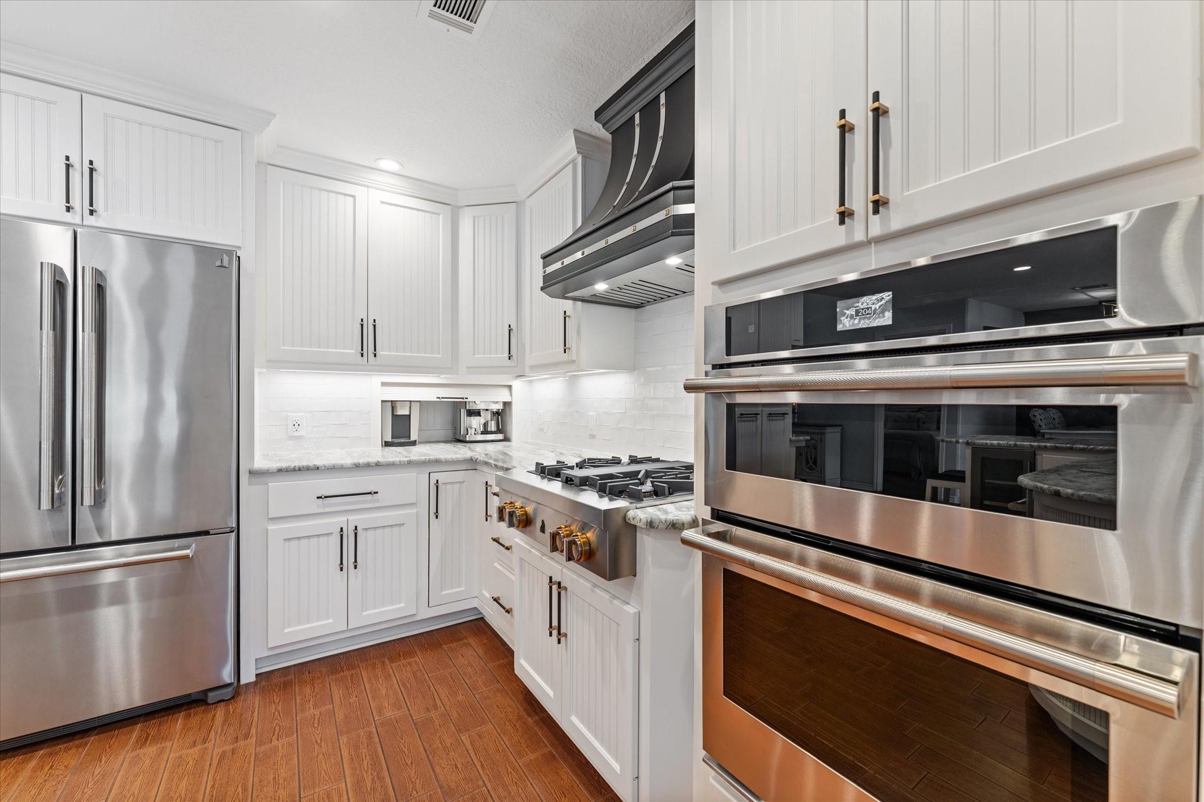
Renovated, meticulously maintained 5BR/3BA main home w/3 living areas, en-suite baths, ceiling-height wood cabinets, Jenn-Air appliances, granite counters, NEW windows, DOORS. Master retreat w/ balcony, soaking tub, frameless shower, 2nd laundry.
Guest Quarters 658' built 2017, 2BR/2BA, full kitchen, laundry, separate septic/utilities Guest Quarters shares 1,500' 26-pier foundation the drive-through boat ramp/garage, A/C workshop.
Bring the water toys! Launch your boat in the deep-water from your ramp. Lots of parking, Detached spacious flex space, Generac, private fully fenced, next to the National Forest, 4 miles to I-45. Wow! Mature Landscaping, outdoor lighting. This is a rare home right on the water.
Listing Snapshot
Inside Area (SqFt)
4,407 sqft
HOA/Condo/Coop Fees
$60 Semi-Annually
Recent Activity
| yesterday | | Listing updated with changes from the MLS |
| 3 days ago | | Listing first seen on site |
General Features
Direction Faces
Southwest
Disclosures
Other DisclosuresOwner/AgentSeller's Disclosure
Green Energy Efficient
ThermostatLightingHVACAppliances
Parking
DetachedOversizedAdditional ParkingGarage Door OpenerBoatWorkshop in GarageAttached CarportAttachedElectric GateGated
Property Sub Type
Single Family Residence
Sewer
Aerobic SepticSeptic Tank
Interior Features
Appliances
ENERGY STAR Qualified AppliancesDisposalWater SoftenerWine RefrigeratorConvection OvenDouble OvenElectric OvenMicrowaveGas CooktopIndoor GrillDishwasherRefrigeratorWasher
Cooling
Ceiling Fan(s)ElectricZoned
Fireplace Features
Free StandingGas Log
Interior
High CeilingsWet BarWalk-In Closet(s)Breakfast BarVaulted Ceiling(s)Double VanitySoaking TubSmart Thermostat
Laundry Features
Electric Dryer HookupWasher Hookup
Window Features
Window CoveringsLow Emissivity Windows
Bedroom
Dimensions - 10x8Level - FirstArea - 80
Breakfast
Dimensions - 9x11Level - FirstArea - 99
Den
Dimensions - 22x21Level - SecondArea - 462
Exterior Porch/Balcony
Dimensions - 9x20Level - FirstArea - 180
Extra Room
Dimensions - 12x20Level - FirstArea - 240
Family Room
Dimensions - 38x20Level - FirstArea - 760
Kitchen
Dimensions - 11x17Level - FirstArea - 187
Living Room
Dimensions - 17x20Level - FirstArea - 340
Master Bathroom
Dimensions - 18x13Level - SecondArea - 234
Master Bedroom
Dimensions - 17x21Level - SecondArea - 357
Quarters/Guest House
Dimensions - 38x18Area - 684
Utility Room
Dimensions - 9x6Level - FirstArea - 54
Exterior Features
Construction Details
Cement SidingWood SidingBlown-In Insulation
Exterior
BalconyBoat SlipDock
Frontage
WaterfrontLakefront
Lot Features
SubdividedWaterfrontWooded
Other Structures
WorkshopBoat House
Patio And Porch
CoveredPorchPatio
Waterfront Features
Lake FrontWaterfront
Windows/Doors
Window CoveringsLow Emissivity Windows
Community Features
Association Amenities
ParkRecreation Facilities
Association Fee Frequency
Semi-Annually
School District
56 - Willis
Financing Terms Available
CashConventionalFHAVA Loan
Schools
School District56 - Willis
Elementary SchoolParmley Elementary School
Middle SchoolLynn Lucas Middle School
High SchoolWillis High School
Listing courtesy of Susanne Allen Realtor
[email protected]
IDX information is provided exclusively for consumers’ personal, non-commercial use. It may not be used for any purpose other than to identify prospective properties consumers may be interested in purchasing. This data is deemed reliable but is not guaranteed accurate by the MLS.
Data provided by HAR.com © 2026. All information provided should be independently verified.
Source: Walkscore


Did you know? You can invite friends and family to your search. They can join your search, rate and discuss listings with you.