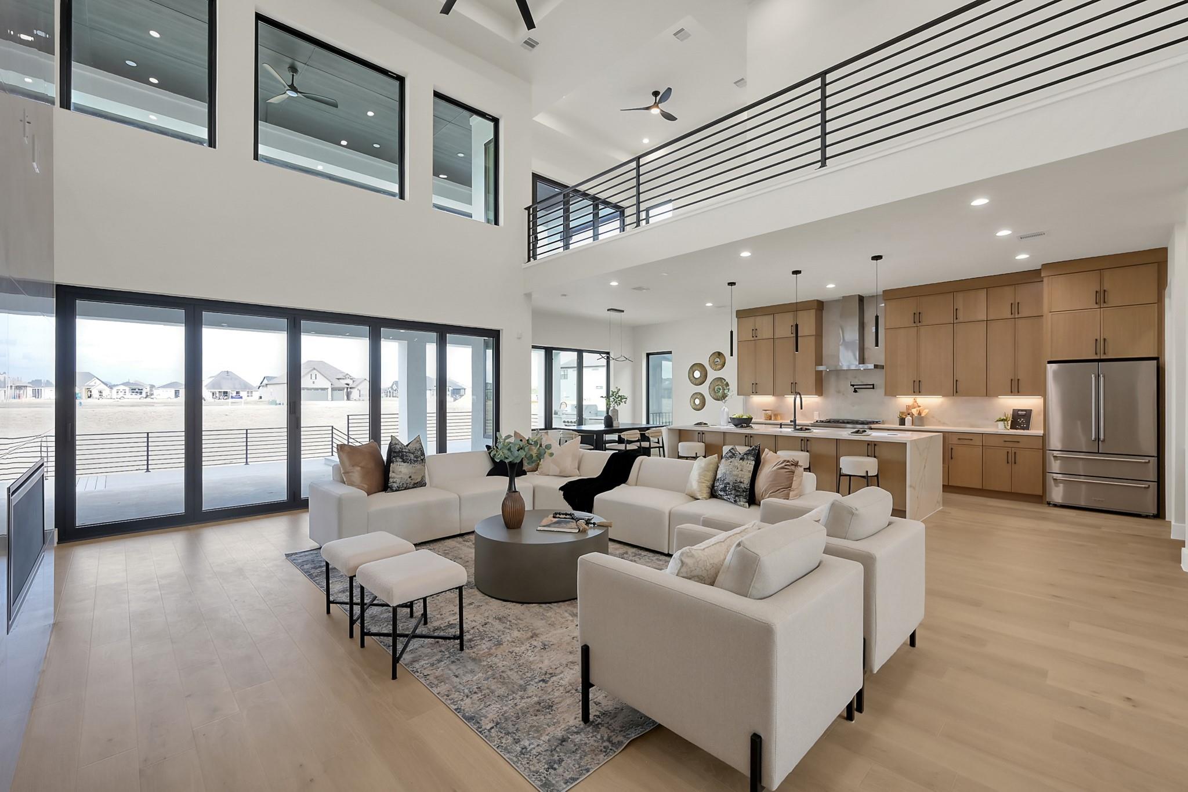
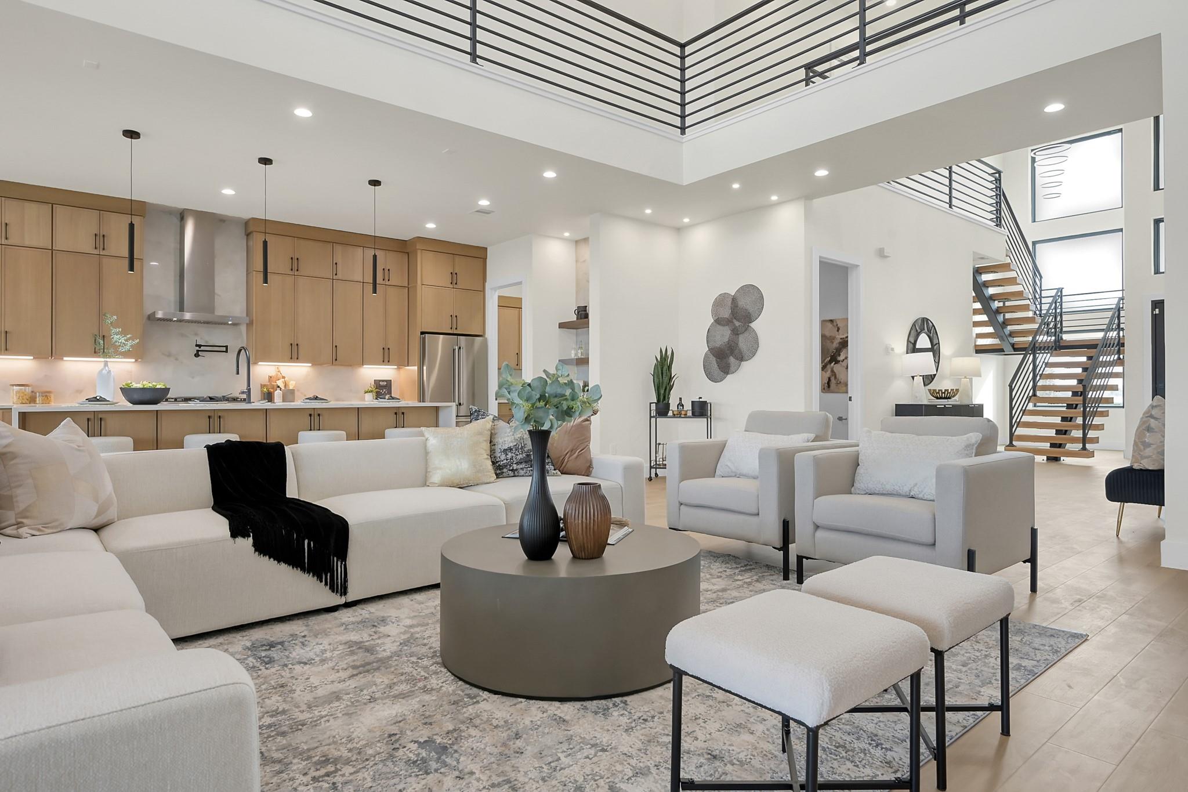
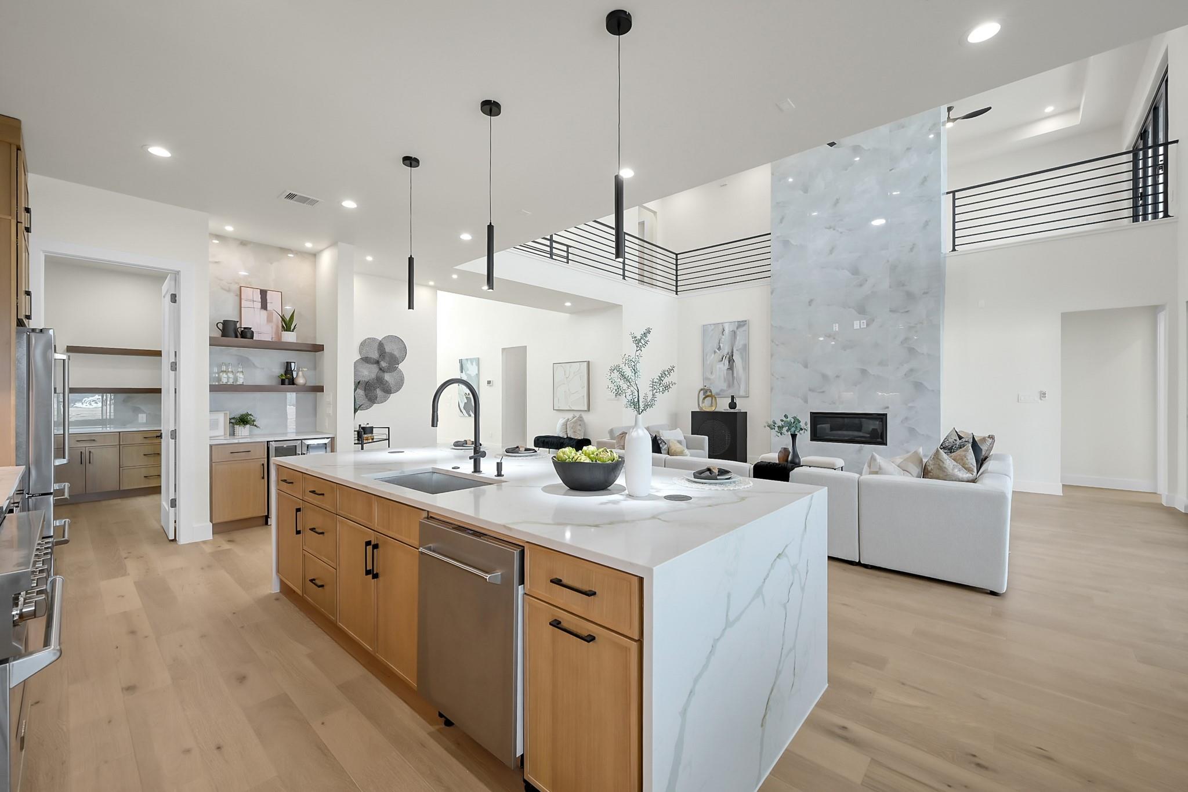
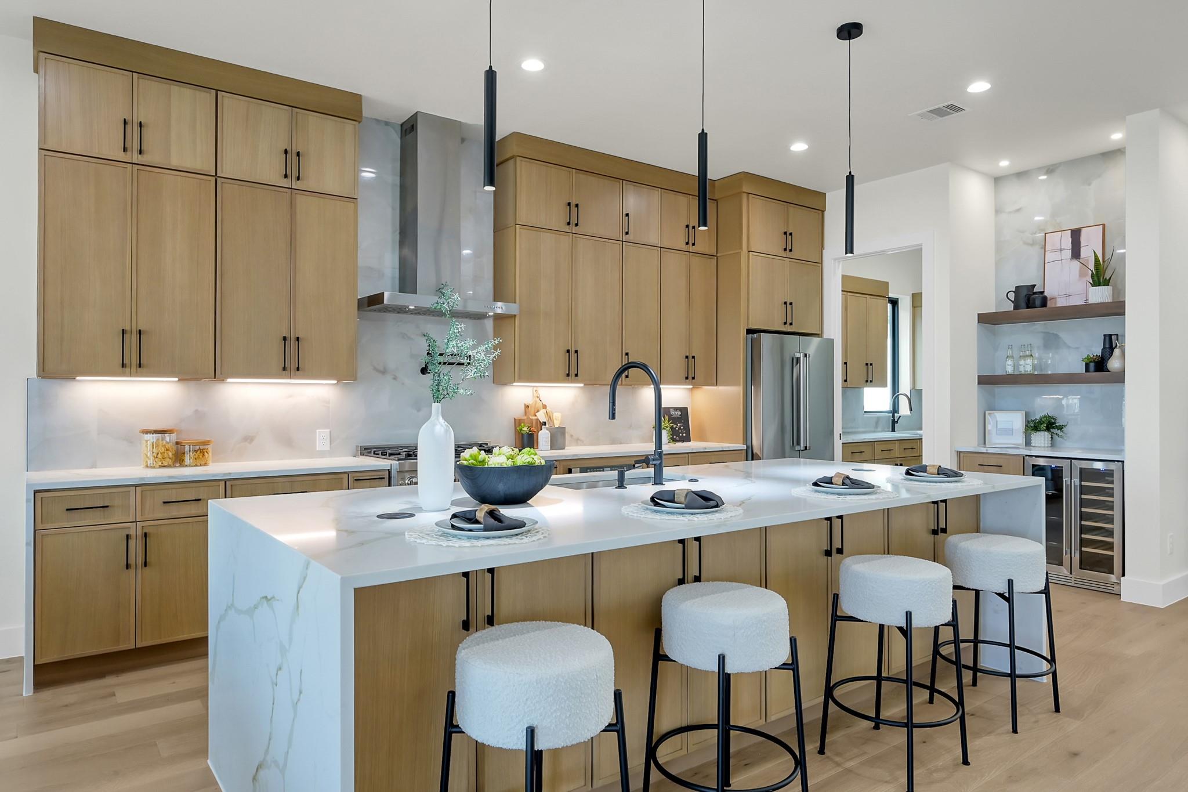
Looking for a lake home with a stunning display of impressive, quality finishes, a tasteful modern design and a well thought out layout? Look no further! Featuring a statement entryway flooded with natural light and vaulted ceilings. The attention to detail and aesthetic design compliments the lake views and canal living in this desirable, gated community. The open concept floorplan includes a media room, game room, home office/5th bedroom, fully equipped outdoor kitchen, as well as a spacious primary suite and a full guest suite on the first floor. Enjoy your ample balcony views and comfortable living in this brand new build, proudly presented by New Signature Homes. Take advantage of the opportunity to secure your future home now before construction is completed!
Listing Snapshot
Inside Area (SqFt)
4,470 sqft
HOA/Condo/Coop Fees
$100 monthly
Recent Activity
| a month ago | | Listing updated with changes from the MLS® |
| 2 months ago | | Status changed to Pending |
| 3 months ago | | Listing first seen on site |
General Features
Green Energy Efficient
ThermostatAppliances
Parking
AttachedGarage Door OpenerElectric Gate
Property Condition
Under Construction
Property Sub Type
Single Family Residence
Style
Contemporary/Modern
Interior Features
Appliances
ENERGY STAR Qualified AppliancesWater HeaterDisposalWine RefrigeratorElectric OvenMicrowaveGas RangeDishwasherRefrigerator
Cooling
Ceiling Fan(s)Electric
Fireplace Features
Gas Log
Interior
High CeilingsWired for SoundWalk-In Closet(s)Breakfast BarKitchen IslandPantryBidetEntrance FoyerMaster DownstairsVaulted Ceiling(s)Double VanitySoaking TubSmart Thermostat
Laundry Features
Gas Dryer HookupWasher Hookup
Window Features
Low Emissivity Windows
Bedroom
Dimensions - 14' x 12'Level - SecondArea - 168
Guest Suite
Dimensions - 13'3" x 11'4"Level - FirstArea - 150
Master Bedroom
Dimensions - 15' x 14'8"Level - FirstArea - 220
Exterior Features
Construction Details
Batts InsulationStoneStuccoBlown-In Insulation
Exterior
BalconyOutdoor KitchenBoat SlipDock
Lot Features
SubdividedWaterfront
Patio And Porch
CoveredPatio
Waterfront Features
Canal FrontWaterfront
Windows/Doors
Low Emissivity Windows
Community Features
Association Amenities
Boat DockClubhouseParkPlaygroundPoolRecreation Facilities
Association Fee Frequency
Quarterly
Community Features
Clubhouse
School District
56 - Willis
Financing Terms Available
CashConventionalVA Loan
Schools
School District56 - Willis
Elementary SchoolLagway Elementary School
Middle SchoolCalfee Middle School
High SchoolWillis High School
Listing courtesy of StepStone Realty LLC
[email protected]
IDX information is provided exclusively for consumers’ personal, non-commercial use. It may not be used for any purpose other than to identify prospective properties consumers may be interested in purchasing. This data is deemed reliable but is not guaranteed accurate by the MLS.
Data provided by HAR.com © 2026. All information provided should be independently verified.
Source: Walkscore



Did you know? You can invite friends and family to your search. They can join your search, rate and discuss listings with you.