Save
Ask
Tour
Hide
Share
$1,850,000
14 Days On Site

11440 Outpost Cove Drive
Willis, TX 77318

For Sale|Single Family Residence|Active
4
Beds
4
Total Baths
3
Full Baths
1
Partial Bath
6,094
SqFt
$304
/SqFt
2008
Built
Subdivision:
Outpost Cove Estates
County:
Montgomery
Upcoming Open Houses
Sun, Sep 27, 3:00 PM - 5:00 PM
11440 Outpost Cove Drive11440 Outpost Cove Drive11440 Outpost Cove Drive11440 Outpost Cove Drive
Save
Ask
Tour
Hide
Share

Mortgage Calculator

Monthly Payment (Est.)

Enter an interest rate to see your estimated monthly payment.
Calculator powered by Showcase IDX, a Constellation1 Company. Copyright ©2026 Information is deemed reliable but not guaranteed.

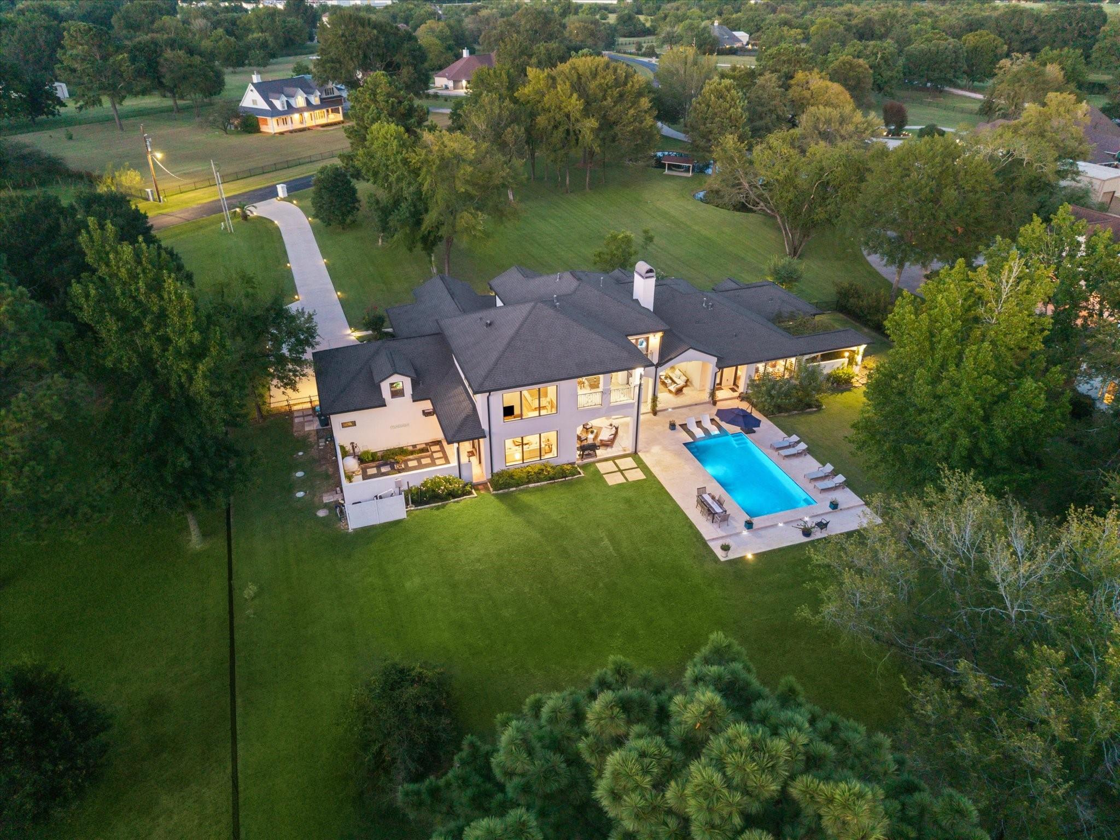
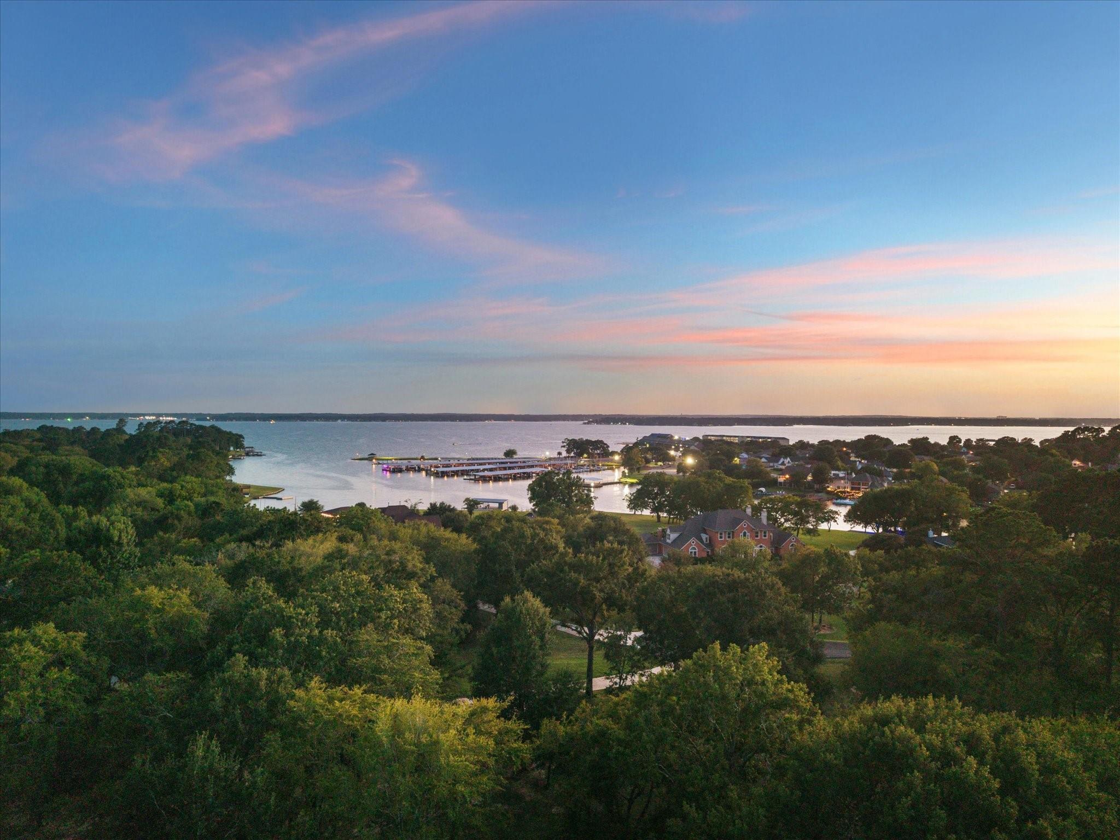
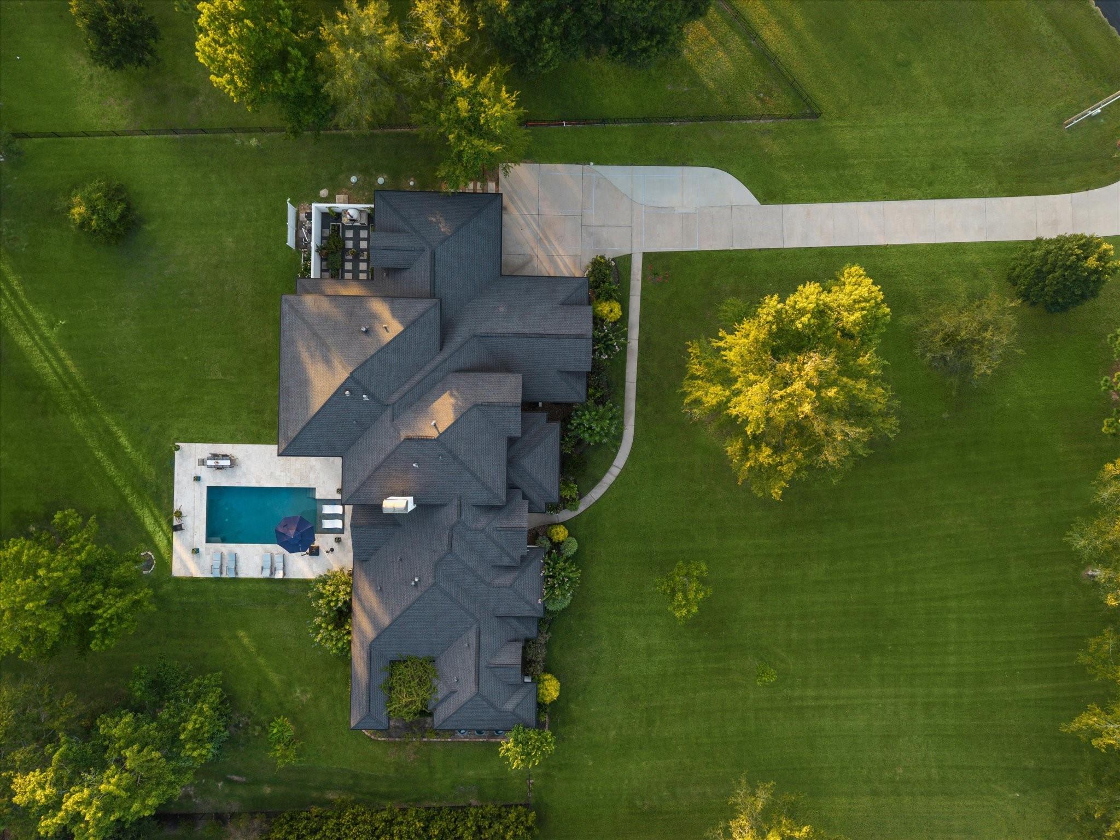
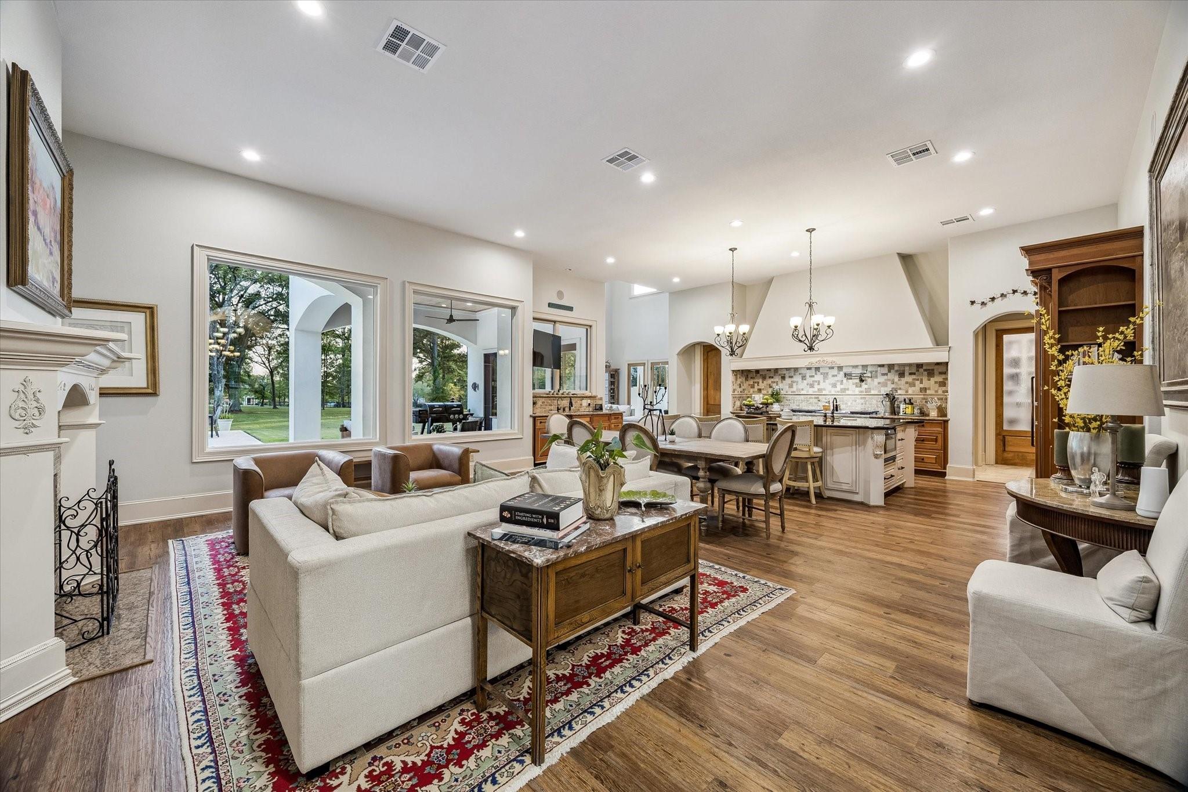
Thoreau once wrote, “A lake is a landscape's most beautiful and expressive feature". He must have been relaxing on the porch at 11440 Outpost Cove. Sitting on 2.50+ acres sits a majestic home in a gated community overlooking Lake Conroe. Measuring over 6,000 sq.ft. this custom home was designed in a way to incorporate the home's interior with the calming outdoor scenery. The great room is adjacent to the private pool with multiple outdoor living areas including a herb garden with an imported European pizza oven. The 1st floor master suite has its very own outdoor retreat adorned in Peggy Martin roses. The 1st floor also possesses a private library/office, dual wine bars as well as a scullery that sits between the kitchen & formal dining room. Three additional bedrooms along with a flex room & tv lounge are located on the 2nd floor. Just a stone's throw away is the community's private dock where your dedicated, covered boat slip awaits you, giving you direct access to Lake Conroe.

Save
Ask
Tour
Hide
Share
Listing Snapshot
Price 
$1,850,000
Days On Site 
14 Days
Bedrooms 
4
Inside Area (SqFt) 
6,094 sqft
Total Baths 
4
Full Baths 
3
Partial Baths 
1
Lot Size 
2.566 Acres
Year Built 
2008
MLS® Number 
16811538
Status 
Active
Property Tax 
N/A
HOA/Condo/Coop Fees 
$68.75 monthly
Sq Ft Source 
N/A
Friends & Family
Recent Activity
yesterdayListing updated with changes from the MLS®
2 weeks agoListing first seen on site
General Features
Acres 
2.566
Attached Garage 
Yes
Direction Faces 
Southeast
Disclosures 
Other DisclosuresSeller's Disclosure
Foundation 
Slab
Garage 
Yes
Garage Spaces 
4
Green Energy Efficient 
ThermostatExposure/Shade
Parking 
AttachedAdditional ParkingGarage Door OpenerDrivewayWorkshop in GarageElectric Gate
Parking Spaces 
4
Property Sub Type 
Single Family Residence
Sewer 
Aerobic Septic
SqFt Total 
6094
Style 
Traditional
Interior Features
Appliances 
Water HeaterDisposalIce MakerWater SoftenerWine RefrigeratorDouble OvenElectric OvenOvenMicrowaveGas RangeDishwasherRefrigeratorWater Purifier
Cooling 
Ceiling Fan(s)ElectricZonedWindow Unit(s)
Fireplace 
Yes
Fireplace Features 
OutsideGas Log
Fireplaces 
2
Flooring 
Wood
Heating 
ElectricZoned
Interior 
Crown MoldingDry BarHigh CeilingsBeamed CeilingsWet BarWired for SoundBreakfast BarKitchen IslandPantryBidetEntrance FoyerMaster DownstairsGranite CountersVaulted Ceiling(s)Double VanitySmart Thermostat
Laundry Features 
Electric Dryer HookupWasher Hookup
Spa 
Yes
Window Features 
Window Coverings
Bedroom 
Dimensions - 14x11Level - SecondArea - 154
Dining Room 
Dimensions - 16x13Level - FirstArea - 208
Extra Room 
Dimensions - 16x11Level - SecondArea - 176
Game Room 
Dimensions - 16x14Level - SecondArea - 224
Kitchen 
Dimensions - 24x15Level - FirstArea - 360
Living Room 
Dimensions - 24x24Level - FirstArea - 576
Master Bathroom 
Dimensions - 14x13Level - FirstArea - 182
Master Bedroom 
Dimensions - 21x16Level - FirstArea - 336
Sunroom 
Dimensions - 19x19Level - FirstArea - 361
Utility Room 
Dimensions - 12x9Level - FirstArea - 108
Save
Ask
Tour
Hide
Share
Exterior Features
Construction Details 
Spray Foam InsulationStucco
Exterior 
BalconyBoat SlipDock
Fencing 
Back Yard
Lot Features 
Cleared
Patio And Porch 
Porch
Pool Features 
GuniteHeated
Private Pool 
Yes
Roof 
Composition
Spa 
Yes
View 
LakeWater
Waterview 
LakeWater
Windows/Doors 
Window Coverings
Community Features
Accessibility Features 
Therapeutic Whirlpool
Association Amenities 
Boat DockBoat Slip
Association Fee 
$825.0
Association Fee Frequency 
Annually
MLS Area 
39
School District 
56 - Willis
Financing Terms Available 
CashConventional
Roads 
Asphalt
Schools
School District
56 - Willis
Elementary School
W. Lloyd Meador Elementary School
Middle School
Calfee Middle School
High School
Willis High School
Listing courtesy of Martha Turner Sotheby's International Realty [email protected]

IDX information is provided exclusively for consumers’ personal, non-commercial use. It may not be used for any purpose other than to identify prospective properties consumers may be interested in purchasing. This data is deemed reliable but is not guaranteed accurate by the MLS.

Data provided by HAR.com © 2026. All information provided should be independently verified.

Neighborhood & Commute
Source: Walkscore
Save
Ask
Tour
Hide
Share