


Save
Ask
Tour
Hide
$849,990
120 Days On Site
10546 Blue Indigo CourtWillis, TX 77318
For Sale|Single Family Residence|Active
3
Beds
3
Total Baths
3
Full Baths
2,816
SqFt
$302
/SqFt
2026
Built
Subdivision:
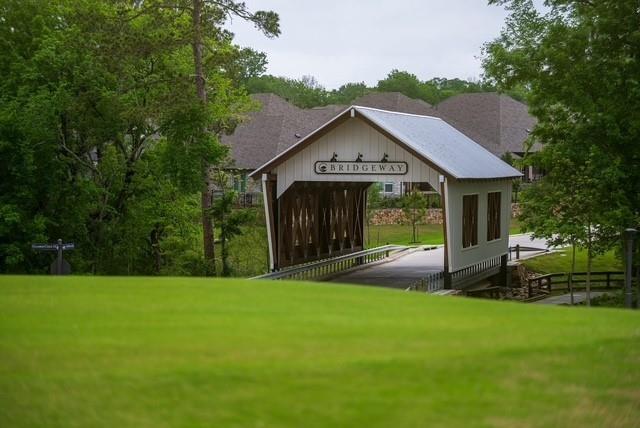
Chambers Creek
County:
Montgomery
Save
Ask
Tour
Hide
Mortgage Calculator
Monthly Payment (Est.)
Enter an interest rate to see your estimated monthly payment.Calculator powered by Showcase IDX, a Constellation1 Company. Copyright ©2026 Information is deemed reliable but not guaranteed.
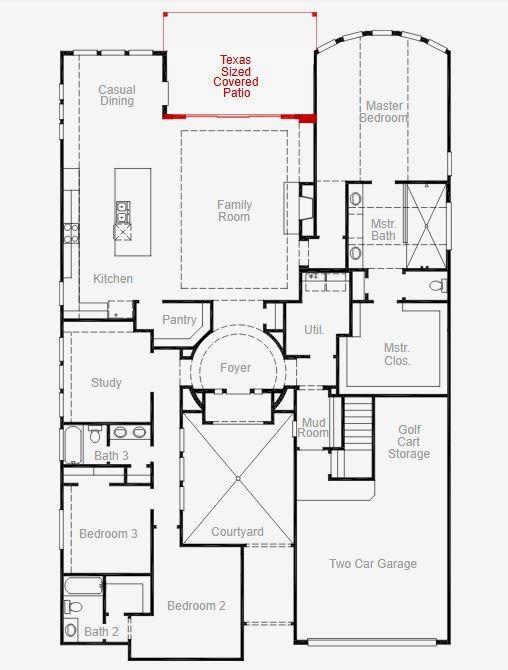
This lovely one-story home features designer finishes and a thoughtful design throughout. Walk through a beautiful courtyard and enter into the grand foyer adorned with stunning ceiling detail. Immediately become swept away by everything this home has to offer. The spacious gourmet kitchen is equipped with a grand island that overlooks the great room. The primary suite offers a spacious closet and a lovely bay window that boasts views of the backyard. This home has plenty of room for entertaining inside or outside on your Texas-sized covered patio. Schedule your tour today!
Save
Ask
Tour
Hide
Listing Snapshot
Price
$849,990
Days On Site
120 Days
Bedrooms
3
Inside Area (SqFt)
2,816 sqft
Total Baths
3
Full Baths
3
Partial Baths
N/A
Lot Size
0.1512 Acres
Year Built
2026
MLS® Number
18357226
Status
Active
Property Tax
N/A
HOA/Condo/Coop Fees
$259 monthly
Sq Ft Source
N/A
Friends & Family
Recent Activity
| a month ago | Listing updated with changes from the MLS® | |
| 2 months ago | Price changed to $849,990 | |
| 4 months ago | Listing first seen on site |
General Features
Acres
0.1512
Attached Garage
Yes
Direction Faces
Southwest
Disclosures
Mud
Foundation
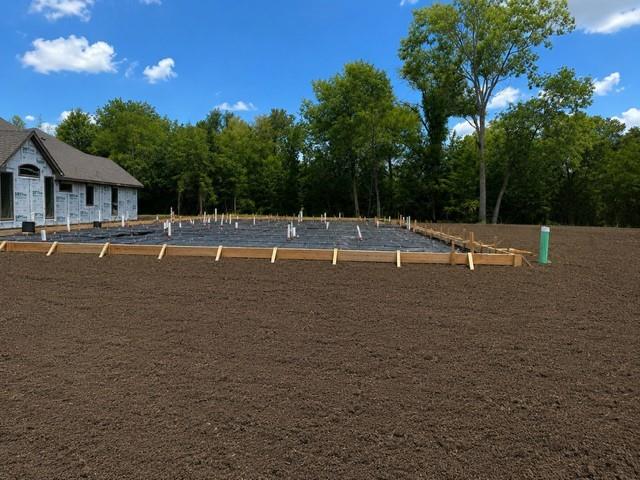
Slab
Garage
Yes
Garage Spaces
2
Parking
OversizedTandemAttachedDetached
Parking Spaces
2
Property Condition
Under Construction
Property Sub Type
Single Family Residence
Sewer
Public Sewer
SqFt Total
2816
Style
Contemporary/ModernTraditional
Water Source
Public
Interior Features
Appliances
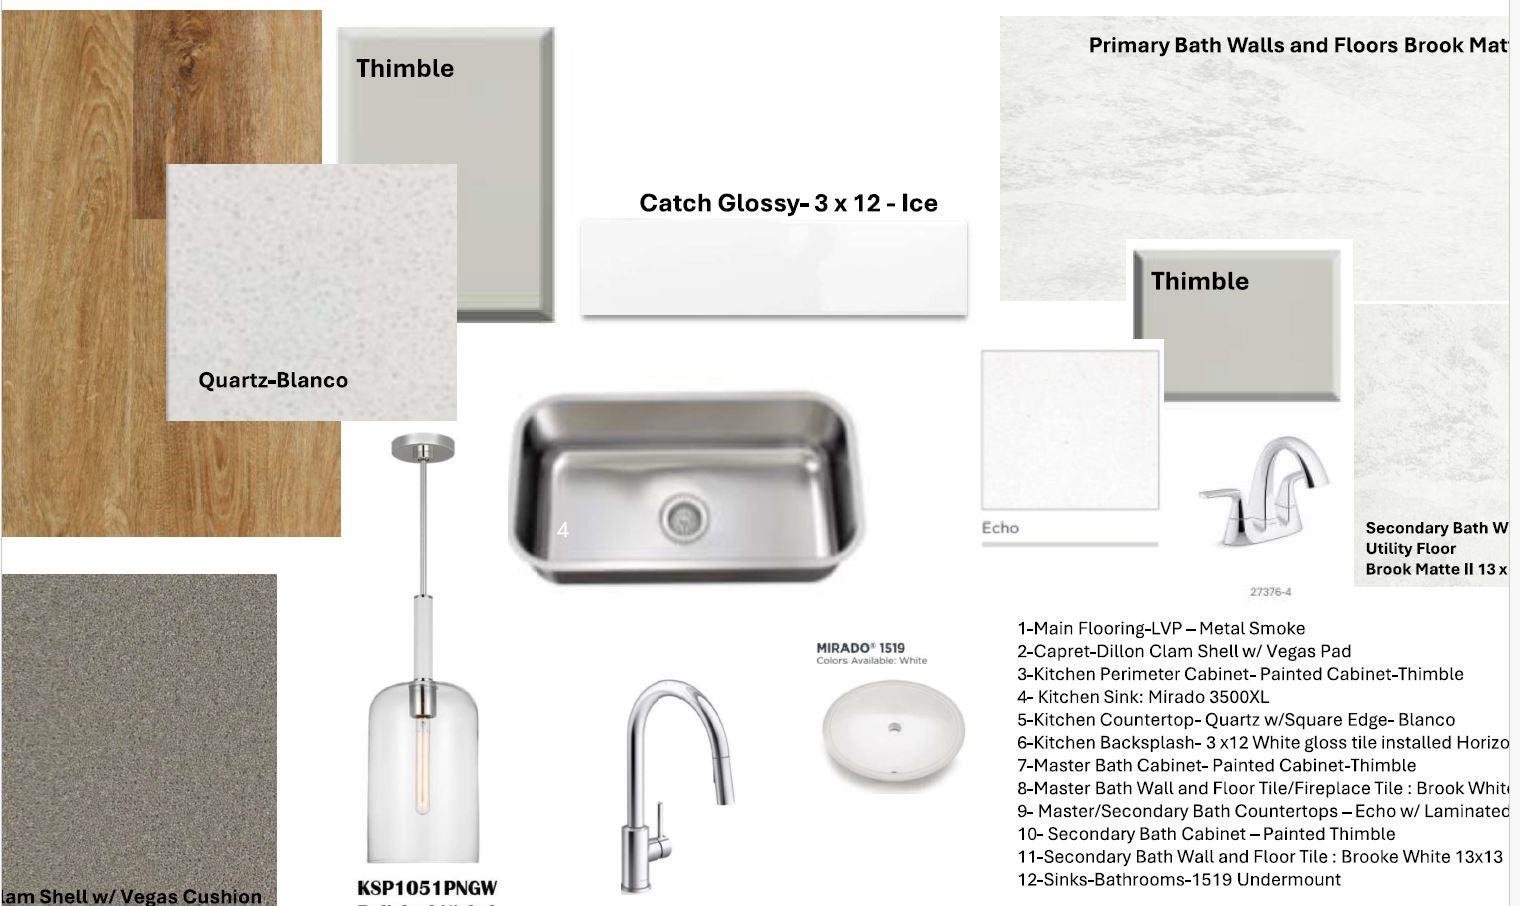
DisposalElectric OvenMicrowaveGas CooktopDishwasher
Cooling
Electric
Flooring
CarpetTileVinyl
Heating
Natural Gas
Interior
Walk-In Closet(s)Kitchen IslandPantryEntrance FoyerMaster Downstairs
Laundry Features
Electric Dryer HookupGas Dryer HookupWasher Hookup
Bedroom
Dimensions - 13x14Level - FirstArea - 182
Master Bedroom
Dimensions - 16x18Level - FirstArea - 288
Save
Ask
Tour
Hide
Exterior Features
Construction Details
BrickCement Siding
Lot Features
Back YardSubdivided
Patio And Porch
Covered
Roof
Composition
Community Features
Association Fee
$3108.0
Association Fee Frequency
Annually
MLS Area
39
School District
56 - Willis
Senior Community
Yes
Financing Terms Available
CashConventionalFHAVA Loan
Roads
Concrete
Schools
School District
56 - Willis
Elementary School
C.C. Hardy Elementary School
Middle School
Lynn Lucas Middle School
High School
Willis High School
Listing courtesy of Coventry Homes [email protected]
IDX information is provided exclusively for consumers’ personal, non-commercial use. It may not be used for any purpose other than to identify prospective properties consumers may be interested in purchasing. This data is deemed reliable but is not guaranteed accurate by the MLS.
Data provided by HAR.com © 2026. All information provided should be independently verified.
IDX information is provided exclusively for consumers’ personal, non-commercial use. It may not be used for any purpose other than to identify prospective properties consumers may be interested in purchasing. This data is deemed reliable but is not guaranteed accurate by the MLS.
Data provided by HAR.com © 2026. All information provided should be independently verified.
Neighborhood & Commute
Source: Walkscore
Save
Ask
Tour
Hide
Did you know? You can invite friends and family to your search. They can join your search, rate and discuss listings with you.