Save
Ask
Tour
Hide
Share
$899,900
44 Days On Site

70 Quiet Springs Trail
Willis, TX 77378

For Sale|Single Family Residence|Active
4
Beds
4
Total Baths
3
Full Baths
1
Partial Bath
3,459
SqFt
$260
/SqFt
2026
Built
Subdivision:
Peach Creek Farms
County:
San Jacinto
70 Quiet Springs Trail70 Quiet Springs Trail70 Quiet Springs Trail70 Quiet Springs Trail
Save
Ask
Tour
Hide
Share

Mortgage Calculator

Monthly Payment (Est.)

Enter an interest rate to see your estimated monthly payment.
Calculator powered by Showcase IDX, a Constellation1 Company. Copyright ©2026 Information is deemed reliable but not guaranteed.

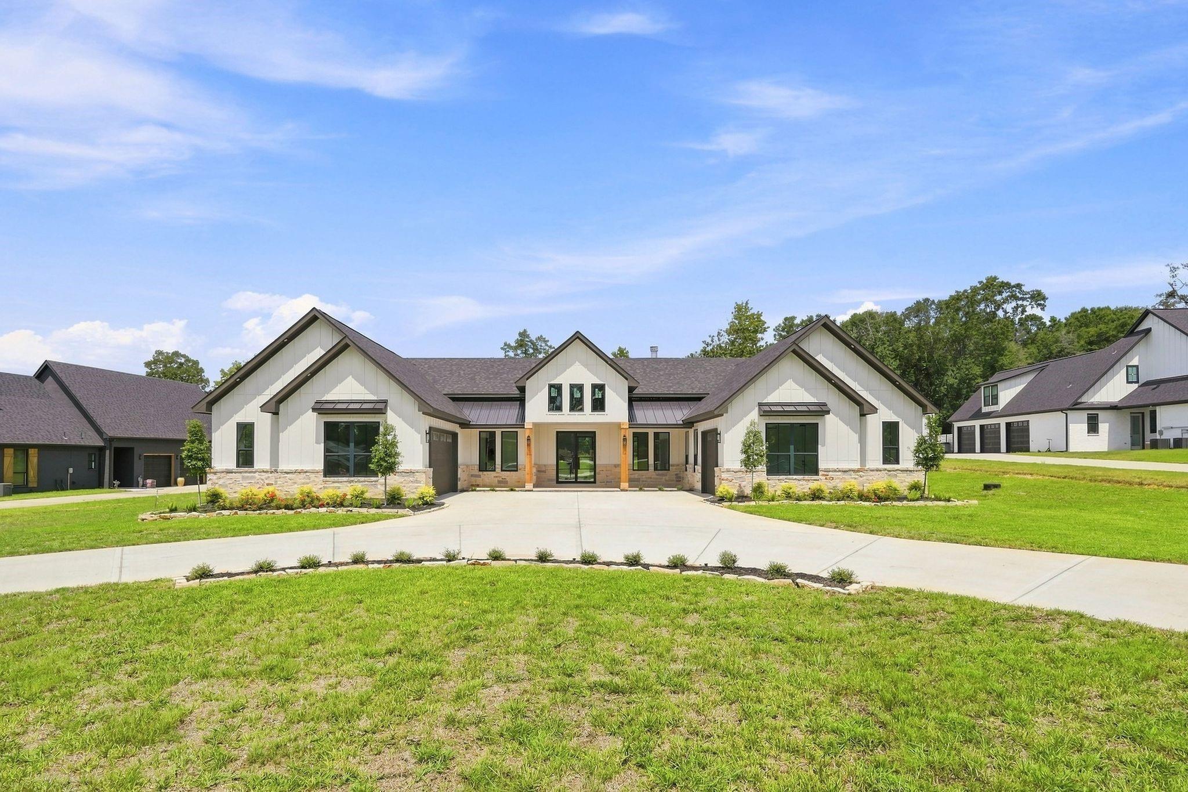
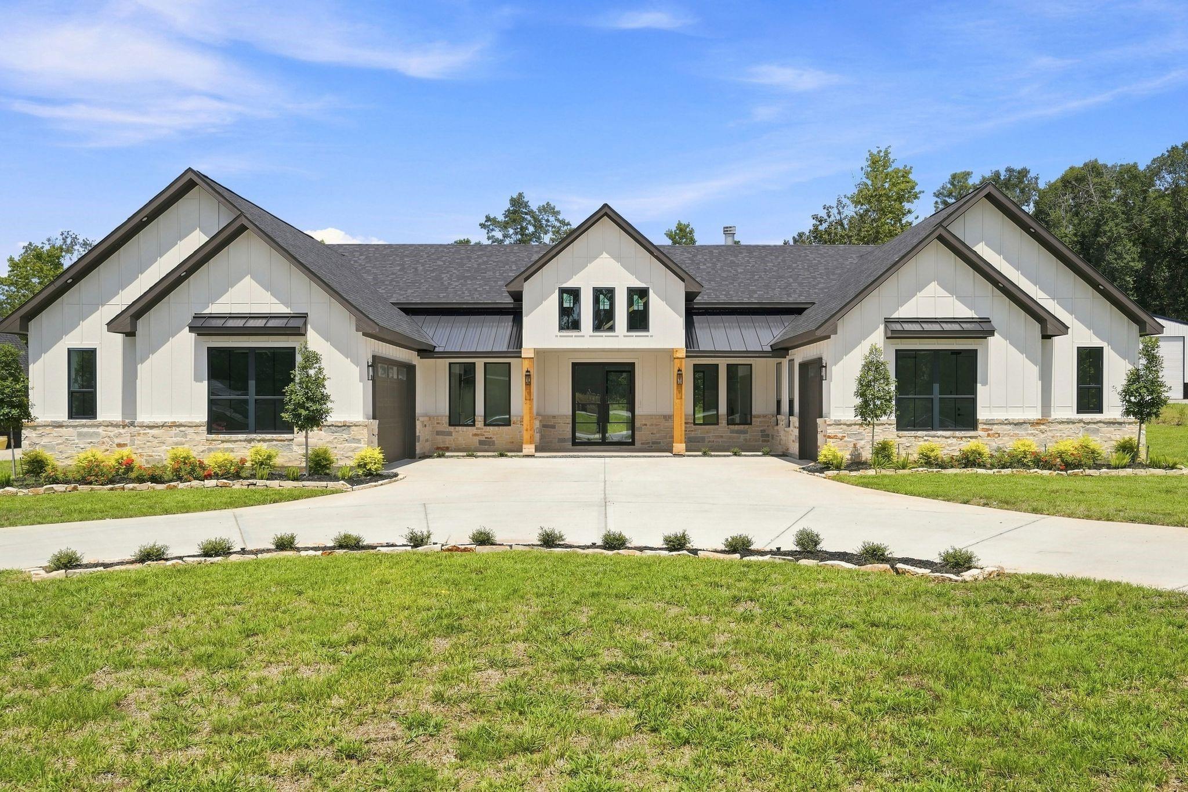
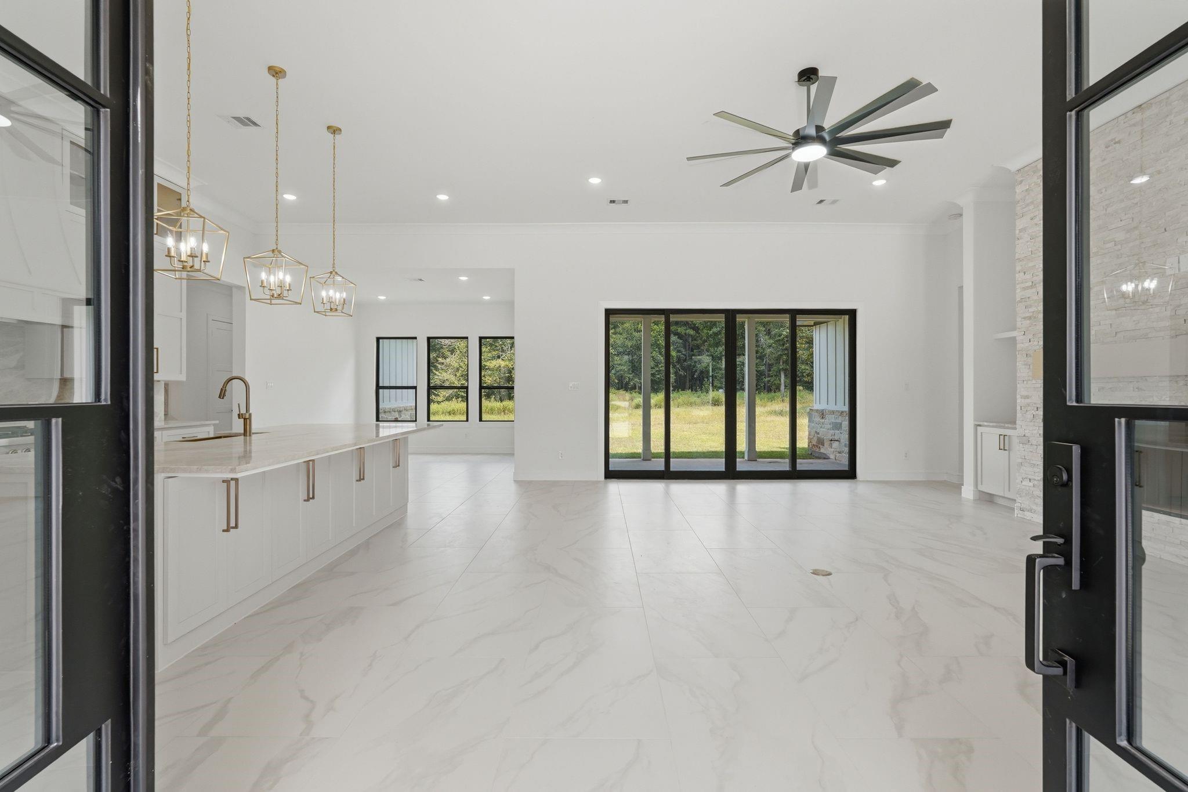
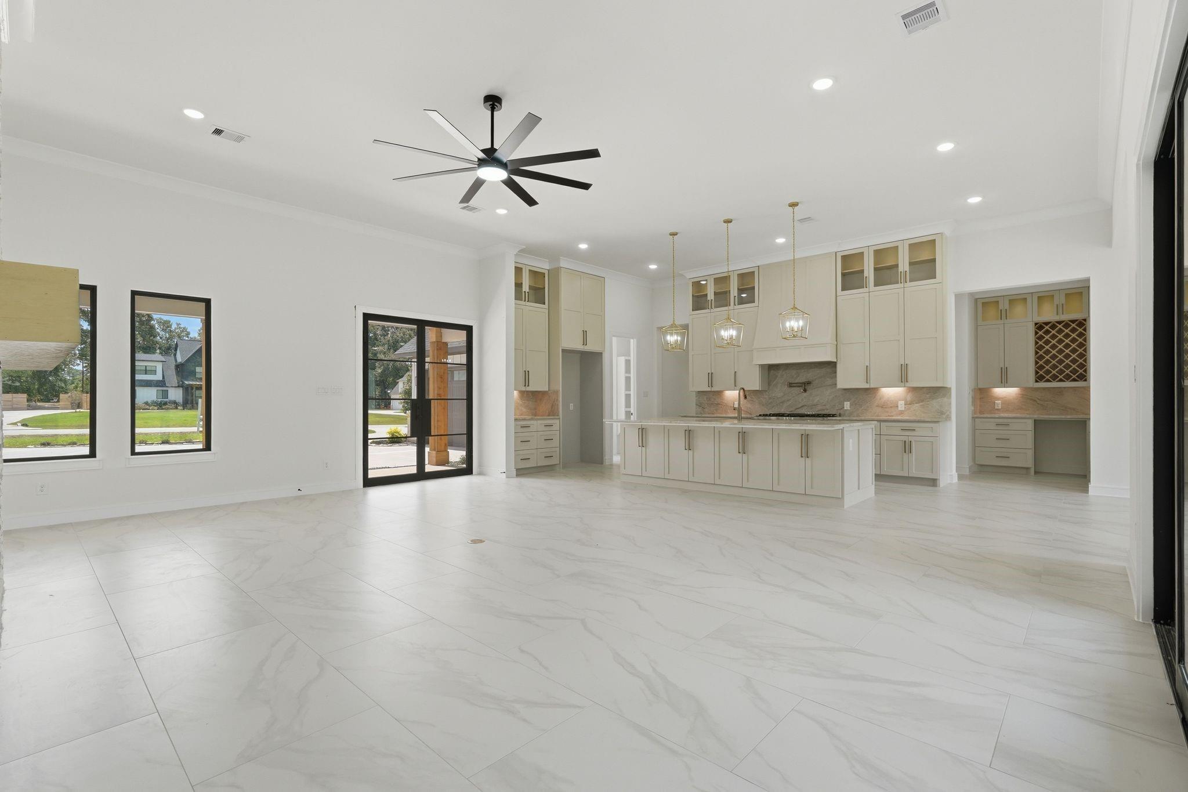
Welcome to 70 Quiet Springs Trail...the peace and quiet you've been looking for, in the desirable Peach Creek Farms community of Willis, TX. This stunning new-construction custom home sits on just over an acre in a private enclave of wooded homesites, offering the perfect blend of luxury and tranquility. This thoughtfully designed residence features 4 spacious bedrooms and 3.5 baths, with generous living areas made for everyday comfort and entertaining. Nearing completion, the home showcases quality craftsmanship and designer finishes throughout...a rare chance to step into brand-new construction with land. Peach Creek Farms delivers true country living without the compromises...paved private roads, gigabit fiber internet, and room to breathe, just 10–15 minutes from shopping and dining in Willis and Conroe. This deed-restricted acreage community welcomes country living, with room for pets and animals per community guidelines.

Save
Ask
Tour
Hide
Share
Listing Snapshot
Price 
$899,900
Days On Site 
44 Days
Bedrooms 
4
Inside Area (SqFt) 
3,459 sqft
Total Baths 
4
Full Baths 
3
Partial Baths 
1
Lot Size 
1.19 Acres
Year Built 
2026
MLS® Number 
27269785
Status 
Active
Property Tax 
$13,874
HOA/Condo/Coop Fees 
$37.5 monthly
Sq Ft Source 
N/A
Friends & Family
Recent Activity
2 weeks agoListing updated with changes from the MLS®
a month agoListing first seen on site
General Features
Acres 
1.19
Attached Garage 
Yes
Direction Faces 
South
Disclosures 
Other DisclosuresSellers Disclosure
Foundation 
Slab
Garage 
Yes
Garage Spaces 
3
Green Energy Efficient 
ThermostatAppliances
Parking 
AttachedOversizedGarage Door OpenerCircular Driveway
Parking Spaces 
3
Property Condition 
New Construction
Property Sub Type 
Single Family Residence
Security 
Prewired
Sewer 
Aerobic SepticSeptic Tank
SqFt Total 
3459
Style 
Contemporary/ModernOtherRanchTraditional
Water Source 
Well
Interior Features
Appliances 
ENERGY STAR Qualified AppliancesWater HeaterDisposalGas OvenMicrowaveGas RangeDishwasherOven
Cooling 
Ceiling Fan(s)Electric
Fireplace 
Yes
Fireplace Features 
Gas
Fireplaces 
1
Flooring 
CarpetTile
Heating 
Natural Gas
Interior 
High CeilingsWalk-In Closet(s)Breakfast BarKitchen IslandPantryMaster DownstairsDouble VanitySmart Thermostat
Laundry Features 
Electric Dryer HookupWasher Hookup
Bedroom 
Dimensions - 12 x 14Level - FirstArea - 168
Dining Room 
Dimensions - 13 x 12Level - FirstArea - 156
Family Room 
Dimensions - 19 x 24Level - FirstArea - 456
Master Bedroom 
Dimensions - 24 x 16Level - FirstArea - 384
Utility Room 
Dimensions - 9 x 18Level - FirstArea - 162
Save
Ask
Tour
Hide
Share
Exterior Features
Construction Details 
Cement SidingStone
Fencing 
None
Lot Features 
Back YardClearedSubdividedWooded
Patio And Porch 
CoveredPorch
Roof 
CompositionMetal
Community Features
Association Fee 
$450.0
Association Fee Frequency 
Annually
MLS Area 
64
School District 
56 - Willis
Financing Terms Available 
CashConventionalVA Loan
Schools
School District
56 - Willis
Elementary School
Edward B. Cannan Elementary School
Middle School
Lynn Lucas Middle School
High School
Willis High School
Listing courtesy of eXp Realty LLC [email protected]

IDX information is provided exclusively for consumers’ personal, non-commercial use. It may not be used for any purpose other than to identify prospective properties consumers may be interested in purchasing. This data is deemed reliable but is not guaranteed accurate by the MLS.

Data provided by HAR.com © 2026. All information provided should be independently verified.

Neighborhood & Commute
Source: Walkscore
Save
Ask
Tour
Hide
Share