Save
Ask
Tour
Hide
Share
$950,000
5 Days On Site

6620 Fm 3081 Road
Willis, TX 77378

For Sale|Single Family Residence|Active
4
Beds
6
Total Baths
4
Full Baths
2
Partial Baths
3,745
SqFt
$254
/SqFt
2026
Built
Subdivision:
Daniel Quinby
County:
San Jacinto
6620 Fm 3081 Road6620 Fm 3081 Road6620 Fm 3081 Road6620 Fm 3081 Road
Save
Ask
Tour
Hide
Share

Mortgage Calculator

Monthly Payment (Est.)

Enter an interest rate to see your estimated monthly payment.
Calculator powered by Showcase IDX, a Constellation1 Company. Copyright ©2026 Information is deemed reliable but not guaranteed.

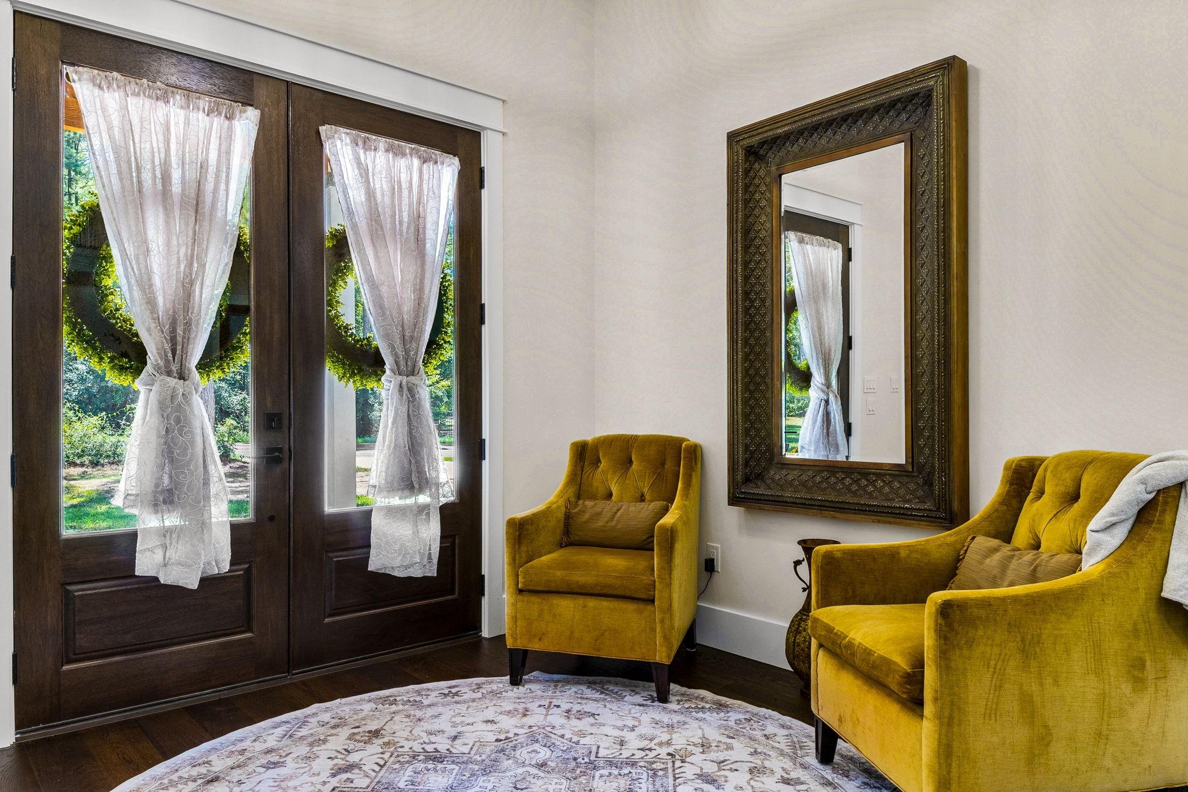
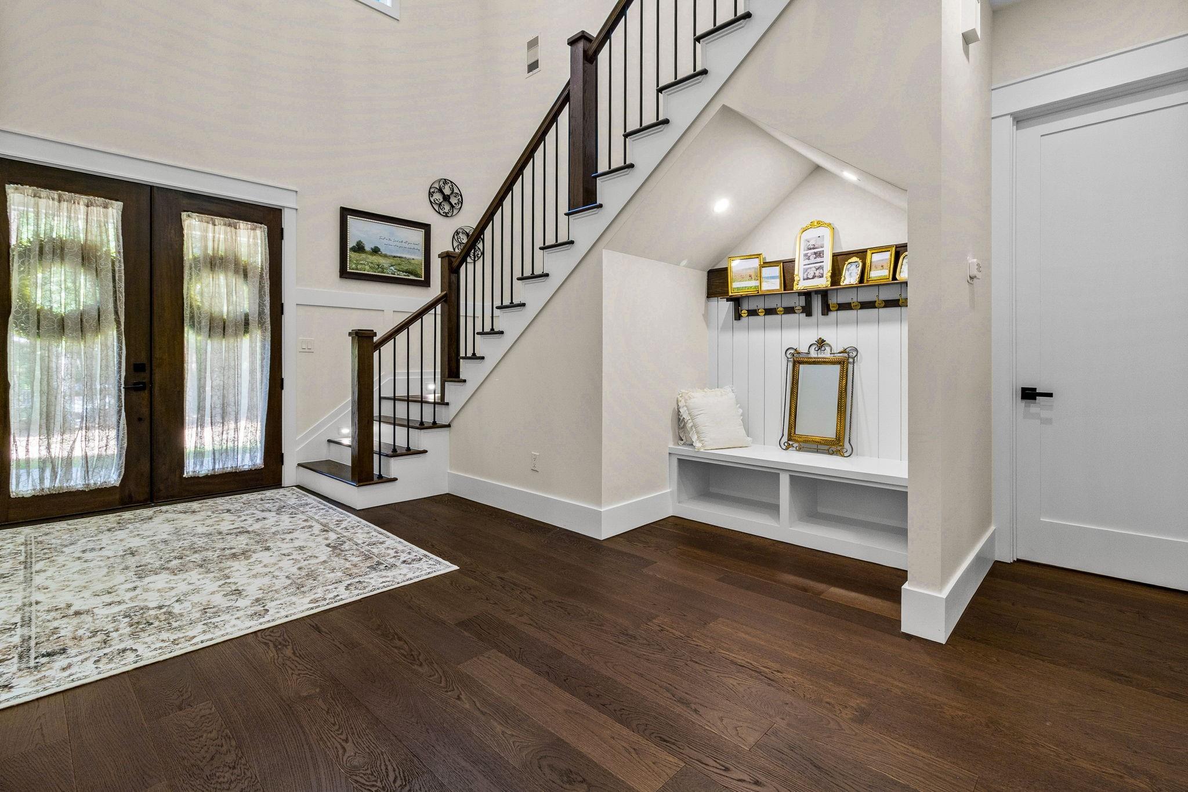
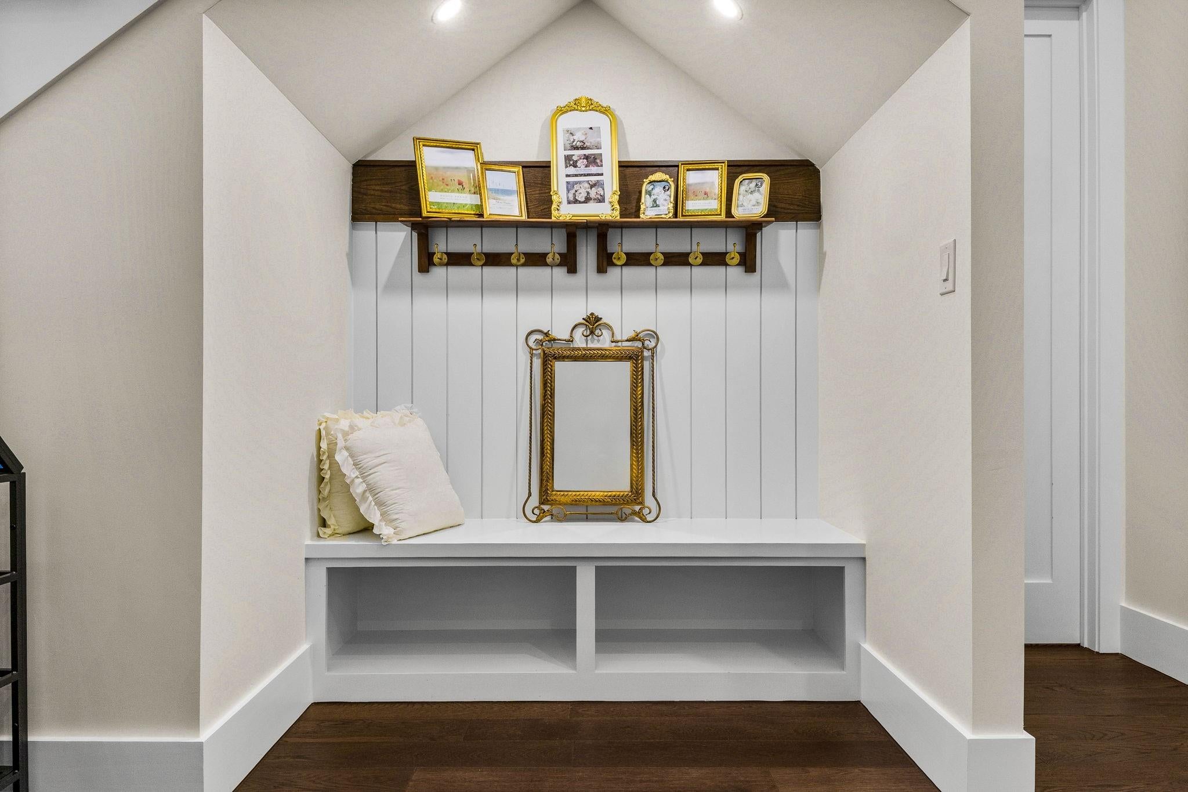
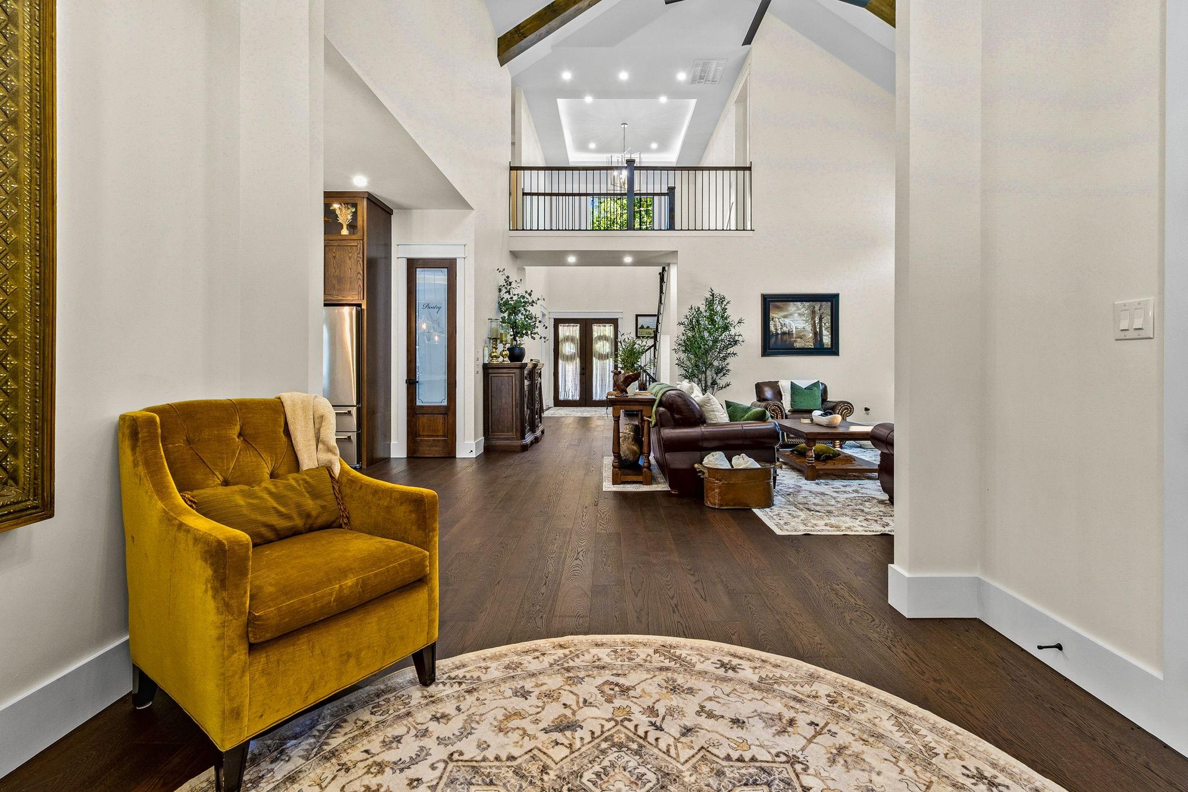
Private, luxurious living sitting on 1.442 UNRESTRICTED ACRES offers 4 BRMS, 4 Full Baths & 2 Half Baths. The open concept allows you to fully appreciate the essence of this home. Walk through the entry way to find a sophisticated Office/Study to the right, then proceed to the spacious living room with lofty high ceilings & fireplace. The open concept allows you to cook & serve up a gourmet meal in your top-of-the-line Kitchen w/ a butler's pantry, Quartz countertops, custom cabinets, and new appliances. Primary ensuite offers a dream-like walk-in closet with vanity, soaking tub & shower. First floor includes Dining Room, Secondary BRM w/bath plus utility room with half bath inside. Follow the stairs up to the second story for two ensuite bedrooms, & media room/living area. Host all your guests in your Outdoor kitchen, covered patio with seating area, as well as an outdoor guest half bath. Property includes a climate-controlled building, well & privacy fence. Nearby to Willis & Conroe.

Save
Ask
Tour
Hide
Share
Listing Snapshot
Price 
$950,000
Days On Site 
5 Days
Bedrooms 
4
Inside Area (SqFt) 
3,745 sqft
Total Baths 
6
Full Baths 
4
Partial Baths 
2
Lot Size 
1.442 Acres
Year Built 
2026
MLS® Number 
27340572
Status 
Active
Property Tax 
$10,918
HOA/Condo/Coop Fees 
N/A
Sq Ft Source 
N/A
Friends & Family
Recent Activity
4 hours agoListing updated with changes from the MLS®
2 days agoStatus changed to Active
5 days agoListing first seen on site
General Features
Acres 
1.442
Disclosures 
Seller's Disclosure
Foundation 
Slab
Garage 
Yes
Green Energy Efficient 
ThermostatAppliances
Parking 
No GarageWorkshop in Garage
Property Sub Type 
Single Family Residence
Sewer 
Septic Tank
SqFt Total 
3745
Style 
Contemporary/Modern
Water Source 
Well
Interior Features
Appliances 
ENERGY STAR Qualified AppliancesDisposalWine RefrigeratorGas OvenMicrowaveGas RangeDishwasherDryerRefrigeratorWasher
Cooling 
Ceiling Fan(s)ElectricZoned
Fireplace 
Yes
Fireplace Features 
Gas
Fireplaces 
1
Flooring 
CarpetTileWood
Heating 
Natural GasZoned
Interior 
Crown MoldingHigh CeilingsWalk-In Closet(s)Breakfast BarKitchen IslandPantryEntrance FoyerMaster DownstairsVaulted Ceiling(s)Double VanitySoaking TubSmart Thermostat
Laundry Features 
Electric Dryer HookupWasher Hookup
Window Features 
Window Coverings
Bedroom 
Dimensions - 14'x11'Level - FirstArea - 154
Dining Room 
Dimensions - 13'x9'Level - FirstArea - 117
Family Room 
Dimensions - 21'x21'Level - FirstArea - 441
Game Room 
Dimensions - 18'x17'Level - SecondArea - 306
Kitchen 
Dimensions - 15'x14'Level - FirstArea - 210
Master Bedroom 
Dimensions - 19'x15'Level - FirstArea - 285
Save
Ask
Tour
Hide
Share
Exterior Features
Construction Details 
Cement Siding
Exterior 
Outdoor Kitchen
Lot Features 
Back YardClearedWooded
Patio And Porch 
CoveredPatio
Roof 
Composition
Windows/Doors 
Window Coverings
Community Features
MLS Area 
64
School District 
56 - Willis
Financing Terms Available 
CashConventionalFHAVA Loan
Horse Allowed 
Yes
Schools
School District
56 - Willis
Elementary School
Edward B. Cannan Elementary School
Middle School
Lynn Lucas Middle School
High School
Willis High School
Listing courtesy of Country World Realty, LLC [email protected]

IDX information is provided exclusively for consumers’ personal, non-commercial use. It may not be used for any purpose other than to identify prospective properties consumers may be interested in purchasing. This data is deemed reliable but is not guaranteed accurate by the MLS.

Data provided by HAR.com © 2026. All information provided should be independently verified.

Neighborhood & Commute
Source: Walkscore
Save
Ask
Tour
Hide
Share