
Save
Ask
Tour
Hide
Share
$3,000,000
New Listing

28202 E Benders Landing Boulevard
Spring, TX 77386

For Sale|Single Family Residence|Active
5
Beds
6
Total Baths
5
Full Baths
1
Partial Bath
9,697
SqFt
$309
/SqFt
2008
Built
Subdivision:
Benders Landing
County:
Montgomery
28202 E Benders Landing Boulevard28202 E Benders Landing Boulevard28202 E Benders Landing Boulevard28202 E Benders Landing Boulevard
Save
Ask
Tour
Hide
Share

Mortgage Calculator

Monthly Payment (Est.)

Enter an interest rate to see your estimated monthly payment.
Calculator powered by Showcase IDX, a Constellation1 Company. Copyright ©2026 Information is deemed reliable but not guaranteed.

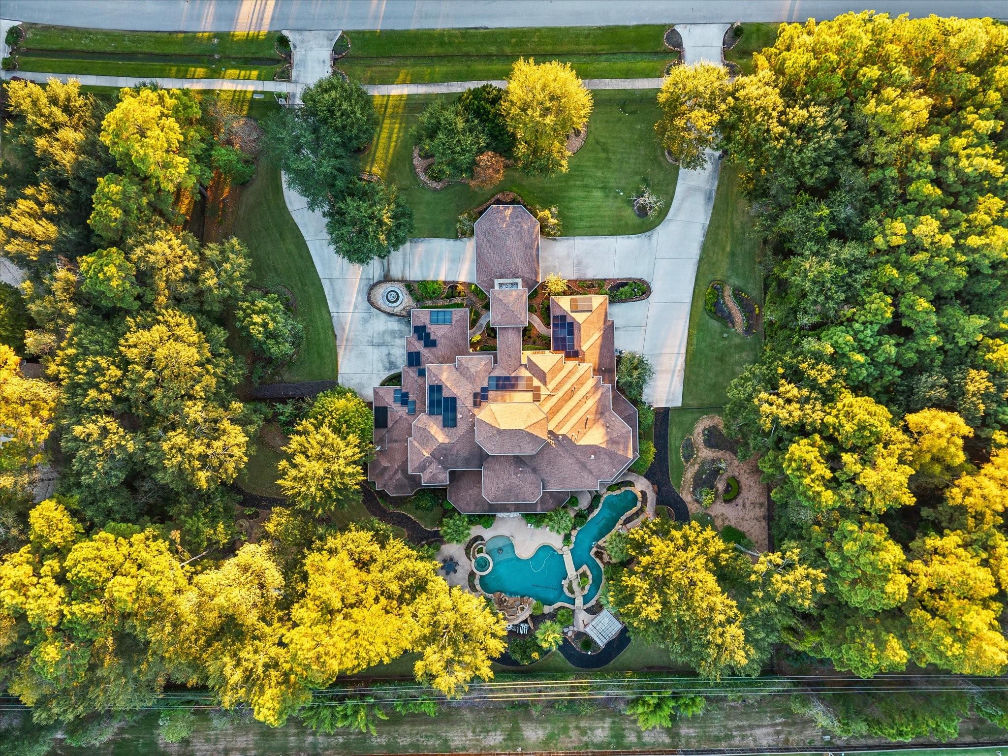
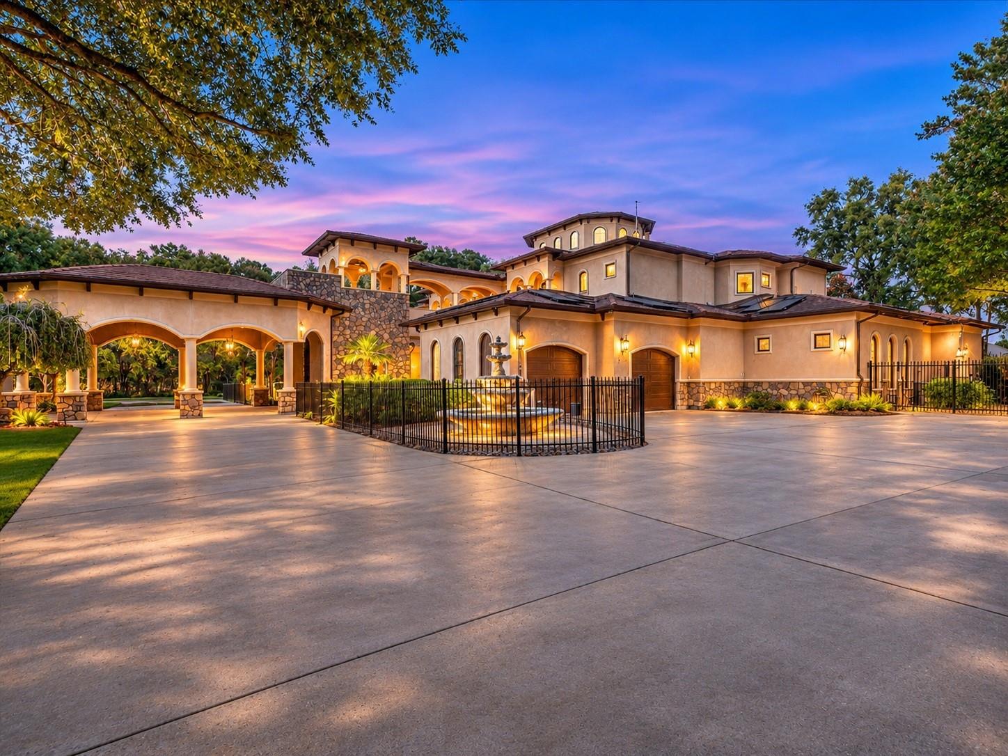
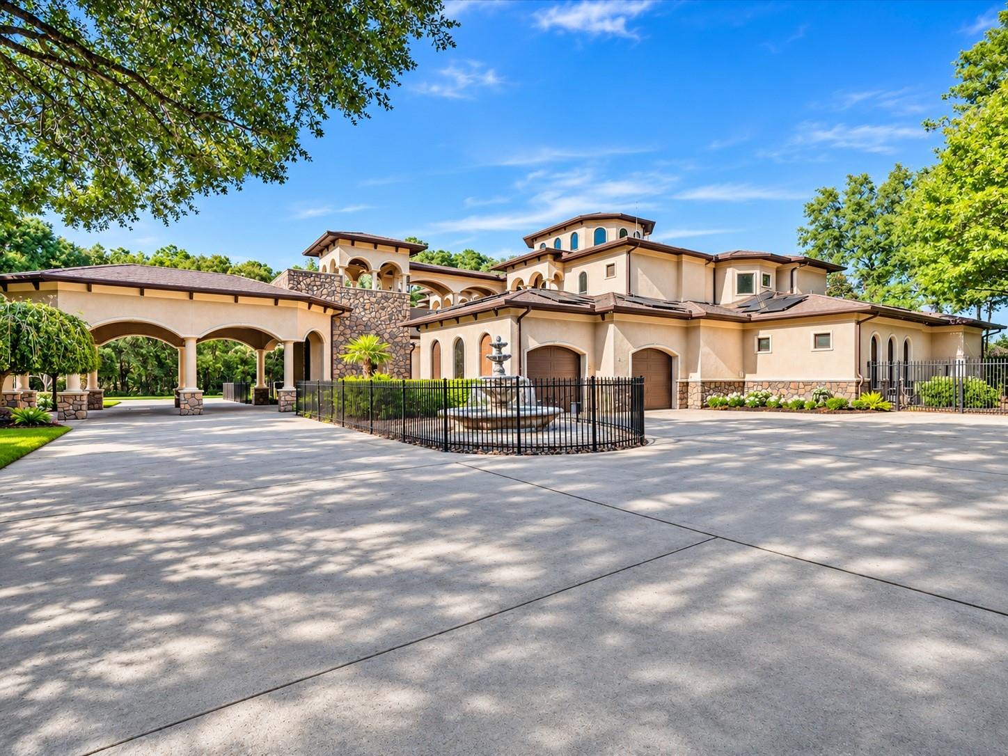
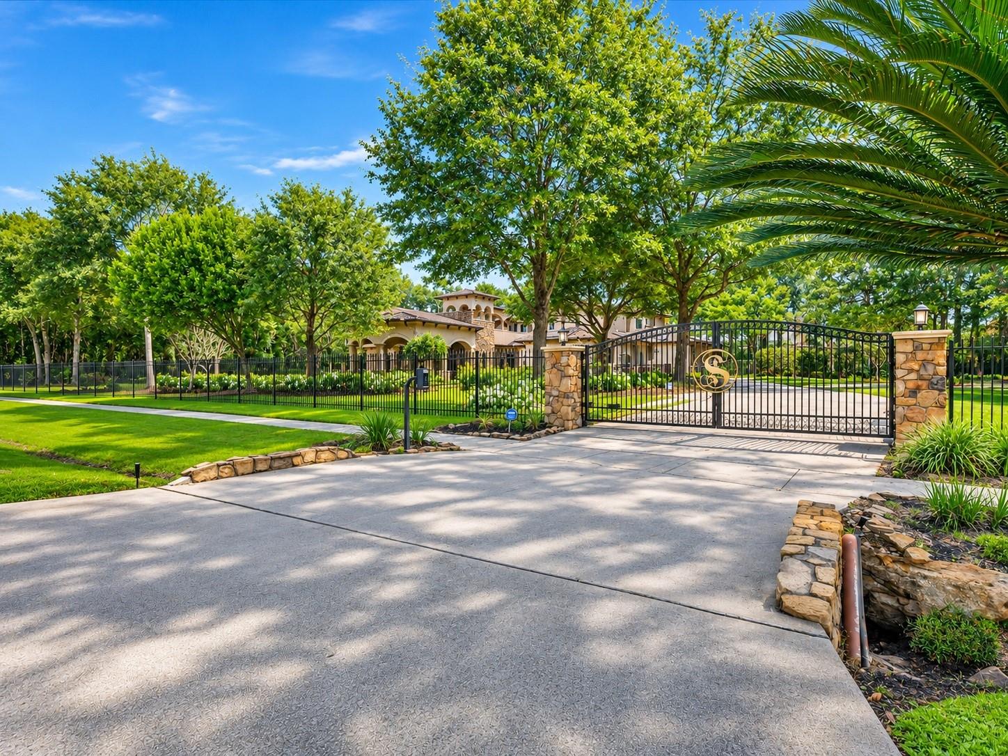
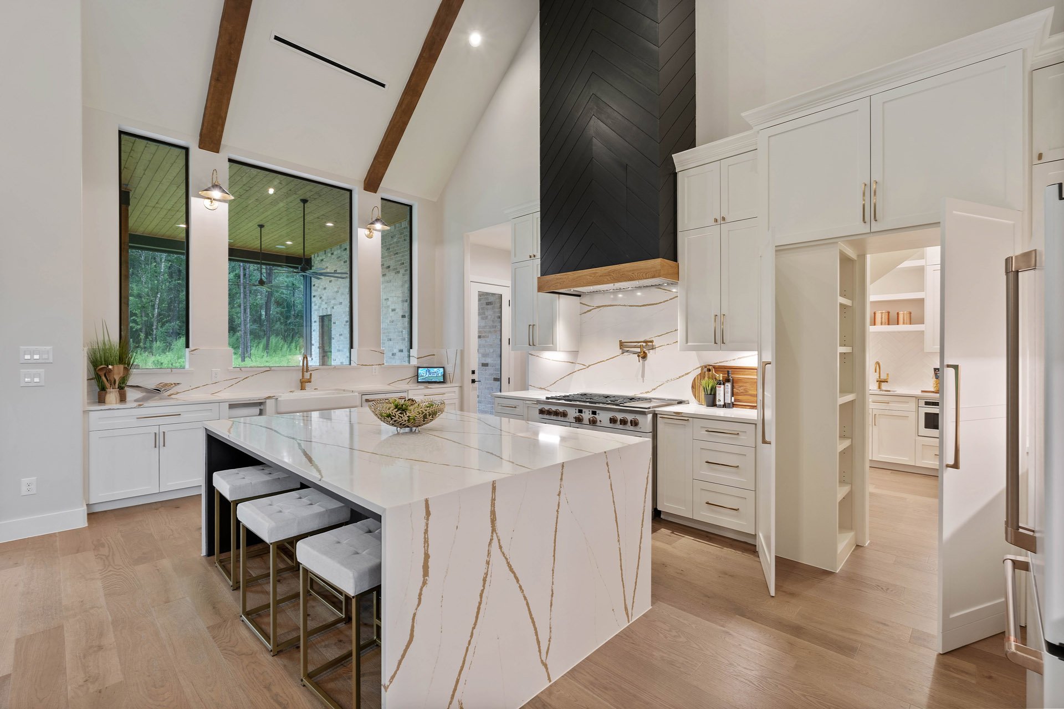
Perfectly nestled on just over 2 acres in the highly sought-after Benders Landing Estates, this extraordinary 5-BDRM, 5.5-BTH estate redefines luxury living! Two gated driveways flank the grand entrance, where a magnificent double winding staircase sets the tone for the exquisite interiors. Resort-style outdoor living awaits with a spectacular pool featuring a lazy river, slide, waterfall, beach entry & spa. Entertain beneath expansive covered verandas with an outdoor kitchen or explore the picturesque gardens with walking paths & pergolas. Equally impressive interiors showcase elegant formal living & dining rooms, a private study, 4 fireplaces, an elevator, exercise room, media room & game room. Every bedroom boasts a private ensuite & walk-in closet. Complete with a whole-home commercial generator & 4-car garage, this remarkable estate offers an unparalleled blend of sophistication, privacy & indulgence. Experience luxury living at its finest!

Save
Ask
Tour
Hide
Share
Listing Snapshot
Price 
$3,000,000
Days On Site 
0 Days
Bedrooms 
5
Inside Area (SqFt) 
9,697 sqft
Total Baths 
6
Full Baths 
5
Partial Baths 
1
Lot Size 
2.0301 Acres
Year Built 
2008
MLS Number 
32990149
Status 
Active
Property Tax 
$49,822
HOA/Condo/Coop Fees 
$125 monthly
Sq Ft Source 
N/A
Friends & Family
Recent Activity
an hour agoListing updated with changes from the MLS
15 hours agoListing first seen on site
General Features
Acres 
2.0301
Attached Garage 
Yes
Carport 
2
Direction Faces 
South
Disclosures 
MudOther DisclosuresSeller's Disclosure
Foundation 
Slab
Garage 
Yes
Garage Spaces 
4
Green Energy Efficient 
ThermostatLightingAppliances
Parking 
AttachedOversizedAttached CarportElectric GateGatedDetached
Parking Spaces 
6
Property Sub Type 
Single Family Residence
Sewer 
Aerobic SepticSeptic Tank
SqFt Total 
9697
Style 
Mediterranean
Water Source 
Public
Interior Features
Appliances 
ENERGY STAR Qualified AppliancesDisposalIce MakerConvection OvenDouble OvenTrash CompactorMicrowaveGas CooktopDishwasher
Cooling 
Ceiling Fan(s)ElectricZoned
Fireplace 
Yes
Fireplace Features 
Gas Log
Fireplaces 
3
Flooring 
MarbleStoneTileWood
Heating 
Natural GasZoned
Interior 
Central VacuumCrown MoldingElevatorHigh CeilingsWalk-In Closet(s)Breakfast BarKitchen IslandEntrance FoyerPantryGranite CountersDouble VanitySoaking TubSmart Thermostat
Laundry Features 
Electric Dryer HookupGas Dryer HookupWasher Hookup
Spa 
Yes
Window Features 
Window CoveringsLow Emissivity Windows
Bedroom 
Dimensions - 17x13Level - FirstArea - 221
Breakfast 
Dimensions - 33x21Level - FirstArea - 693
Den 
Dimensions - 23x15Level - FirstArea - 345
Dining Room 
Dimensions - 16x15Level - FirstArea - 240
Extra Room 
Dimensions - 22x15Level - FirstArea - 330
Family Room 
Dimensions - 21x10Level - FirstArea - 210
Game Room 
Dimensions - 27x16Level - FirstArea - 432
Home Office/Study 
Dimensions - 16x13Level - FirstArea - 208
Living Room 
Dimensions - 46x20Level - FirstArea - 920
Master Bedroom 
Dimensions - 21x17Level - SecondArea - 357
Media Room 
Dimensions - 21x18Level - FirstArea - 378
Utility Room 
Dimensions - 11x10Level - FirstArea - 110
Save
Ask
Tour
Hide
Share
Exterior Features
Construction Details 
StoneStuccoBlown-In Insulation
Exterior 
BalconyOutdoor Kitchen
Fencing 
Back Yard
Lot Features 
Subdivided
Patio And Porch 
CoveredPorchPatio
Pool Features 
GuniteHeatedIn Ground
Private Pool 
Yes
Roof 
Composition
Spa 
Yes
Waterfront Features 
Pond
Windows/Doors 
Window CoveringsLow Emissivity Windows
Community Features
Accessibility Features 
Accessible EntranceTherapeutic Whirlpool
Association Amenities 
Basketball CourtClubhouseFitness CenterJogging PathPicnic AreaPlaygroundPoolSport CourtTennis Court(s)
Association Fee 
$1500.0
Association Fee Frequency 
Annually
Community Features 
Tennis Court(s)CurbsClubhouse
MLS Area 
40
School District 
11 - Conroe
Financing Terms Available 
CashConventionalFHAVA Loan
Roads 
Asphalt
Schools
School District
11 - Conroe
Elementary School
Ann K. Snyder Elementary School
Middle School
York Junior High School
High School
Grand Oaks High School
Listing courtesy of Better Homes and Gardens Real Estate Gary Greene - Champions [email protected]

IDX information is provided exclusively for consumers’ personal, non-commercial use. It may not be used for any purpose other than to identify prospective properties consumers may be interested in purchasing. This data is deemed reliable but is not guaranteed accurate by the MLS.

Data provided by HAR.com © 2026. All information provided should be independently verified.

Neighborhood & Commute
Source: Walkscore
Save
Ask
Tour
Hide
Share