Save
Ask
Tour
Hide
Share
$1,650,000
2 Days On Site

7330 Teaswood
Conroe, TX 77304

For Sale|Single Family Residence|Active
4
Beds
5
Total Baths
4
Full Baths
1
Partial Bath
3,559
SqFt
$464
/SqFt
2026
Built
Subdivision:
Teaswood The Reserve
County:
Montgomery
7330 Teaswood7330 Teaswood7330 Teaswood7330 Teaswood
Save
Ask
Tour
Hide
Share

Mortgage Calculator

Monthly Payment (Est.)

$7,528
Calculator powered by Showcase IDX, a Constellation1 Company. Copyright ©2026 Information is deemed reliable but not guaranteed.

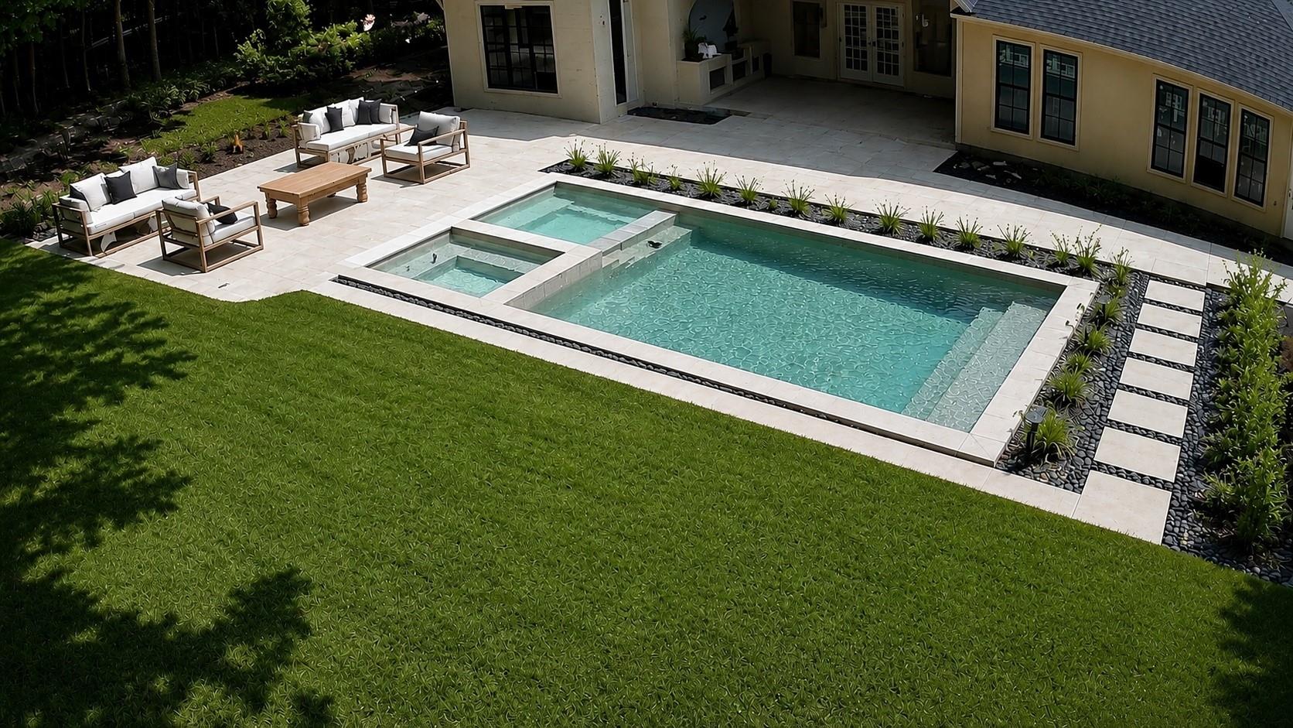
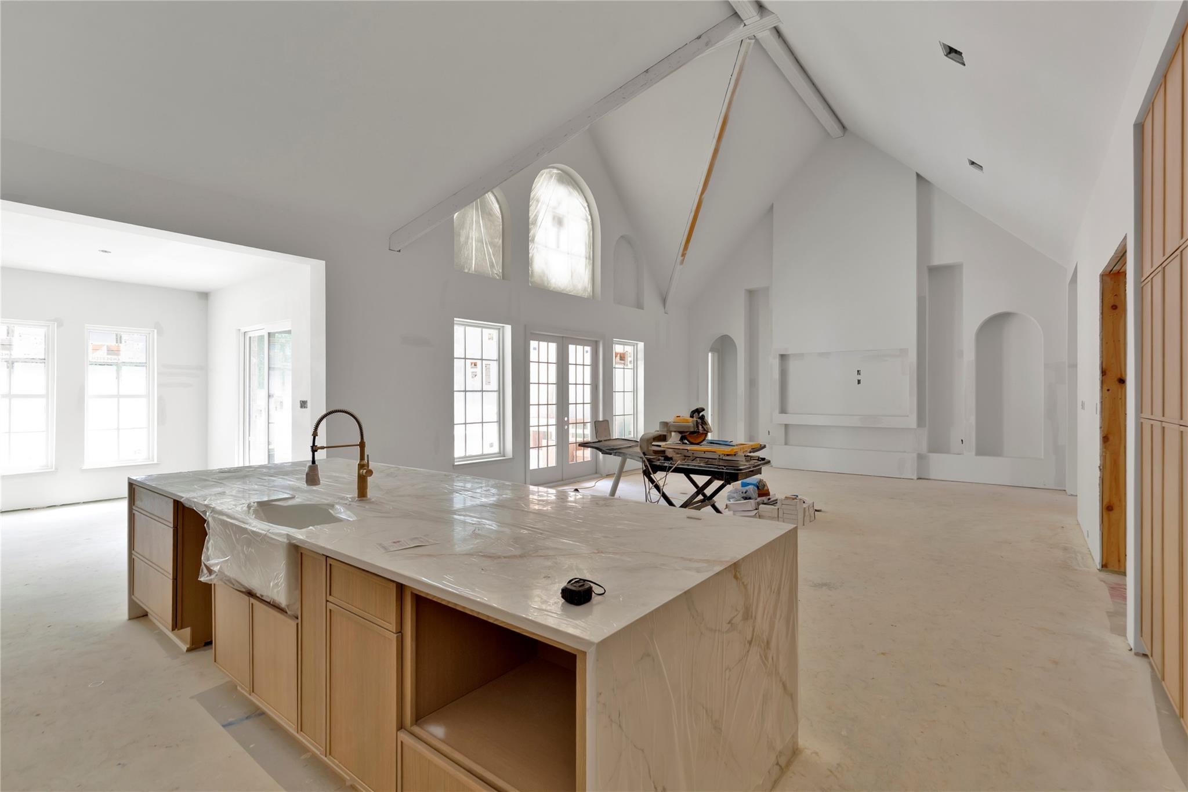
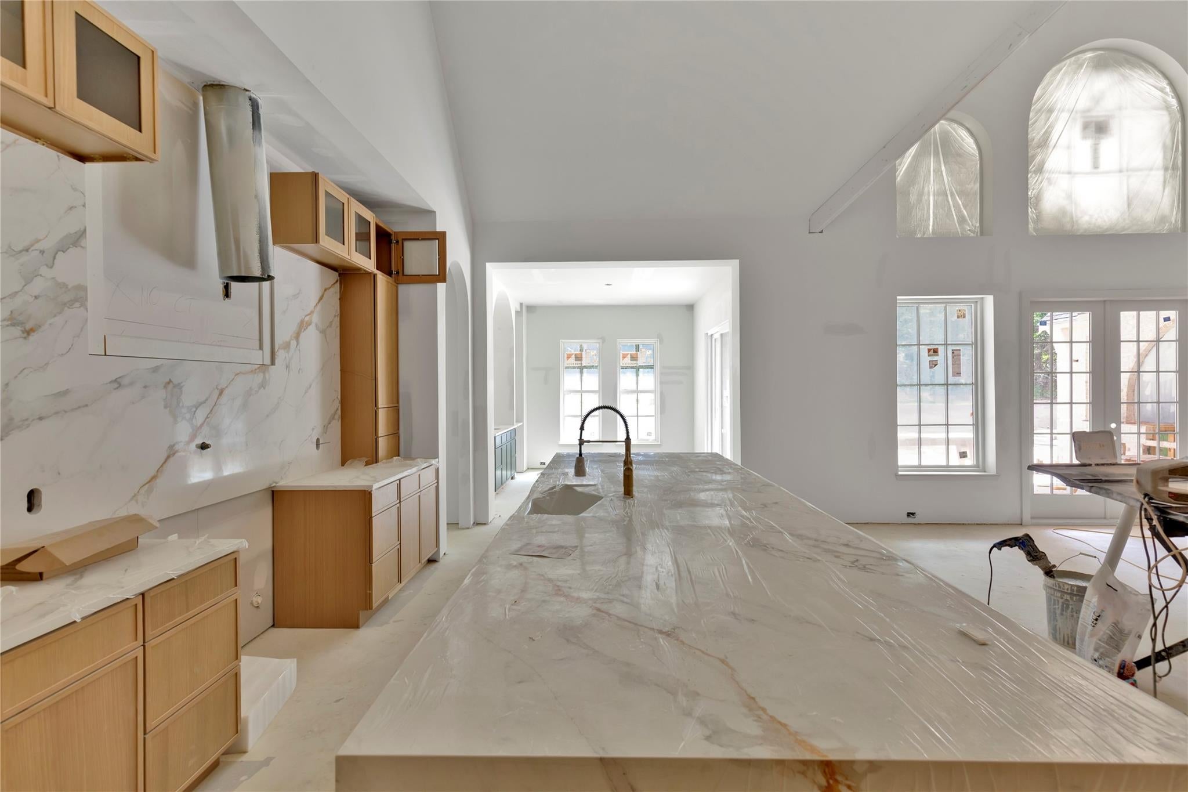
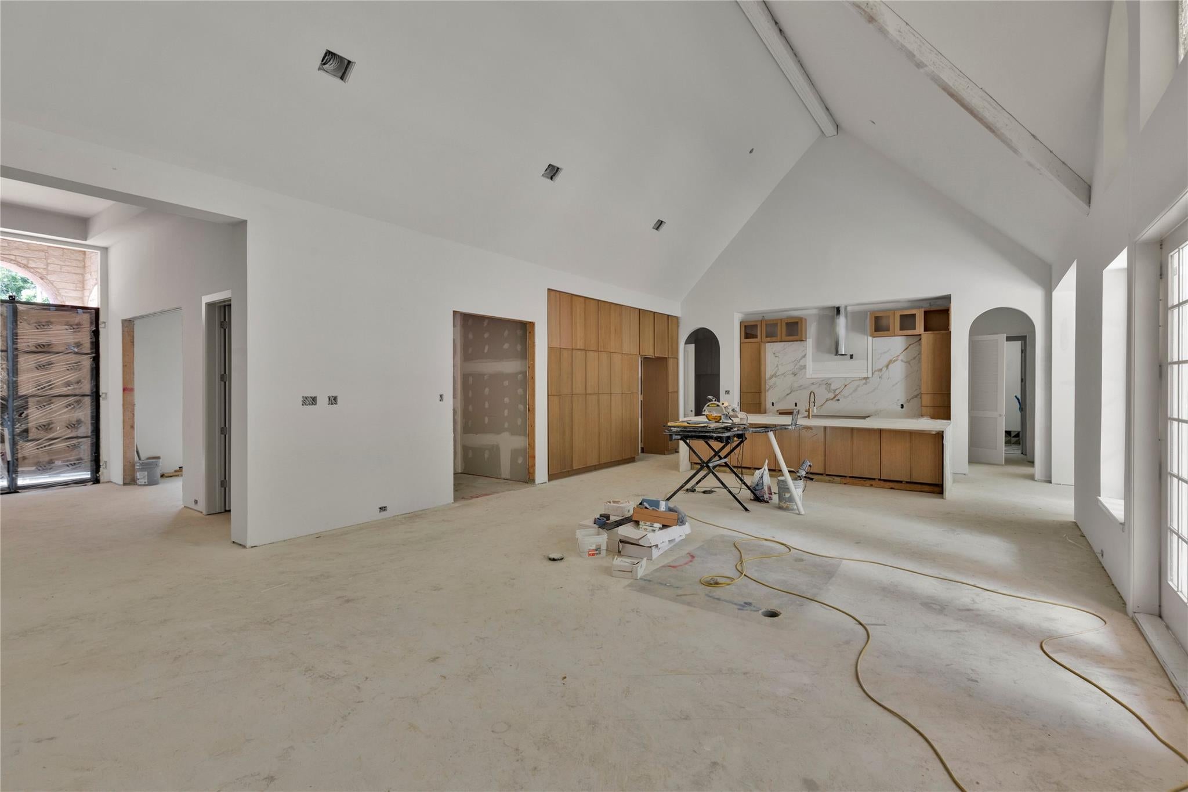
Exceptional new construction in the prestigious gated community of Teaswood Reserve. This thoughtfully designed home offers 4 bedrooms, 4.5 bathrooms, a private study, and an oversized 3-car garage. The open-concept floor plan showcases soaring cedar-beamed ceilings, wide-plank hardwood floors throughout, designer lighting, and walls of windows overlooking the private backyard oasis. The chef’s kitchen features a quartz waterfall island, premium stainless steel appliances, a hidden prep kitchen, and a spacious walk-in pantry. Entertain with ease at the elegant wet bar featuring a built-in wine refrigerator. The luxurious primary suite offers a spa-inspired bath and oversized walk-in closet. Enjoy seamless indoor-outdoor living with a resort-style pool, covered patio, and private backyard. Built with energy-efficient features and exceptional craftsmanship, this home offers modern luxury at its finest. LOW Tax rate! Enjoy all the amenities this neighborhood has to offer!

Save
Ask
Tour
Hide
Share
Listing Snapshot
Price 
$1,650,000
Days On Site 
2 Days
Bedrooms 
4
Inside Area (SqFt) 
3,559 sqft
Total Baths 
5
Full Baths 
4
Partial Baths 
1
Lot Size 
0.948 Acres
Year Built 
2026
MLS® Number 
35211382
Status 
Active
Property Tax 
N/A
HOA/Condo/Coop Fees 
$166.67 monthly
Sq Ft Source 
N/A
Friends & Family
Recent Activity
yesterdayListing updated with changes from the MLS®
yesterdayStatus changed to Active
3 days agoListing first seen on site
General Features
Acres 
0.948
Attached Garage 
Yes
Disclosures 
Sellers Disclosure
Foundation 
Slab
Garage 
Yes
Garage Spaces 
3
Parking 
AttachedTandemAdditional ParkingGated
Parking Spaces 
3
Property Condition 
Under Construction
Property Sub Type 
Single Family Residence
Sewer 
Public Sewer
SqFt Total 
3559
Style 
Contemporary/ModernTraditional
Interior Features
Appliances 
DisposalIce MakerGas OvenMicrowaveGas CooktopDishwasherRefrigerator
Cooling 
Electric
Fireplace 
Yes
Fireplace Features 
Electric
Fireplaces 
1
Flooring 
TileWood
Heating 
Natural Gas
Interior 
High CeilingsWalk-In Closet(s)Pantry
Laundry Features 
Gas Dryer HookupWasher Hookup
Spa 
Yes
Save
Ask
Tour
Hide
Share
Exterior Features
Construction Details 
BrickVinyl Siding
Fencing 
Full
Lot Features 
Other
Pool Features 
In Ground
Private Pool 
Yes
Roof 
Composition
Spa 
Yes
Spa Features 
Private
Community Features
Accessibility Features 
Therapeutic Whirlpool
Association Amenities 
ClubhouseDog ParkParkPlayground
Association Dues 
2000
Community Features 
Clubhouse
Financing Terms Available 
CashConventionalFHAVA Loan
HOA Fee Frequency 
Annually
MLS Area 
19
School District 
56 - Willis
Schools
School District
56 - Willis
Elementary School
Lagway Elementary School
Middle School
Calfee Middle School
High School
Willis High School
Listing courtesy of Realty ONE Group Iconic [email protected]

IDX information is provided exclusively for consumers’ personal, non-commercial use. It may not be used for any purpose other than to identify prospective properties consumers may be interested in purchasing. This data is deemed reliable but is not guaranteed accurate by the MLS.

Data provided by HAR.com © 2026. All information provided should be independently verified.

Neighborhood & Commute
Source: Walkscore
Save
Ask
Tour
Hide
Share