Save
Ask
Tour
Hide
Share
$1,395,000
1 Day On Site

37913 Windy Ridge Trail
Magnolia, TX 77355

For Sale|Single Family Residence|Active
5
Beds
5
Total Baths
4
Full Baths
1
Partial Bath
4,962
SqFt
$281
/SqFt
2015
Built
Subdivision:
High Meadow Ranch
County:
Montgomery
37913 Windy Ridge Trail37913 Windy Ridge Trail37913 Windy Ridge Trail37913 Windy Ridge Trail
Save
Ask
Tour
Hide
Share

Mortgage Calculator

Monthly Payment (Est.)

$6,365
Calculator powered by Showcase IDX, a Constellation1 Company. Copyright ©2026 Information is deemed reliable but not guaranteed.

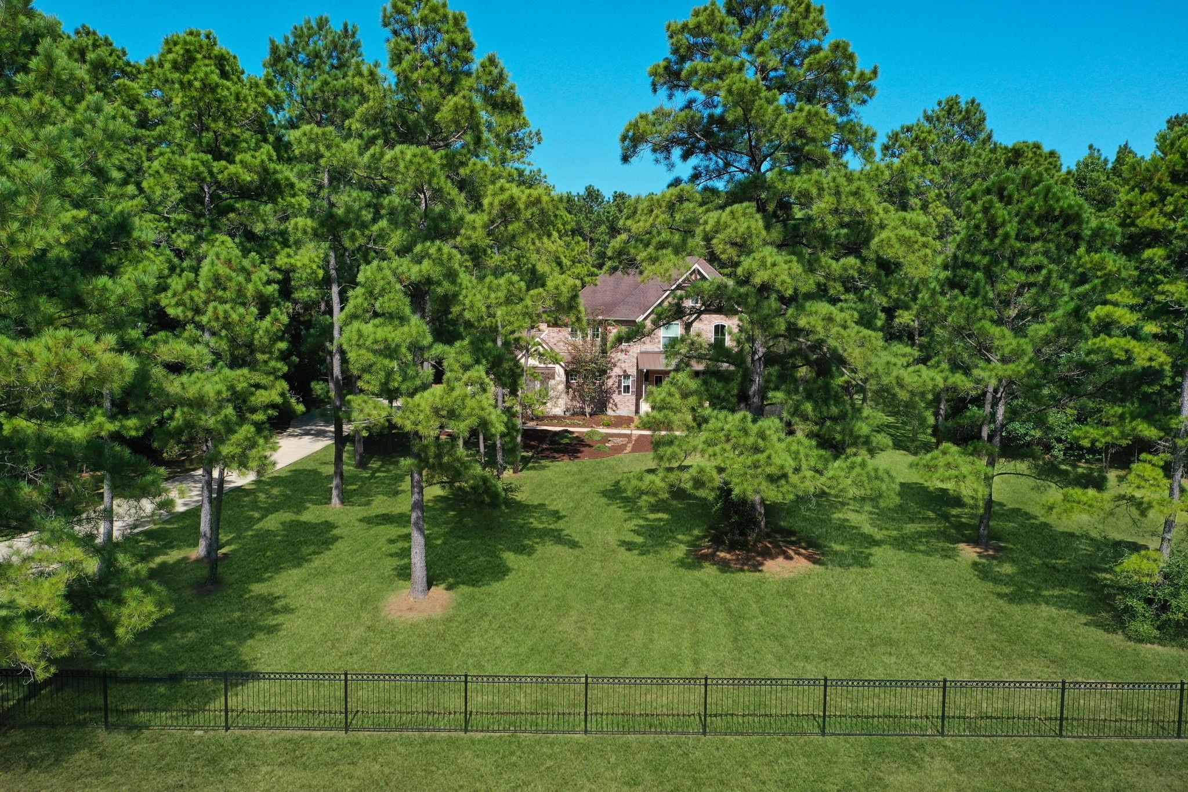
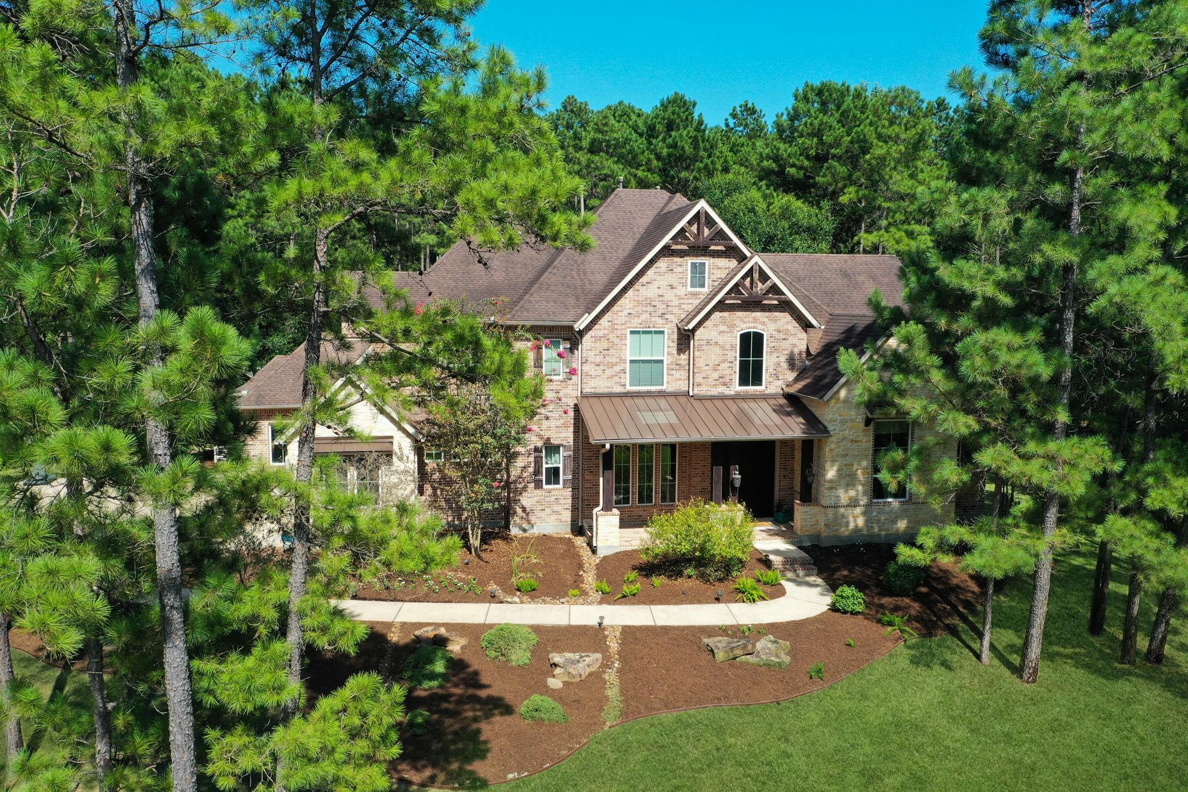
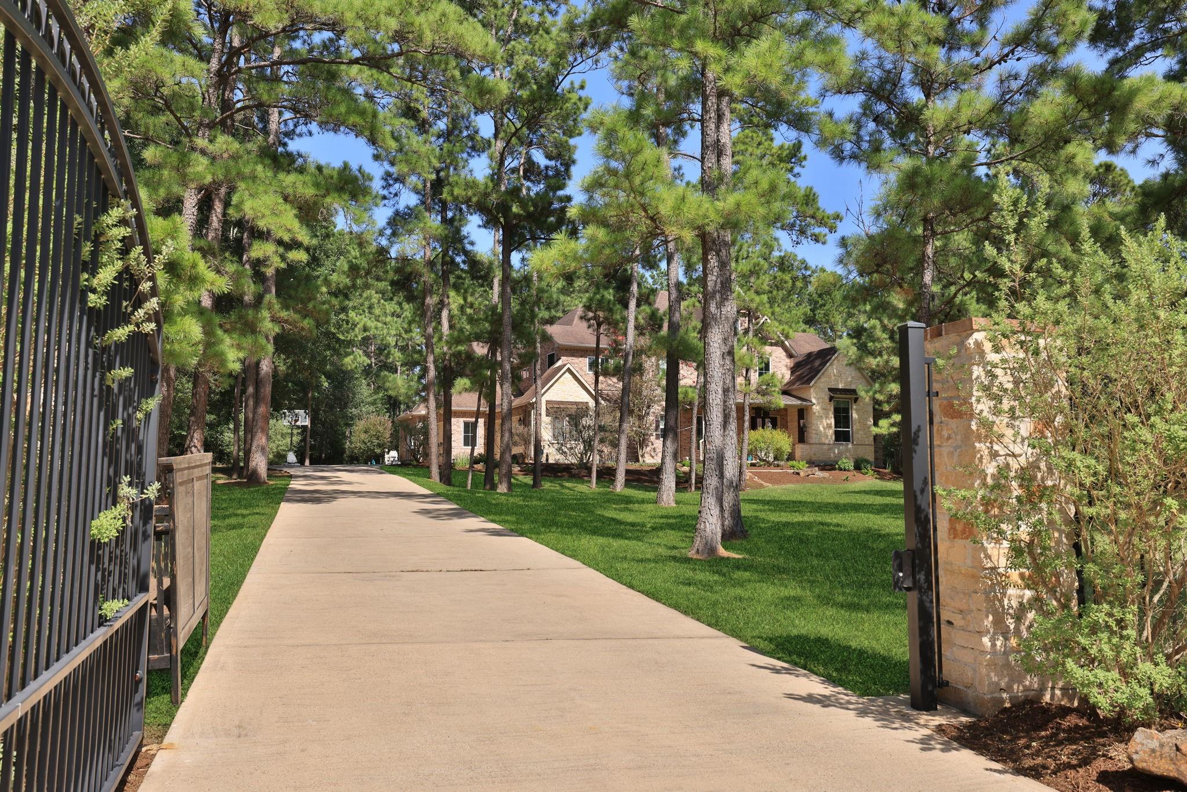
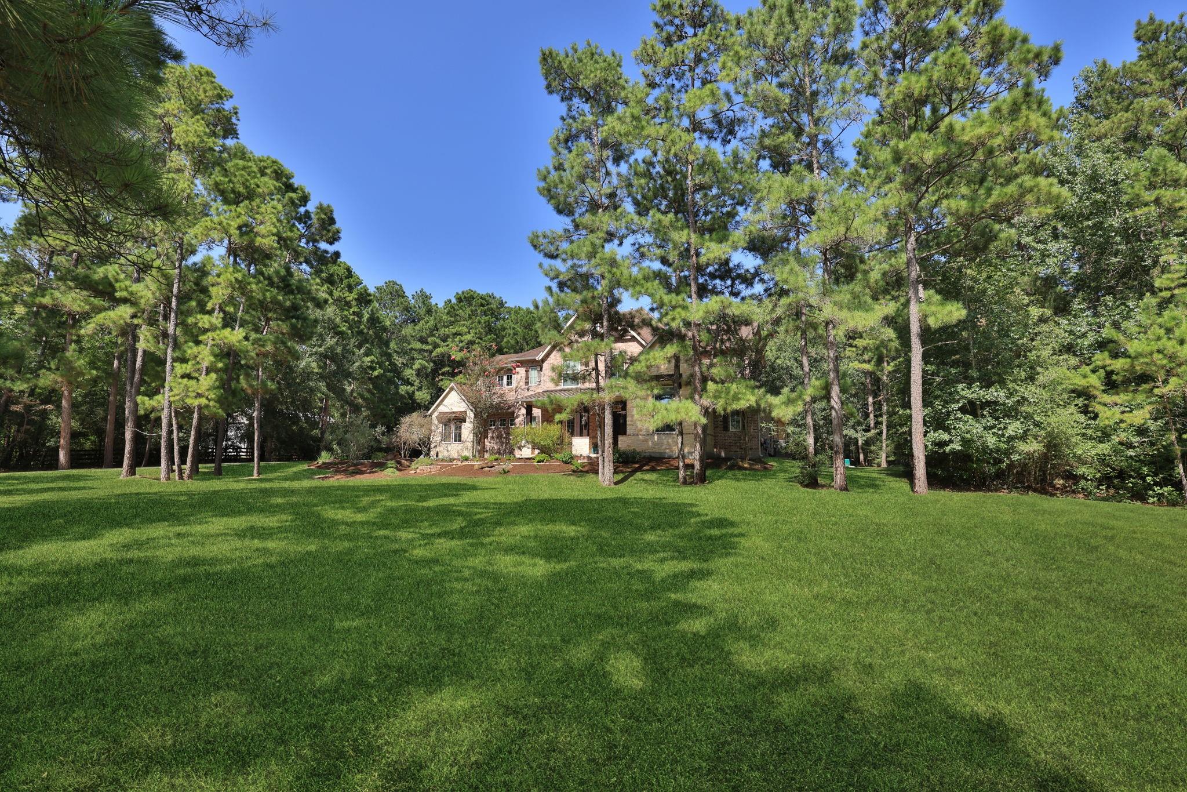
Experience the best of country living in the sought-after High Meadow Ranch community! Nestled on 2 fully fenced acres, this beautifully maintained 5-bedroom, 4.5-bath home offers the perfect blend of comfort, space, and functionality. The chef's kitchen is the heart of the home, opening to spacious living areas ideal for entertaining. Enjoy both formal living and formal dining rooms,home office, plus a game room and dedicated media room for endless family fun. Step outside to your private backyard retreat featuring a sparkling pool, outdoor kitchen, and plenty of room to relax or entertain. Recent updates include new carpet and fresh paint in select areas, making this home move-in ready. Enjoy all the amenities of High Meadow Ranch while embracing peaceful country living just minutes from modern conveniences.

Save
Ask
Tour
Hide
Share
Listing Snapshot
Price 
$1,395,000
Days On Site 
1 Day
Bedrooms 
5
Inside Area (SqFt) 
4,962 sqft
Total Baths 
5
Full Baths 
4
Partial Baths 
1
Lot Size 
2 Acres
Year Built 
2015
MLS® Number 
36083873
Status 
Active
Property Tax 
$16,617
HOA/Condo/Coop Fees 
$79.17 monthly
Sq Ft Source 
N/A
Friends & Family
Recent Activity
yesterdayListing updated with changes from the MLS®
yesterdayListing first seen on site
General Features
Acres 
2
Attached Garage 
Yes
Disclosures 
Sellers Disclosure
Foundation 
Slab
Garage 
Yes
Garage Spaces 
3
Parking 
AttachedAdditional ParkingGarage Door OpenerGolf Cart GarageElectric GateGated
Parking Spaces 
3
Property Sub Type 
Single Family Residence
Sewer 
Aerobic Septic
SqFt Total 
4962
Style 
Traditional
Water Source 
Public
Interior Features
Appliances 
DisposalDouble OvenMicrowaveGas CooktopDishwasher
Cooling 
Ceiling Fan(s)Electric
Fireplace 
Yes
Fireplace Features 
OutsideGas Log
Fireplaces 
2
Flooring 
CarpetTileWood
Heating 
Natural Gas
Interior 
High CeilingsWalk-In Closet(s)PantryMaster DownstairsGranite CountersDouble Vanity
Laundry Features 
Electric Dryer HookupGas Dryer HookupWasher Hookup
Spa 
Yes
Window Features 
Low Emissivity Windows
Save
Ask
Tour
Hide
Share
Exterior Features
Construction Details 
BrickStoneWood Siding
Exterior 
Outdoor Kitchen
Fencing 
Full
Lot Features 
Near Golf CourseSubdividedWooded
Patio And Porch 
Patio
Pool Features 
In Ground
Private Pool 
Yes
Roof 
Composition
Spa 
Yes
Windows/Doors 
Low Emissivity Windows
Community Features
Accessibility Features 
Therapeutic Whirlpool
Association Amenities 
ClubhouseTennis Court(s)Trail(s)Recreation FacilitiesSport Court
Association Dues 
950
Community Features 
Clubhouse
Financing Terms Available 
CashConventionalVA Loan
HOA Fee Frequency 
Annually
MLS Area 
15
Roads 
Asphalt
School District 
36 - Magnolia
Schools
School District
36 - Magnolia
Elementary School
Magnolia Elementary School (Magnolia)
Middle School
Magnolia Junior High School
High School
Magnolia West High School
Listing courtesy of Carswell Real Estate Co. Inc. [email protected]

IDX information is provided exclusively for consumers’ personal, non-commercial use. It may not be used for any purpose other than to identify prospective properties consumers may be interested in purchasing. This data is deemed reliable but is not guaranteed accurate by the MLS.

Data provided by HAR.com © 2026. All information provided should be independently verified.

Neighborhood & Commute
Source: Walkscore
Save
Ask
Tour
Hide
Share