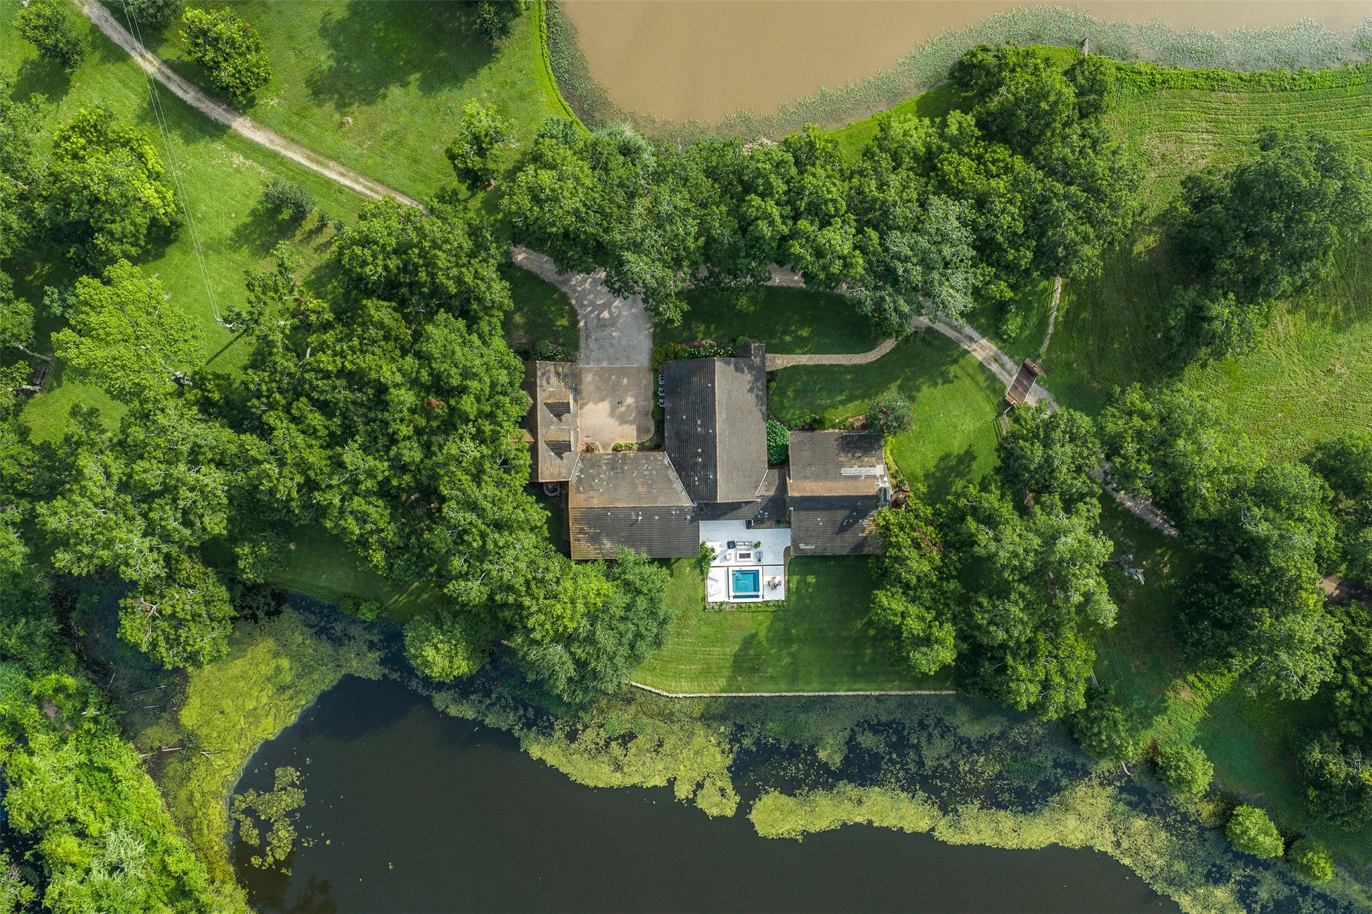
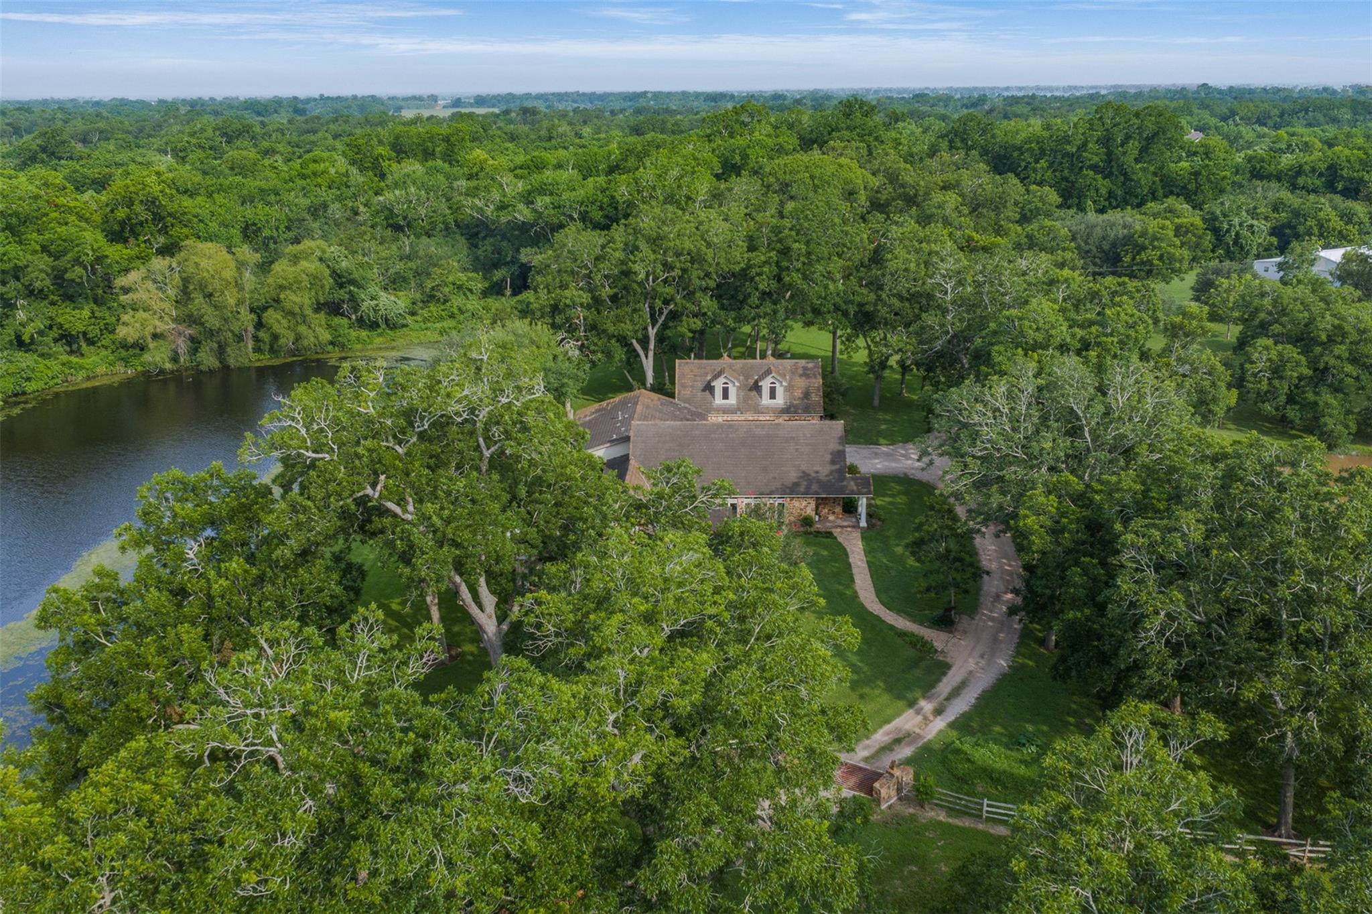
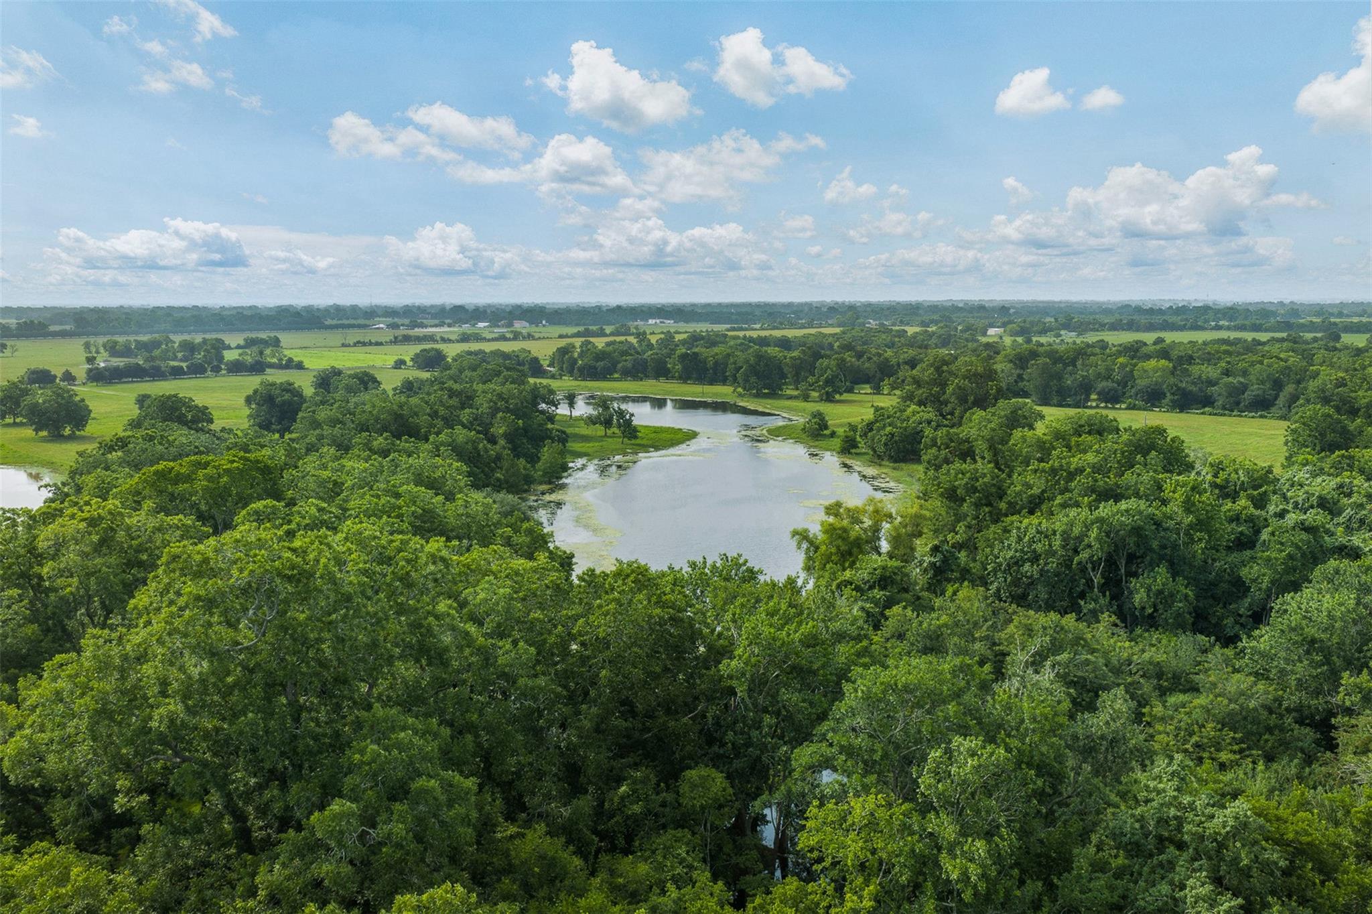
Welcome to S Lazy S Ranch, an extraordinary private estate on approximately 80 acres in Simonton/Wallis, where timeless architecture meets refined Texas ranch living. Designed by renowned architect, the 5,000+ SF home features a distinctive floor plan maximizing pond views, natural light, and seamless indoor-outdoor living. The thoughtfully designed interior offers spacious gathering areas, a chef's kitchen with Viking appliances, a luxurious primary suite, private guest suites, and flexible bonus space. Outdoors, enjoy covered patios, an infinity-edge spa, outdoor kitchen, fire feature, two stocked ponds, and abundant wildlife. A barn includes four horse stalls, workshop, guest apartment, and equipment storage. Gated and fenced, this remarkable property offers exceptional privacy just minutes from dining and less than an hour from Houston. Distance to Downtown Houston: 43 miles; Katy: 20 miles; Memorial City: 32 miles; The Galleria: 39 miles.
Listing Snapshot
Inside Area (SqFt)
5,601 sqft
Recent Activity
| 3 months ago | | Listing updated with changes from the MLS® |
| 3 months ago | | Listing first seen on site |
General Features
Additional Property Use
AgriculturalHorsesHuntingOtherCattleRanch
Disclosures
Other DisclosuresSellers Disclosure
Green Energy Efficient
ThermostatLightingInsulationAppliances
Parking
AttachedAdditional ParkingGarage Door OpenerElectric Vehicle Charging Station(s)Electric GateGated
Interior Features
Appliances
ENERGY STAR Qualified AppliancesDisposalWine RefrigeratorDouble OvenGas OvenMicrowaveGas CooktopGas RangeDishwasherRefrigerator
Cooling
Attic FanCeiling Fan(s)Electric
Fireplace Features
Wood Burning
Interior
Crown MoldingHigh CeilingsWired for SoundWalk-In Closet(s)Kitchen IslandPantryEntrance FoyerMaster DownstairsDouble VanitySoaking TubSmart Thermostat
Laundry Features
Electric Dryer HookupGas Dryer HookupWasher Hookup
Window Features
Window CoveringsLow Emissivity Windows
Bedroom
Dimensions - 13'10x14'4Level - FirstArea - 198
Den
Dimensions - 13'9x13'4Level - FirstArea - 183
Dining Room
Dimensions - 14'11x20Level - FirstArea - 298
Extra Room
Dimensions - 21'9x36'8Level - FirstArea - 797
Kitchen
Dimensions - 21'8x16'4Level - FirstArea - 353
Living Room
Dimensions - 21'11x19'11Level - FirstArea - 436
Master Bathroom
Dimensions - 15x16'4Level - FirstArea - 245
Master Bedroom
Dimensions - 20x16Level - FirstArea - 320
Utility Room
Dimensions - 11'1x13'2Level - FirstArea - 145
Exterior Features
Construction Details
Batts InsulationStone
Fencing
Cross FencedFenced
Frontage
WaterfrontLakefront
Lot Features
PastureWaterfrontWooded
Other Structures
Barn(s)Stable(s)Shed(s)
Pool Features
HeatedIn Ground
Waterfront Features
LakeLake FrontPondWaterfront
Windows/Doors
Window CoveringsLow Emissivity Windows
Community Features
Accessibility Features
Accessible EntranceTherapeutic Whirlpool
School District
33 - Lamar Consolidated
Financing Terms Available
CashConventional
Schools
School District33 - Lamar Consolidated
Elementary SchoolMorgan Elementary School
Middle SchoolLeaman Junior High School
High SchoolFulshear High School
Listing courtesy of Martha Turner Sotheby's International Realty
[email protected]
IDX information is provided exclusively for consumers’ personal, non-commercial use. It may not be used for any purpose other than to identify prospective properties consumers may be interested in purchasing. This data is deemed reliable but is not guaranteed accurate by the MLS.
Data provided by HAR.com © 2026. All information provided should be independently verified.
Source: Walkscore




Did you know? You can invite friends and family to your search. They can join your search, rate and discuss listings with you.