Save
Ask
Tour
Hide
Share
$875,000
7 Days On Site

150 Quiet Springs Trail
Willis, TX 77378

For Sale|Single Family Residence|Active
4
Beds
4
Total Baths
3
Full Baths
1
Partial Bath
3,845
SqFt
$228
/SqFt
2024
Built
Subdivision:
Peach Creek Farms
County:
San Jacinto
Upcoming Open Houses
Sat, Sep 26, 12:00 PM - 3:00 PM
150 Quiet Springs Trail150 Quiet Springs Trail150 Quiet Springs Trail150 Quiet Springs Trail
Save
Ask
Tour
Hide
Share

Mortgage Calculator

Monthly Payment (Est.)

Enter an interest rate to see your estimated monthly payment.
Calculator powered by Showcase IDX, a Constellation1 Company. Copyright ©2026 Information is deemed reliable but not guaranteed.

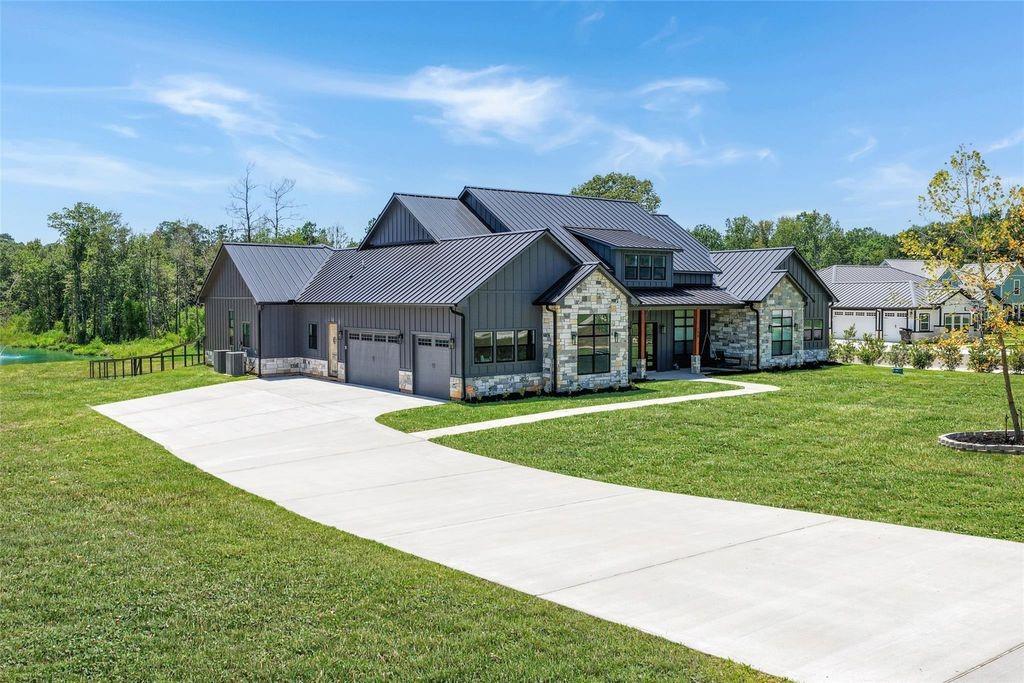
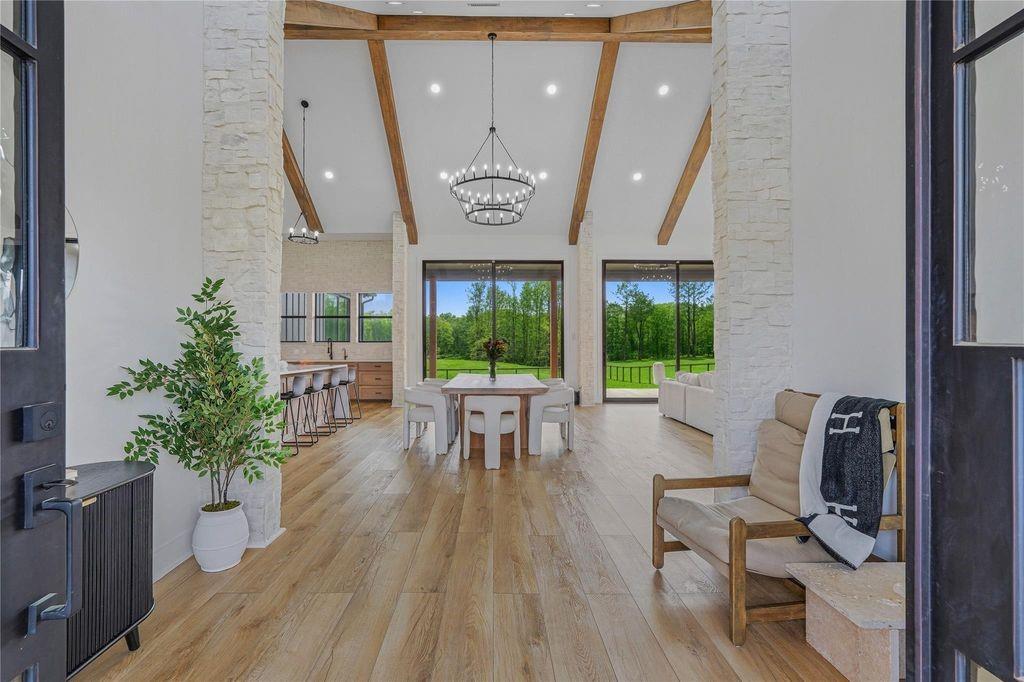
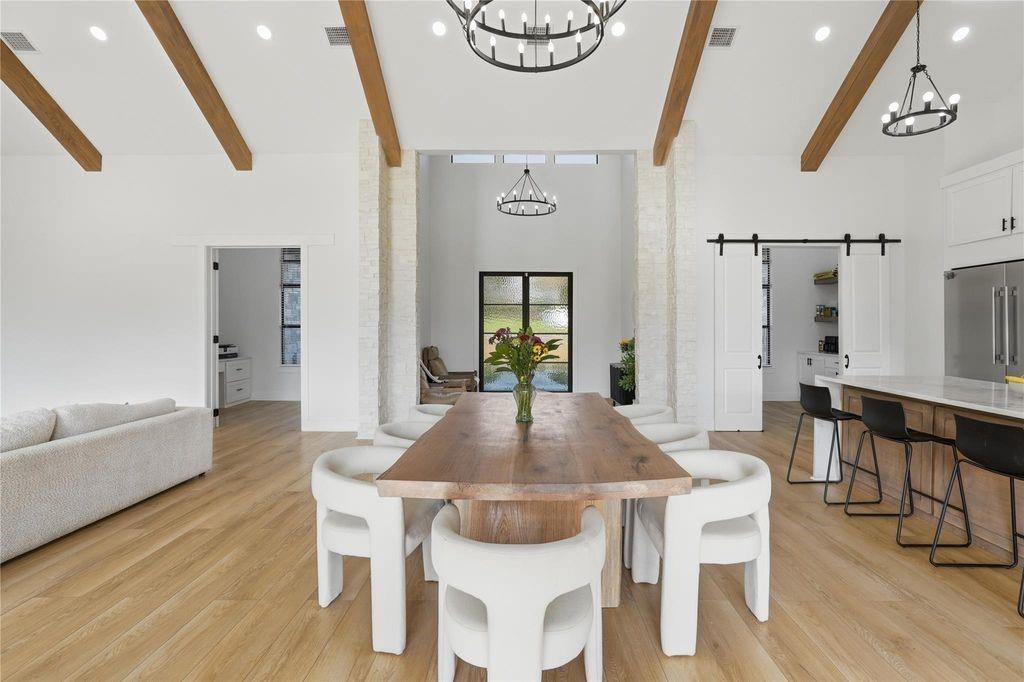
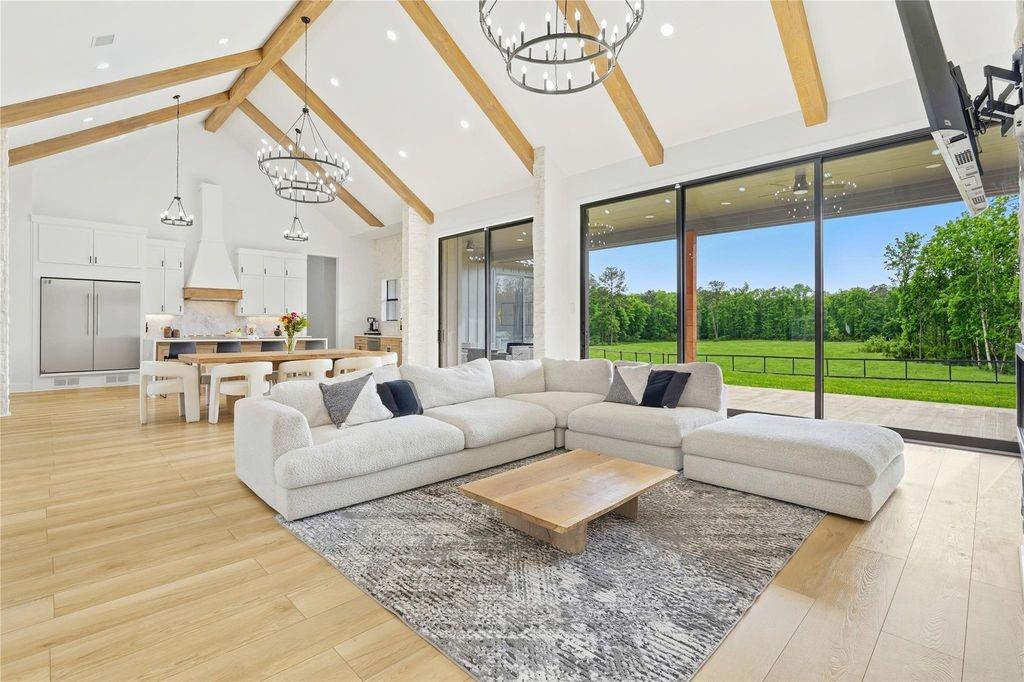
Stunning one-story custom home set amid nearly 7 private, wooded acres in sought-after Peach Creek Farms. A private pond, peaceful country views, and mature trees create a serene retreat just minutes from Conroe. Inside, walls of windows frame the surrounding landscape while vaulted ceilings with exposed beams, wide-plank flooring, and refined designer finishes showcase the home’s thoughtful craftsmanship. The open-concept layout flows into a chef’s kitchen with a generous island, breakfast bar, custom cabinetry, stainless steel appliances, and abundant prep space. The secluded primary suite offers a spa-inspired bath with a deep soaking tub, oversized walk-in shower, dual vanities, and walk-in closet. Three secondary bedrooms are privately arranged in their own wing, joined by a dedicated home office and oversized 3-car garage. Step outside to the covered patio overlooking the wooded acreage. Don't miss this opportunity to enjoy luxury, privacy & craftsmanship at an exceptional value.

Save
Ask
Tour
Hide
Share
Listing Snapshot
Price 
$875,000
Days On Site 
7 Days
Bedrooms 
4
Inside Area (SqFt) 
3,845 sqft
Total Baths 
4
Full Baths 
3
Partial Baths 
1
Lot Size 
6.86 Acres
Year Built 
2024
MLS® Number 
44841567
Status 
Active
Property Tax 
$18,620
HOA/Condo/Coop Fees 
$50 monthly
Sq Ft Source 
N/A
Friends & Family
Recent Activity
23 hours agoListing updated with changes from the MLS®
a week agoListing first seen on site
General Features
Acres 
6.86
Disclosures 
Seller's Disclosure
Foundation 
Slab
Garage 
Yes
Garage Spaces 
3
Green Energy Efficient 
Thermostat
Parking 
Oversized
Parking Spaces 
3
Property Sub Type 
Single Family Residence
Sewer 
Septic Tank
SqFt Total 
3845
Style 
FarmhouseTraditional
Water Source 
Well
Interior Features
Appliances 
DisposalWater SoftenerElectric OvenMicrowaveElectric RangeDishwasherRefrigerator
Cooling 
Ceiling Fan(s)Electric
Fireplace 
Yes
Fireplace Features 
Gas
Fireplaces 
1
Flooring 
TileWood
Heating 
Electric
Interior 
High CeilingsWalk-In Closet(s)Breakfast BarKitchen IslandPantryEntrance FoyerMaster DownstairsVaulted Ceiling(s)Double VanitySoaking TubSmart Thermostat
Laundry Features 
Electric Dryer HookupWasher Hookup
Window Features 
Window CoveringsLow Emissivity Windows
Bedroom 
Dimensions - 12'0" × 15'10"Level - First
Dining Room 
Dimensions - 14'0" × 23'7"Level - First
Family Room 
Dimensions - 20'6" × 23'7"Level - First
Kitchen 
Dimensions - 11'9" × 26'4"Level - First
Master Bathroom 
Dimensions - 17'2" × 8'9"Level - First
Master Bedroom 
Dimensions - 17'9" × 18'9"Level - First
Utility Room 
Dimensions - 10'6" × 9'10"Level - First
Save
Ask
Tour
Hide
Share
Exterior Features
Construction Details 
Cement SidingStone
Fencing 
Back Yard
Lot Features 
Back YardClearedSubdividedWooded
Patio And Porch 
CoveredPatio
Roof 
Metal
Windows/Doors 
Window CoveringsLow Emissivity Windows
Community Features
Association Fee 
$600.0
Association Fee Frequency 
Annually
MLS Area 
64
School District 
56 - Willis
Financing Terms Available 
CashConventionalFHAVA Loan
Schools
School District
56 - Willis
Elementary School
Edward B. Cannan Elementary School
Middle School
Lynn Lucas Middle School
High School
Willis High School
Listing courtesy of Connect Realty.com [email protected]

IDX information is provided exclusively for consumers’ personal, non-commercial use. It may not be used for any purpose other than to identify prospective properties consumers may be interested in purchasing. This data is deemed reliable but is not guaranteed accurate by the MLS.

Data provided by HAR.com © 2026. All information provided should be independently verified.

Neighborhood & Commute
Source: Walkscore
Save
Ask
Tour
Hide
Share