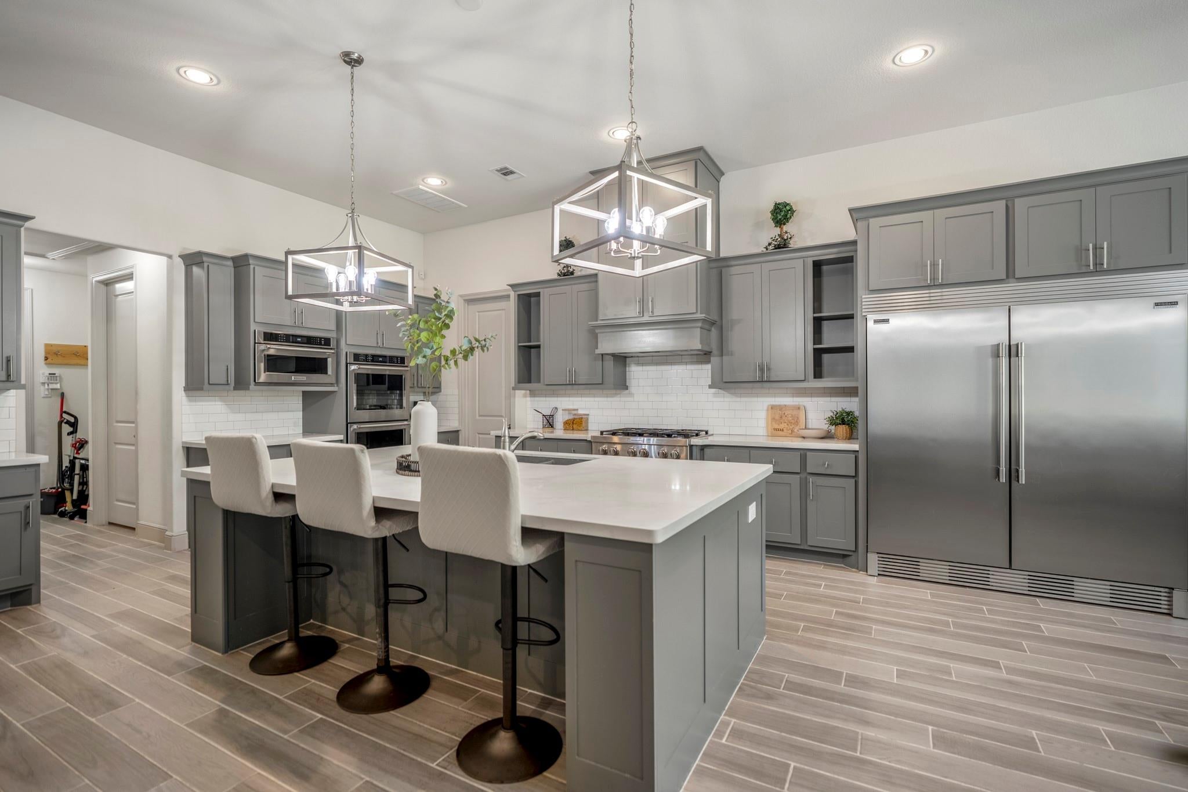
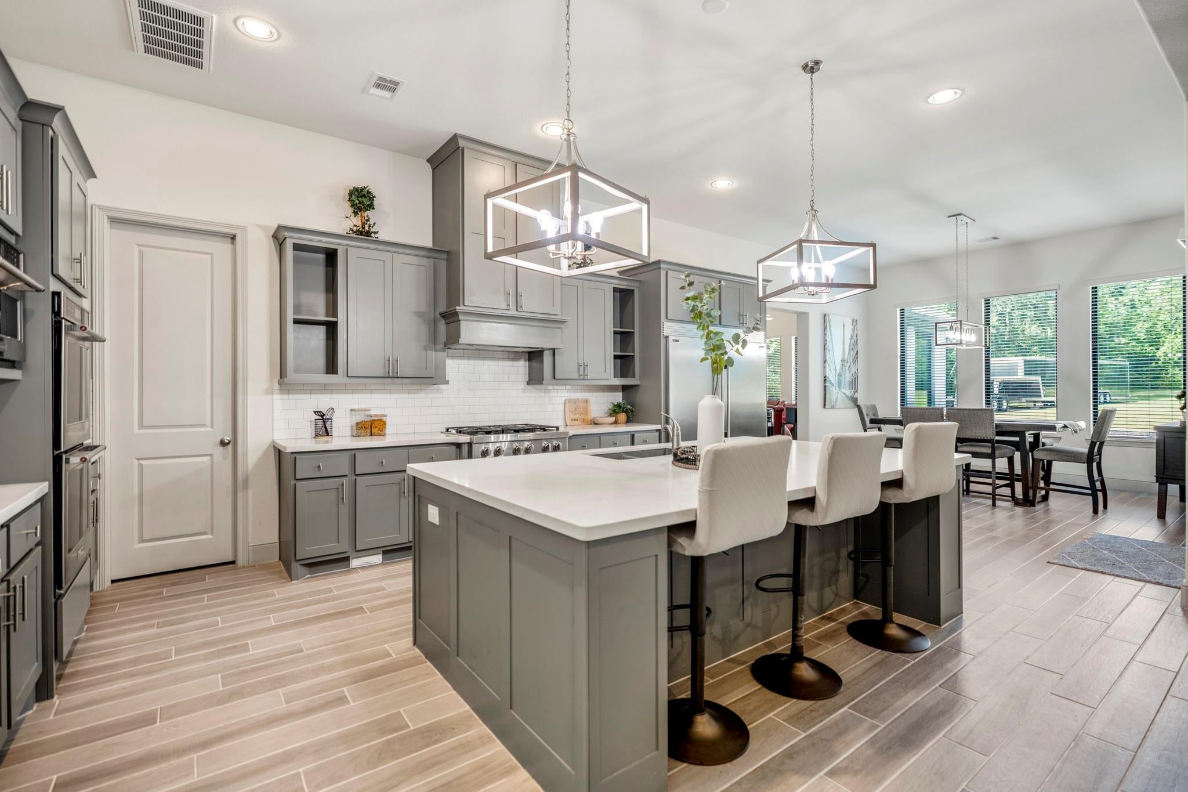
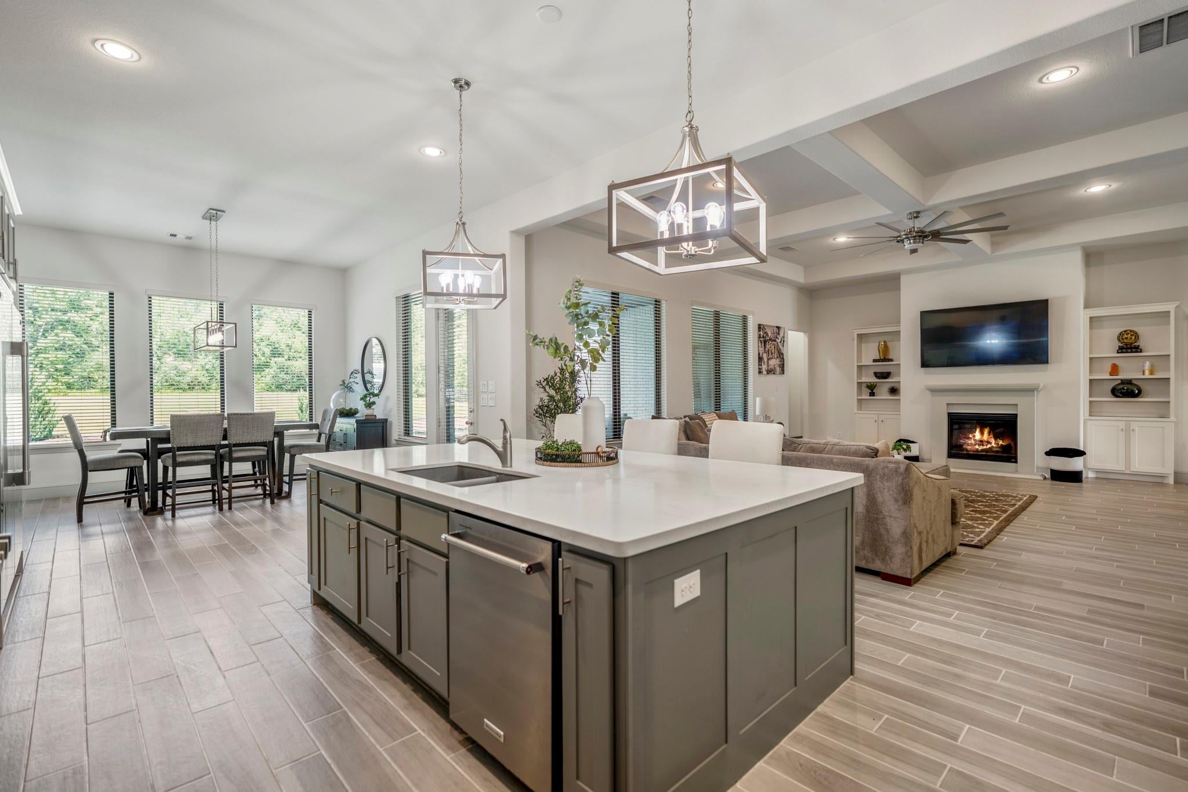
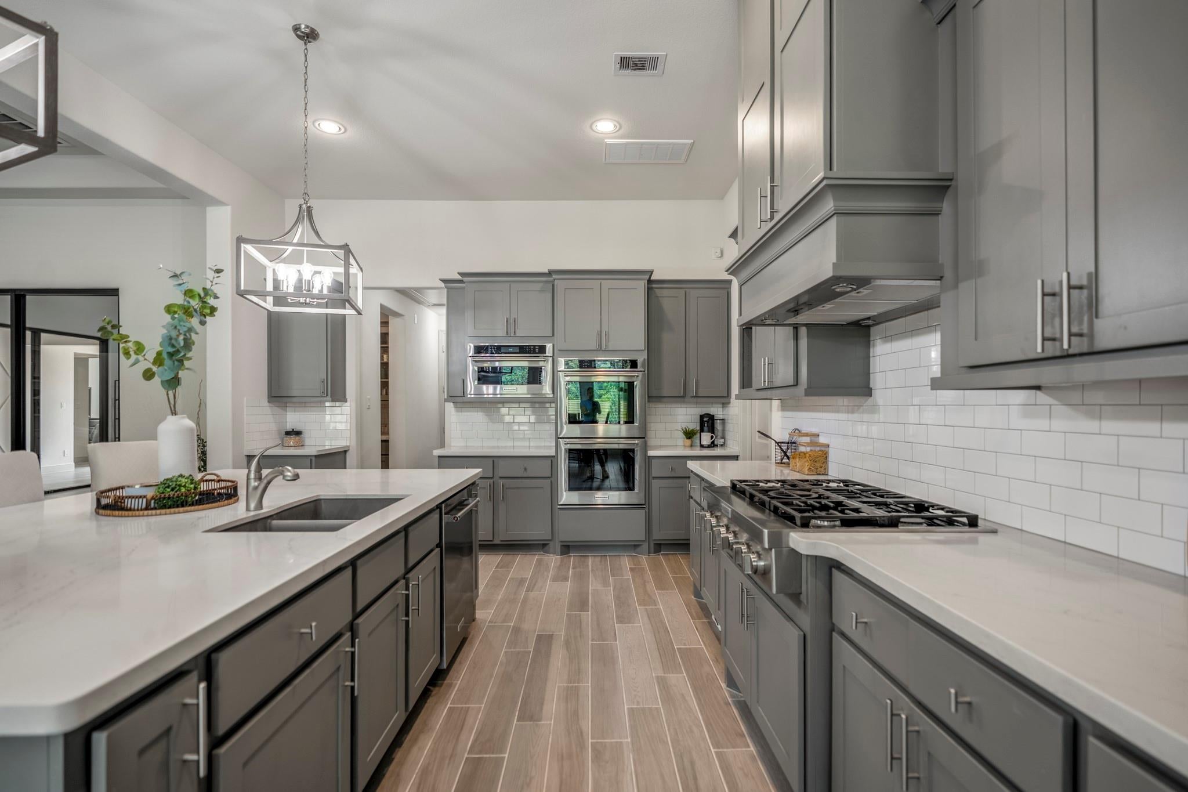
Custom-built in 2020, this home offers elevated design, modern efficiency, and incredible functionality. Featuring soaring 12–14 ft ceilings, ceramic tile flooring throughout, custom cabinetry, and a spacious layout, the home is built for both everyday living and entertaining. The chef’s kitchen is equipped with a Frigidaire double-wide refrigerator, 6-burner KitchenAid gas cooktop, and KitchenAid double ovens. Major system upgrades include dual AC/heating units, dual water heaters, a Generac system, full home vacuum, and built-in security with cameras and Ring doorbell. Flexible spaces include a glass-enclosed, insulated office and a media room with ensuite bath. The backyard is designed for enjoyment with a pool, heated spa, and professionally graded yard, and prewiring for future additions. Additional features include two 2-car garages, extended driveway with utility connections for future additions, custom windows and blinds, full sprinkler system, and complete home prewiring.
Listing Snapshot
Inside Area (SqFt)
4,800 sqft
HOA/Condo/Coop Fees
$183.33 monthly
Recent Activity
| 28 minutes ago | | Listing updated with changes from the MLS® |
| 4 weeks ago | | Listing first seen on site |
General Features
Disclosures
No DisclosuresSeller's Disclosure
Green Energy Efficient
ThermostatLightingHVACInsulationAppliances
Parking
AttachedAdditional ParkingGarage Door Opener
Property Sub Type
Single Family Residence
Style
Contemporary/ModernTraditional
Interior Features
Appliances
ENERGY STAR Qualified AppliancesDisposalDouble OvenTrash CompactorMicrowaveGas CooktopDishwasherRefrigerator
Cooling
Ceiling Fan(s)ElectricGas
Fireplace Features
Gas Log
Heating
ElectricNatural GasNone
Interior
Crown MoldingHigh CeilingsWired for SoundWalk-In Closet(s)Kitchen IslandPantryGranite CountersDouble VanitySmart Thermostat
Laundry Features
Electric Dryer HookupWasher Hookup
Window Features
Low Emissivity Windows
Bedroom
Dimensions - 13x14Level - FirstArea - 182
Dining Room
Dimensions - 14x13Level - FirstArea - 182
Kitchen
Dimensions - 15x23Level - FirstArea - 345
Living Room
Dimensions - 25x21Level - FirstArea - 525
Master Bathroom
Dimensions - 16x15Level - FirstArea - 240
Master Bedroom
Dimensions - 21x21Level - FirstArea - 441
Media Room
Dimensions - 18x20Level - FirstArea - 360
Utility Room
Dimensions - 11x10Level - FirstArea - 110
Exterior Features
Construction Details
BrickStuccoBlown-In Insulation
Lot Features
Back YardClearedSubdivided
Patio And Porch
CoveredPatio
Pool Features
GuniteHeated
Windows/Doors
Low Emissivity Windows
Community Features
Accessibility Features
Therapeutic Whirlpool
Association Amenities
Trail(s)
Association Fee Frequency
Annually
School District
53 - Tomball
Financing Terms Available
CashConventionalVA Loan
Schools
School District53 - Tomball
Elementary SchoolTomball Elementary School
Middle SchoolTomball Junior High School
High SchoolTomball High School
Listing courtesy of Nan & Company Properties - Corporate Office (Heights)
[email protected]
IDX information is provided exclusively for consumers’ personal, non-commercial use. It may not be used for any purpose other than to identify prospective properties consumers may be interested in purchasing. This data is deemed reliable but is not guaranteed accurate by the MLS.
Data provided by HAR.com © 2026. All information provided should be independently verified.
Source: Walkscore



Did you know? You can invite friends and family to your search. They can join your search, rate and discuss listings with you.