Save
Ask
Tour
Hide
Share
$865,000
76 Days On Site

11443 Outpost Cove Drive
Willis, TX 77318

For Sale|Single Family Residence|Active
5
Beds
4
Total Baths
4
Full Baths
3,976
SqFt
$218
/SqFt
1998
Built
Subdivision:
Outpost Cove Estates
County:
Montgomery
11443 Outpost Cove Drive11443 Outpost Cove Drive11443 Outpost Cove Drive11443 Outpost Cove Drive
Save
Ask
Tour
Hide
Share

Mortgage Calculator

Monthly Payment (Est.)

Enter an interest rate to see your estimated monthly payment.
Calculator powered by Showcase IDX, a Constellation1 Company. Copyright ©2026 Information is deemed reliable but not guaranteed.

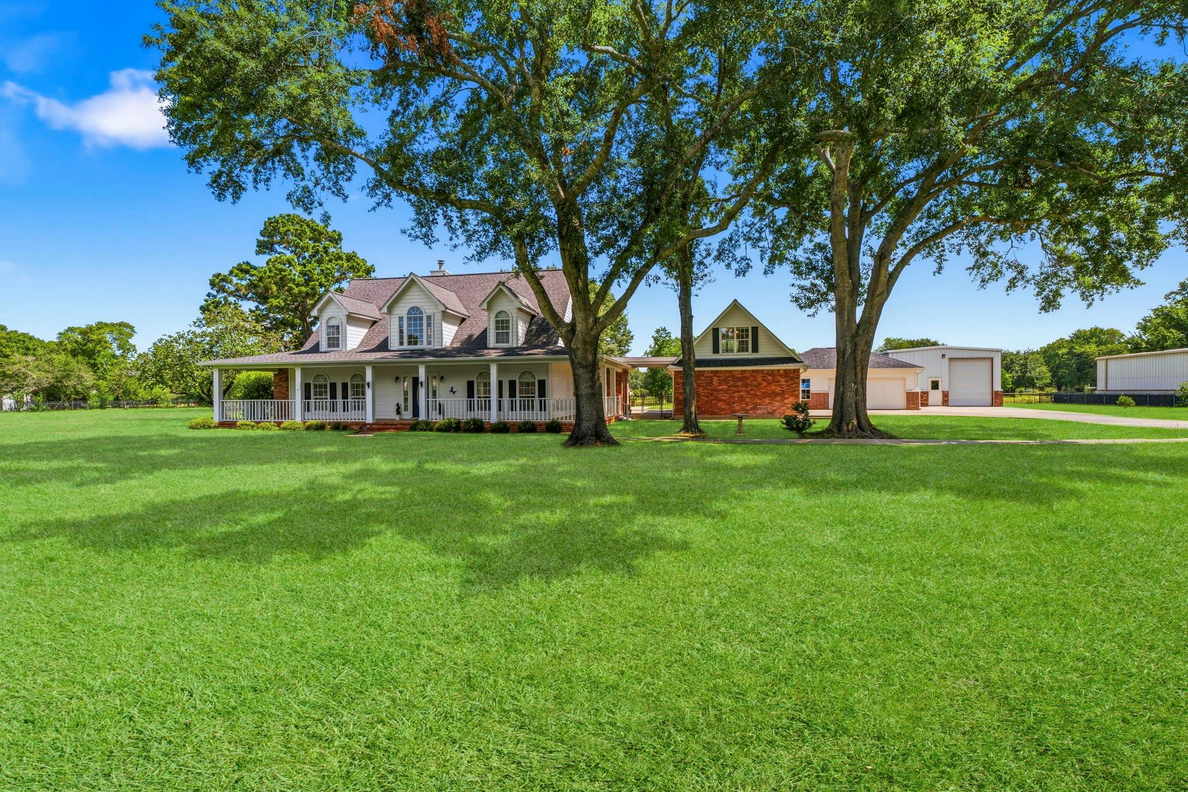
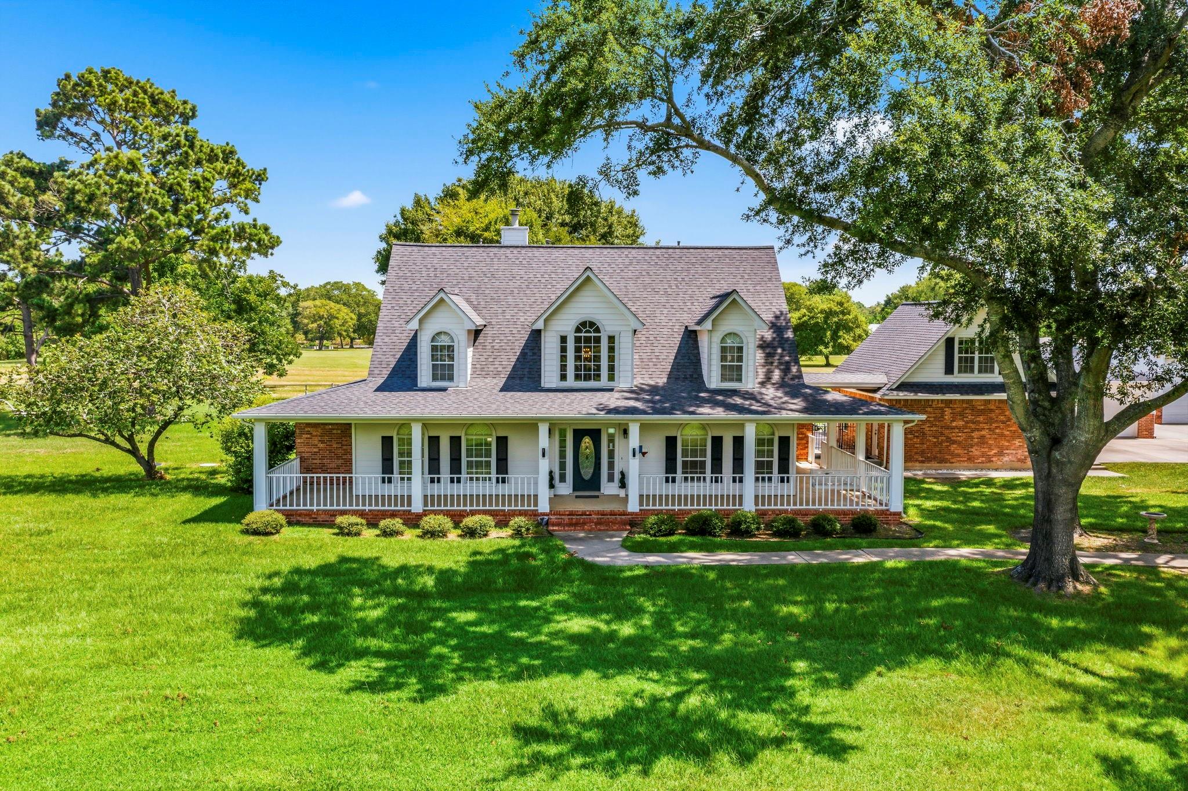
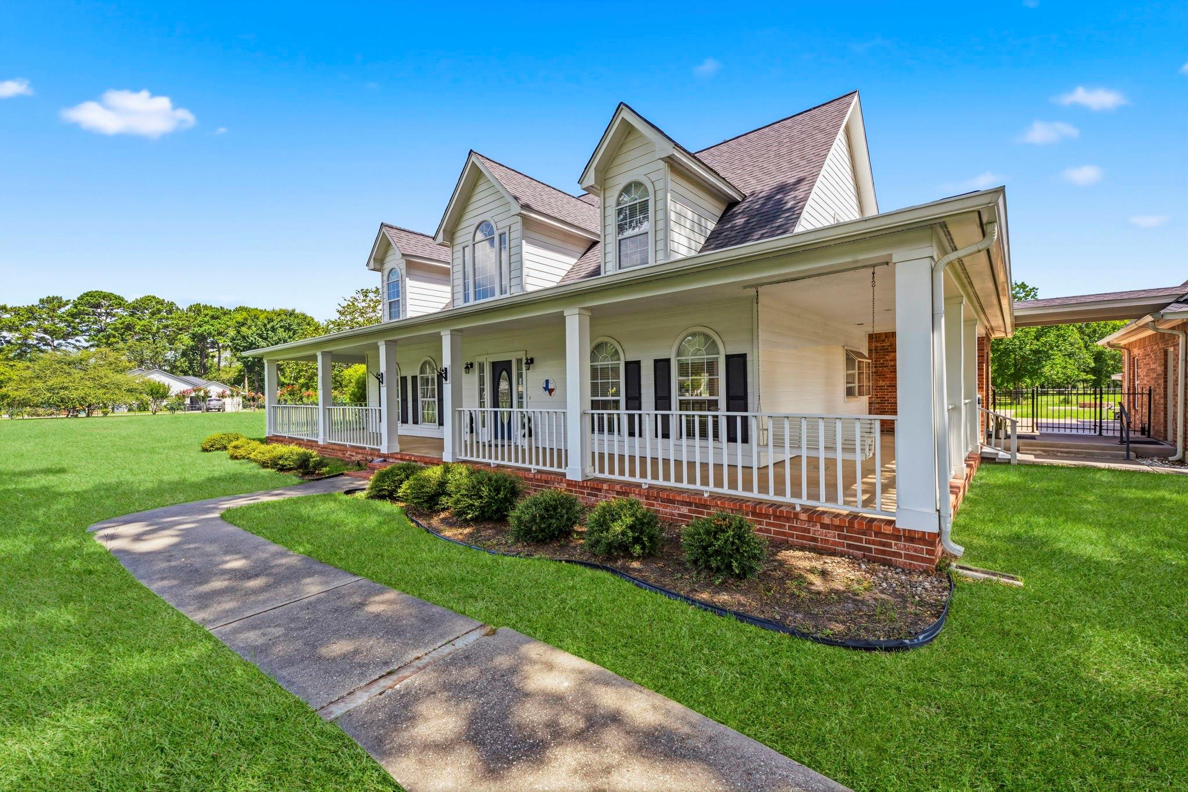
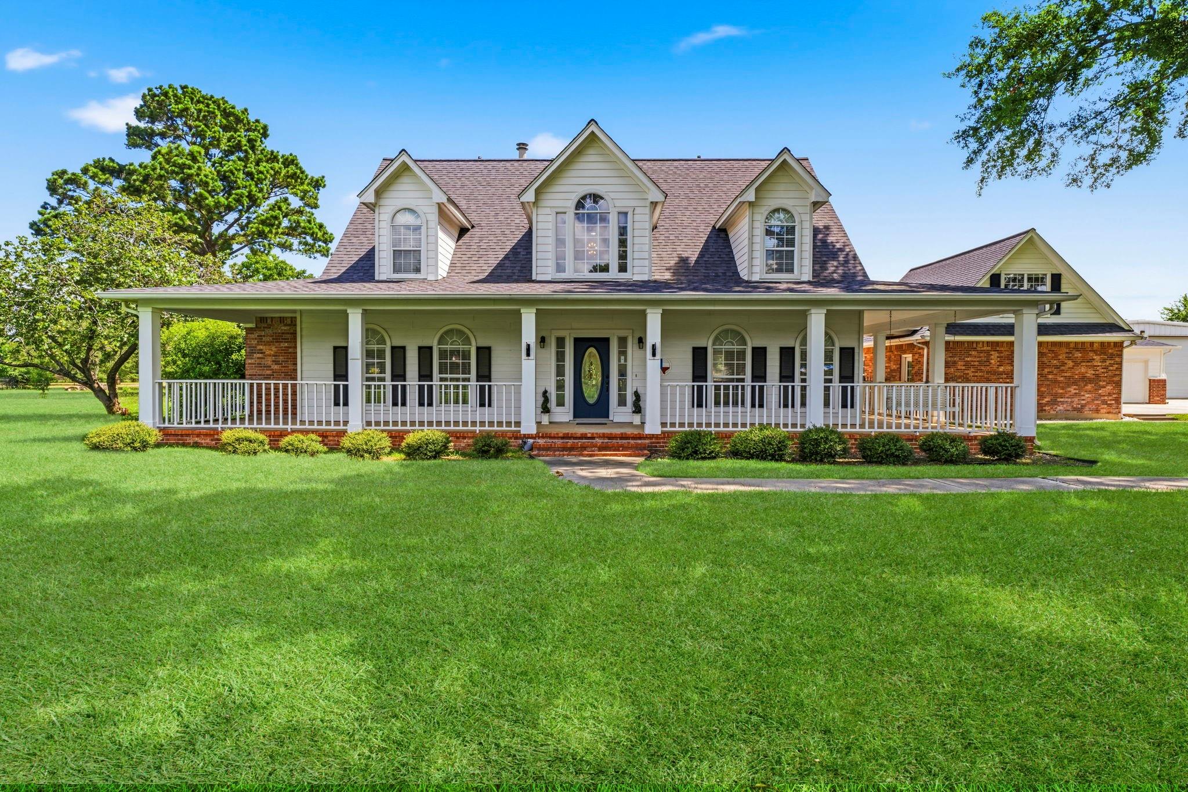
Beautiful estate next to Lake Conroe - an acreage property in a gated neighborhood. The south facing front door is covered by a wrap around porch and dormer windows above let in lots of natural light to the main living space. The first floor of this home has everything you want in a spacious room layout. An open modernized kitchen with stainless steel appliances and magic cabinet pull outs, a formal dining room, master bedroom, breakfast nook, office, full hall bathroom, and laundry vestibule. Upstairs features a well lite bonus space and two identical bedroom suites sharing a full bathroom. The four buildings on this property are all wrapped in iconic Texas red brick and offer a full additional dwelling, two car garage parking plus gym space, and a workshop large enough for boat or RV storage.

Save
Ask
Tour
Hide
Share
Listing Snapshot
Price 
$865,000
Days On Site 
76 Days
Bedrooms 
5
Inside Area (SqFt) 
3,976 sqft
Total Baths 
4
Full Baths 
4
Partial Baths 
N/A
Lot Size 
1.751 Acres
Year Built 
1998
MLS® Number 
45815469
Status 
Active
Property Tax 
$10,691
HOA/Condo/Coop Fees 
$159.92 monthly
Sq Ft Source 
N/A
Friends & Family
Recent Activity
3 weeks agoListing updated with changes from the MLS®
2 months agoPrice changed to $865,000
3 months agoListing first seen on site
General Features
Acres 
1.751
Direction Faces 
South
Disclosures 
Owner/AgentSellers Disclosure
Foundation 
Slab
Garage 
Yes
Garage Spaces 
2
Parking 
DetachedElectric Gate
Parking Spaces 
2
Property Sub Type 
Single Family Residence
Sewer 
Aerobic Septic
SqFt Total 
3976
Style 
Farmhouse
Water Source 
Well
Interior Features
Appliances 
DisposalWater SoftenerElectric OvenGas CooktopDishwasherWater Purifier
Cooling 
Electric
Fireplace 
Yes
Fireplace Features 
OutsideGas Log
Fireplaces 
1
Flooring 
CarpetTile
Heating 
Natural Gas
Interior 
Crown MoldingWalk-In Closet(s)Breakfast BarMaster DownstairsDouble VanitySoaking Tub
Laundry Features 
Electric Dryer HookupGas Dryer HookupWasher Hookup
Bedroom 
Dimensions - 16 x 13Level - SecondArea - 208
Dining Room 
Dimensions - 13 x 12Level - FirstArea - 156
Kitchen 
Dimensions - 25 x 12Level - FirstArea - 300
Living Room 
Dimensions - 25 x 16Level - FirstArea - 400
Master Bathroom 
Level - First
Master Bedroom 
Dimensions - 18 x 13Level - FirstArea - 234
Utility Room 
Dimensions - 9 x 9Level - FirstArea - 81
Save
Ask
Tour
Hide
Share
Exterior Features
Construction Details 
BrickCement SidingBlown-In Insulation
Exterior 
Dock
Fencing 
Back YardFull
Lot Features 
Cleared
Other Structures 
Workshop
Patio And Porch 
Covered
Pool Features 
Gunite
Private Pool 
Yes
Roof 
Composition
Community Features
Association Amenities 
Boat DockBoat Slip
Association Fee 
$1919.0
Association Fee Frequency 
Annually
MLS Area 
39
School District 
56 - Willis
Roads 
Asphalt
Schools
School District
56 - Willis
Elementary School
W. Lloyd Meador Elementary School
Middle School
Calfee Middle School
High School
Willis High School
Listing courtesy of The Jake Moore Group [email protected]

IDX information is provided exclusively for consumers’ personal, non-commercial use. It may not be used for any purpose other than to identify prospective properties consumers may be interested in purchasing. This data is deemed reliable but is not guaranteed accurate by the MLS.

Data provided by HAR.com © 2026. All information provided should be independently verified.

Neighborhood & Commute
Source: Walkscore
Save
Ask
Tour
Hide
Share