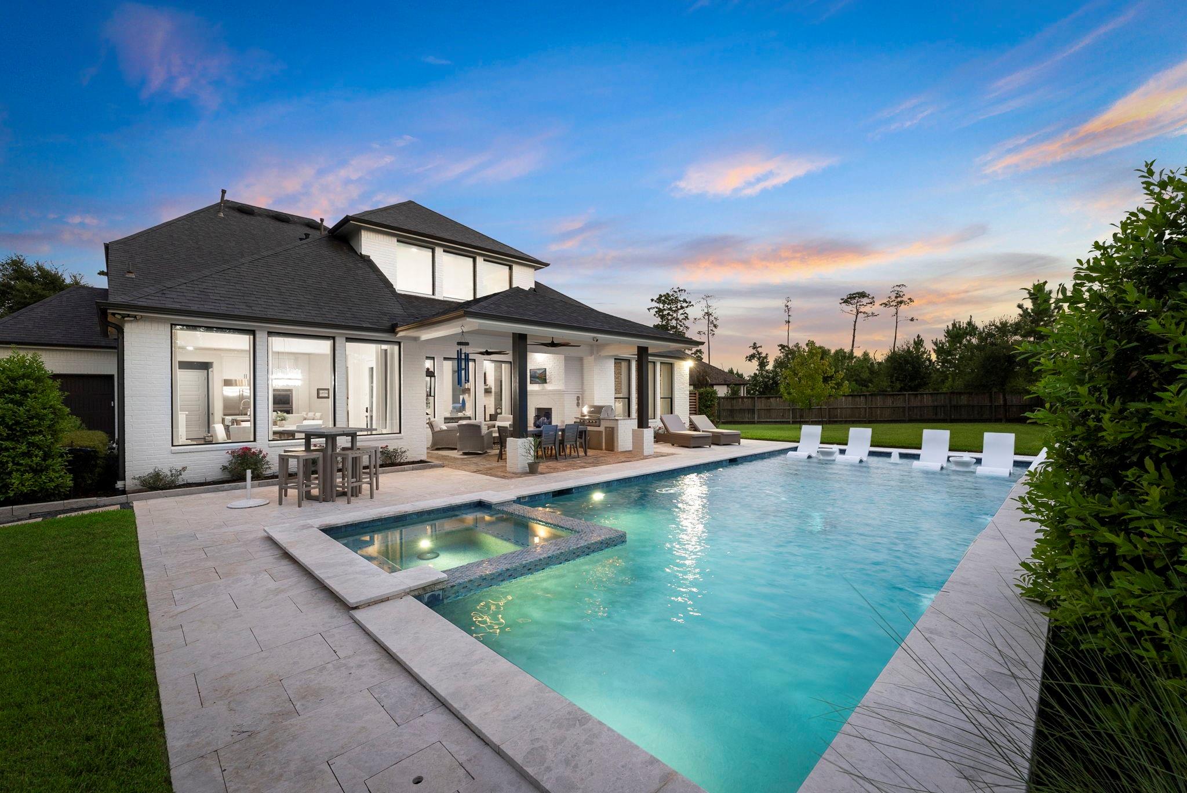
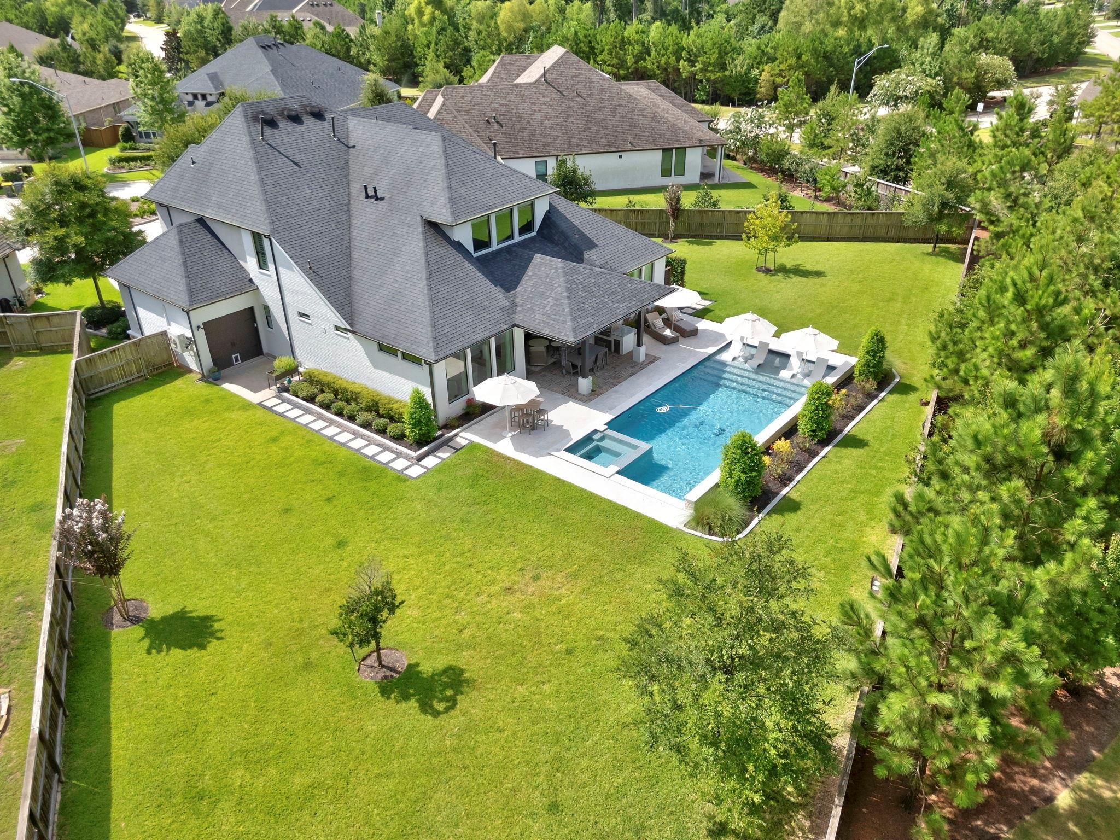
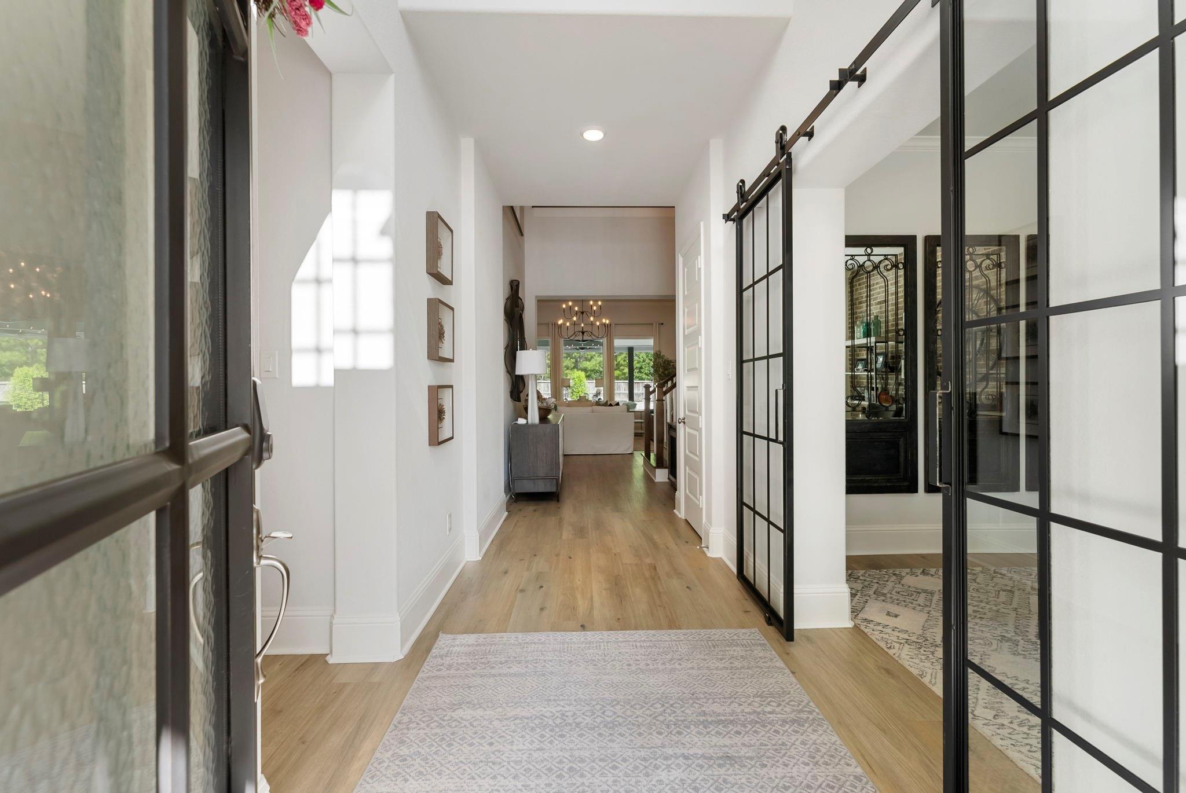
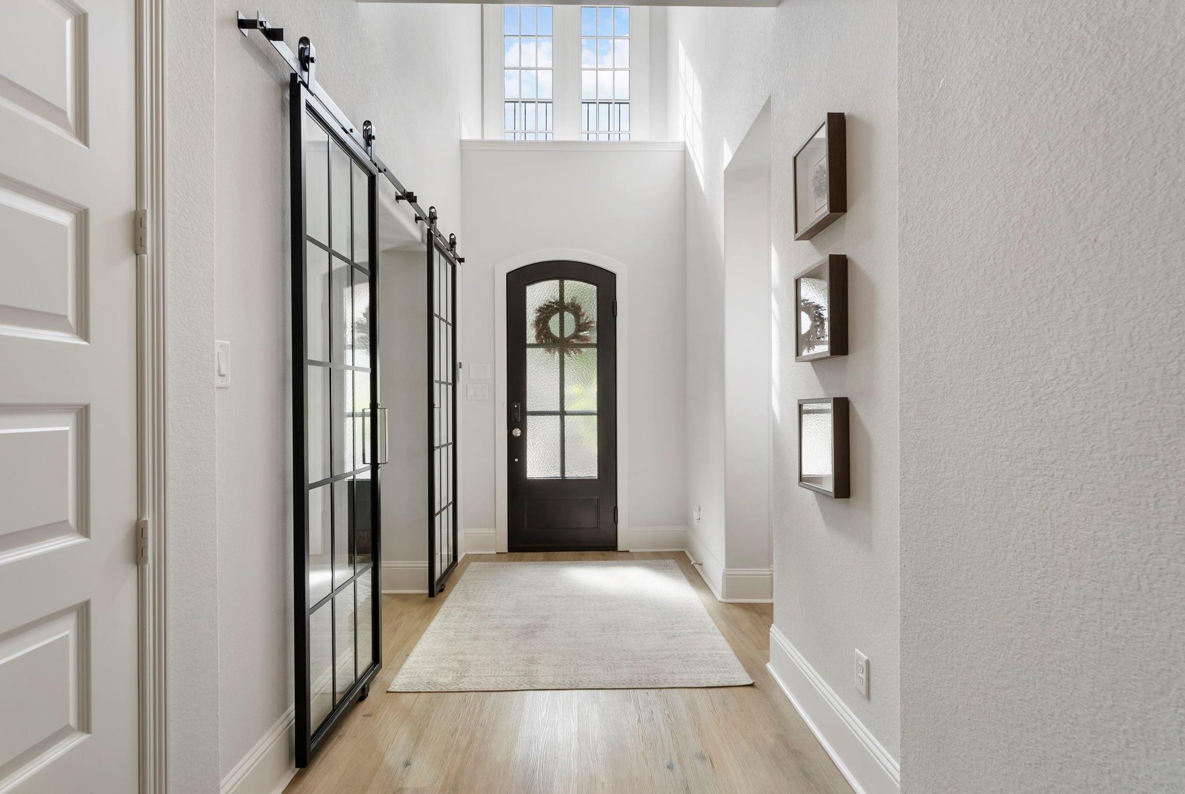
A rare custom built beauty situated on an oversized 17,180 SF cul-de-sac lot with no rear neighbors, lush reserve views and an exceptional outdoor retreat with a custom pool, travertine decking, fireplace and outdoor kitchen. Inside, the light-filled entry opens to brick accents, and spacious living areas with backyard views. The redesigned magazine worthy kitchen features quartz countertops, extensive soft-close cabinetry, deep drawers, pullouts, Sub-Zero refrigeration, double ovens, wine refrigeration, an ice maker and a custom pantry. The 1st-floor primary suite offers pool views, a spa-like bath and an expansive custom closet. Features guest bedroom down, two bedrooms up all with walk-in closets, plus a flex room with Murphy bed and closet set. Additional features include a climate controlled garage with epoxy flooring and a reverse-facing fourth bay door providing rear yard access, whole-home generator, water softener and reverse osmosis system.
Listing Snapshot
Inside Area (SqFt)
4,310 sqft
HOA/Condo/Coop Fees
$106.67 monthly
Recent Activity
| 5 days ago | | Listing updated with changes from the MLS® |
| 5 days ago | | Status changed to Pending |
| 3 weeks ago | | Listing first seen on site |
General Features
Disclosures
Seller's Disclosure
Green Energy Efficient
ThermostatLightingHVACAppliances
Parking
AttachedWorkshop in Garage
Property Sub Type
Single Family Residence
Style
Contemporary/ModernOther
Interior Features
Appliances
ENERGY STAR Qualified AppliancesWater HeaterDisposalIce MakerWine RefrigeratorDouble OvenMicrowaveGas CooktopDishwasherRefrigerator
Fireplace Features
OutsideFree StandingGasGas Log
Interior
Crown MoldingHigh CeilingsWalk-In Closet(s)Breakfast BarKitchen IslandPantryEntrance FoyerMaster DownstairsDouble VanitySoaking TubSmart Thermostat
Laundry Features
Electric Dryer HookupWasher Hookup
Window Features
Window CoveringsLow Emissivity Windows
Bedroom
Dimensions - 11 X 12.5Level - FirstArea - 137
Dining Room
Dimensions - 14 x 16Level - FirstArea - 224
Extra Room
Dimensions - 14 X 12Level - SecondArea - 168
Family Room
Dimensions - 18 X 19Level - FirstArea - 342
Game Room
Dimensions - 20 X 18Level - SecondArea - 360
Kitchen
Dimensions - 19 X 13Level - FirstArea - 247
Master Bathroom
Level - First
Master Bedroom
Dimensions - 18 X 16Level - FirstArea - 288
Utility Room
Level - First
Exterior Features
Construction Details
BrickStoneStucco
Lot Features
Back YardCul-De-Sac
Other Structures
Workshop
Patio And Porch
PorchPatio
Pool Features
GuniteIn Ground
Windows/Doors
Window CoveringsLow Emissivity Windows
Community Features
Association Amenities
Basketball CourtClubhouseDog ParkFitness CenterJogging PathParkPicnic AreaPlaygroundPoolSport Court
Association Fee Frequency
Annually
Community Features
Tennis Court(s)CurbsClubhouse
School District
11 - Conroe
Financing Terms Available
CashConventionalVA Loan
Schools
School District11 - Conroe
Elementary SchoolRice Elementary School (Conroe)
Middle SchoolPeet Junior High School
High SchoolConroe High School
Listing courtesy of Compass RE Texas, LLC - The Woodlands
[email protected]
IDX information is provided exclusively for consumers’ personal, non-commercial use. It may not be used for any purpose other than to identify prospective properties consumers may be interested in purchasing. This data is deemed reliable but is not guaranteed accurate by the MLS.
Data provided by HAR.com © 2026. All information provided should be independently verified.
Source: Walkscore



Did you know? You can invite friends and family to your search. They can join your search, rate and discuss listings with you.