
Save
Ask
Tour
Hide
Share
$1,300,000
New Listing

37823 Canyon View Court
Magnolia, TX 77355

For Sale|Single Family Residence|Active
3
Beds
4
Total Baths
3
Full Baths
1
Partial Bath
4,210
SqFt
$309
/SqFt
2007
Built
Subdivision:
High Meadow Ranch 15
County:
Montgomery
37823 Canyon View Court37823 Canyon View Court37823 Canyon View Court37823 Canyon View Court
Save
Ask
Tour
Hide
Share

Mortgage Calculator

Monthly Payment (Est.)

Enter an interest rate to see your estimated monthly payment.
Calculator powered by Showcase IDX, a Constellation1 Company. Copyright ©2026 Information is deemed reliable but not guaranteed.

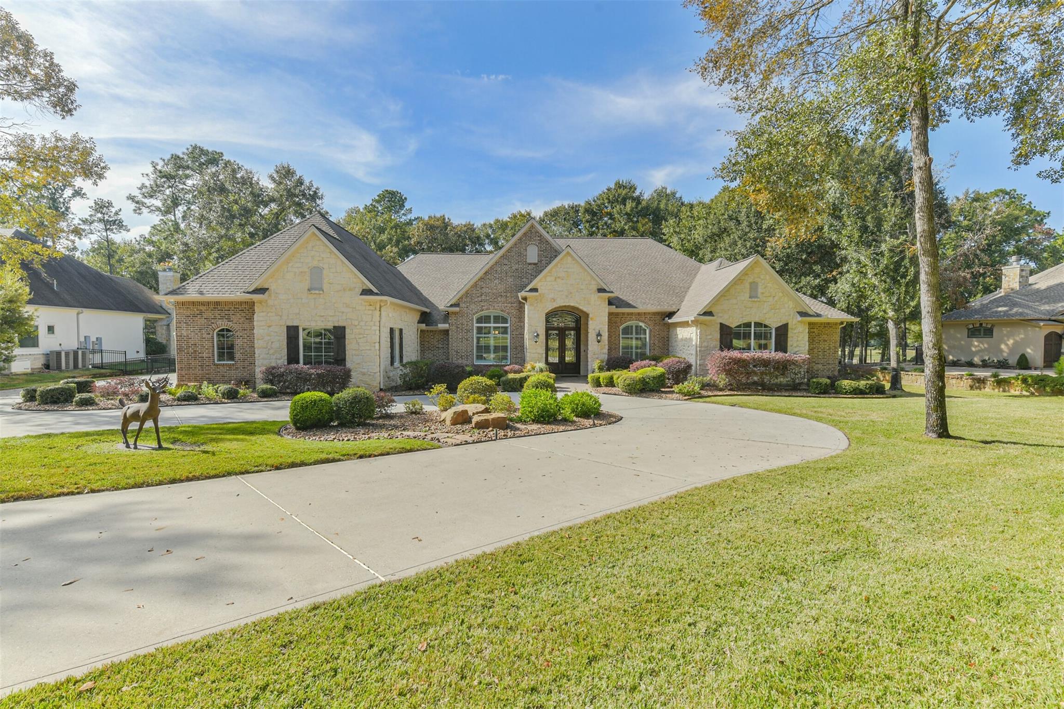
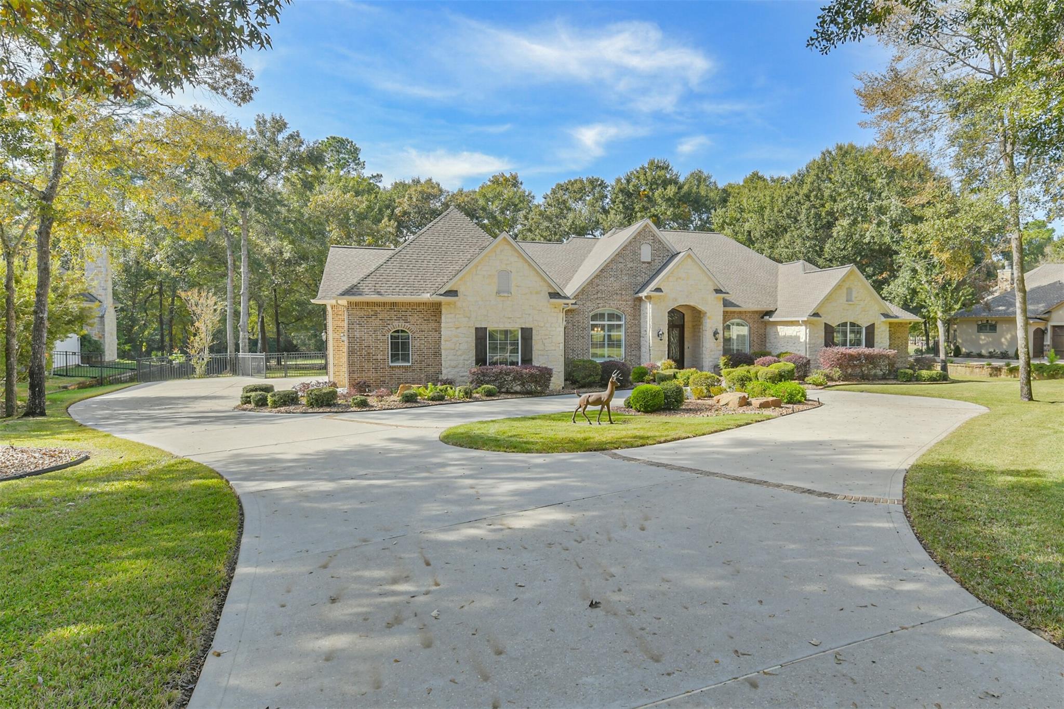
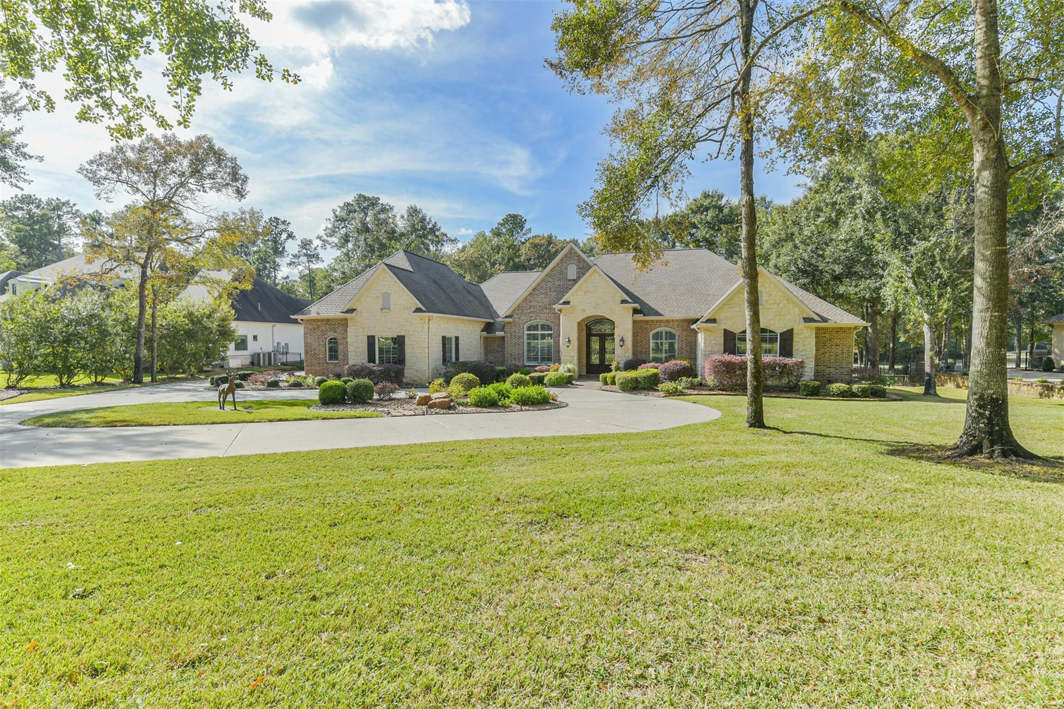
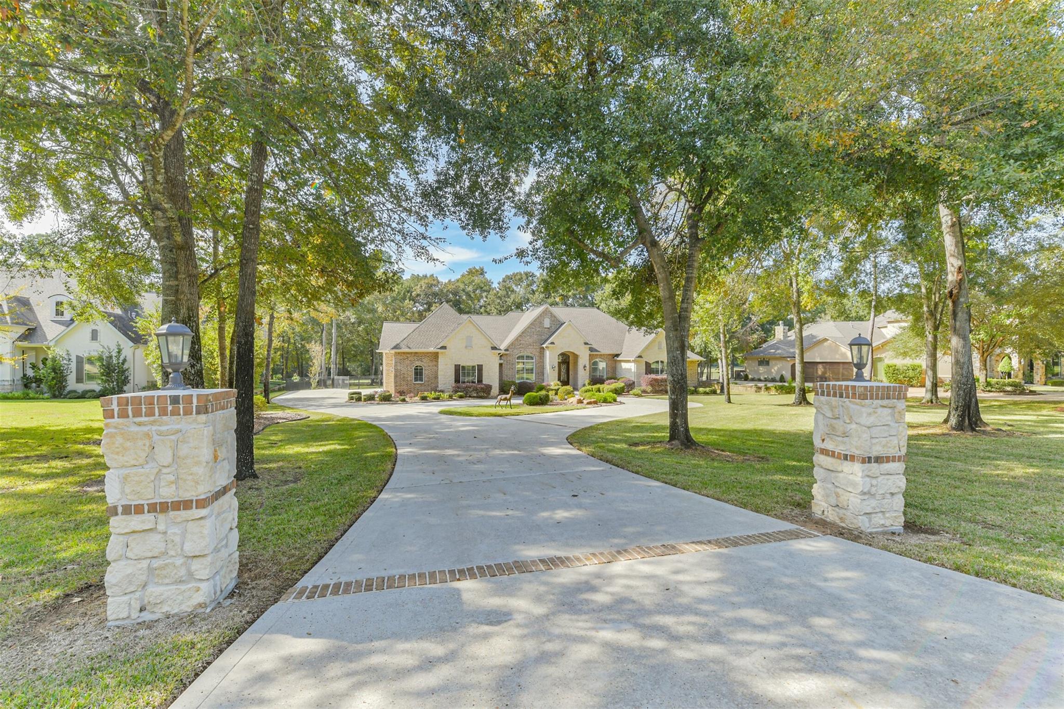
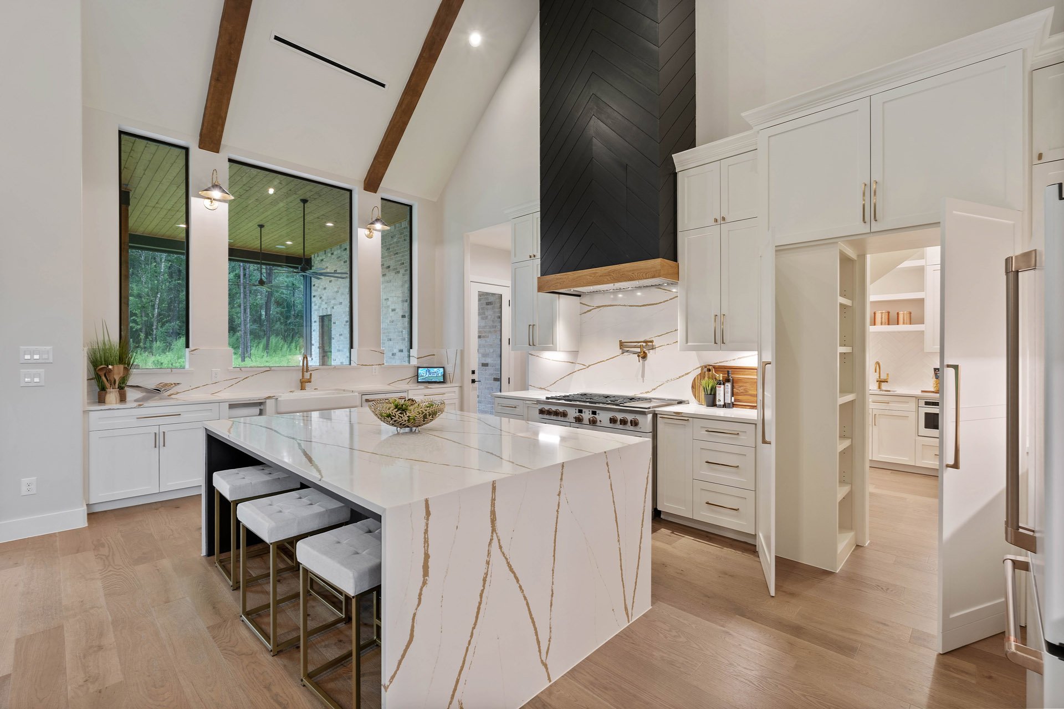
Too many upgrades to list! Every room in this stunning 1.5-story custom home has been updated within the past three years. Located in the prestigious golf course community of High Meadow Ranch, this beautiful home offers exceptional living and entertaining. Enjoy peaceful golf course views overlooking the third green and fairway from the outdoor fire pit, surrounded by mature trees and beautiful landscaping with smart irrigation. A grand stone entry and coffered ceilings welcome you into the spacious great room. The open-concept design features a chef's kitchen with a breakfast bar, large walk-in pantry, and waterfall granite countertops. Additional highlights include a roof replaced less than two years ago, an oversized three-car garage with a 30-amp generator hookup, and a private water well for irrigation—an incredible benefit during the hot Texas summers. This home truly has it all!

Save
Ask
Tour
Hide
Share
Listing Snapshot
Price 
$1,300,000
Days On Site 
0 Days
Bedrooms 
3
Inside Area (SqFt) 
4,210 sqft
Total Baths 
4
Full Baths 
3
Partial Baths 
1
Lot Size 
0.9994 Acres
Year Built 
2007
MLS Number 
47968502
Status 
Active
Property Tax 
$15,466
HOA/Condo/Coop Fees 
$79.17 monthly
Sq Ft Source 
N/A
Friends & Family
Recent Activity
20 hours agoListing updated with changes from the MLS
20 hours agoListing first seen on site
General Features
Acres 
0.9994
Attached Garage 
Yes
Disclosures 
Seller's DisclosureSeller's Water Disclosure
Foundation 
Slab
Garage 
Yes
Garage Spaces 
3
Green Energy Efficient 
HVAC
Parking 
AttachedOversizedAdditional ParkingGarage Door OpenerCircular DrivewayGolf Cart Garage
Parking Spaces 
3
Property Sub Type 
Single Family Residence
Sewer 
Aerobic SepticSeptic Tank
SqFt Total 
4210
Style 
Ranch
Water Source 
Public
Interior Features
Appliances 
DisposalDouble OvenMicrowaveGas CooktopDishwasherCooktop
Cooling 
Electric
Fireplace 
Yes
Fireplace Features 
Gas Log
Fireplaces 
1
Flooring 
BrickCarpetStoneTileWood
Heating 
Natural Gas
Interior 
Crown MoldingHigh CeilingsBreakfast BarPantryGranite CountersKitchen IslandDouble VanitySoaking Tub
Laundry Features 
Electric Dryer HookupWasher Hookup
Home Office/Study 
Dimensions - 15x15Level - FirstArea - 225
Save
Ask
Tour
Hide
Share
Exterior Features
Construction Details 
BrickStoneWood Siding
Fencing 
Back Yard
Lot Features 
Near Golf CourseOn Golf Course
Patio And Porch 
CoveredScreenedPatio
Roof 
Composition
Community Features
Association Fee 
$950.0
Association Fee Frequency 
Annually
Community Features 
Tennis Court(s)
MLS Area 
15
School District 
36 - Magnolia
Roads 
Asphalt
Schools
School District
36 - Magnolia
Elementary School
Magnolia Elementary School (Magnolia)
Middle School
Magnolia Junior High School
High School
Magnolia West High School
Listing courtesy of RE/MAX Universal [email protected]

IDX information is provided exclusively for consumers’ personal, non-commercial use. It may not be used for any purpose other than to identify prospective properties consumers may be interested in purchasing. This data is deemed reliable but is not guaranteed accurate by the MLS.

Data provided by HAR.com © 2026. All information provided should be independently verified.

Neighborhood & Commute
Source: Walkscore
Save
Ask
Tour
Hide
Share