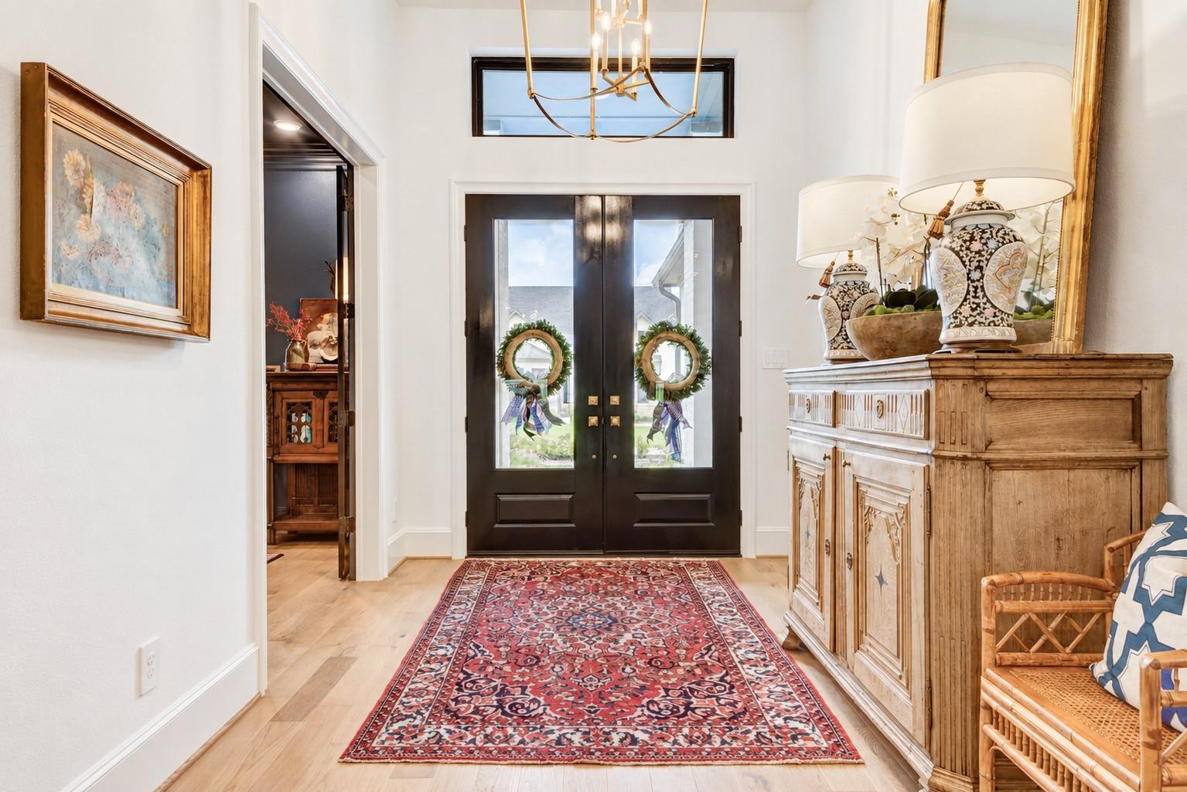
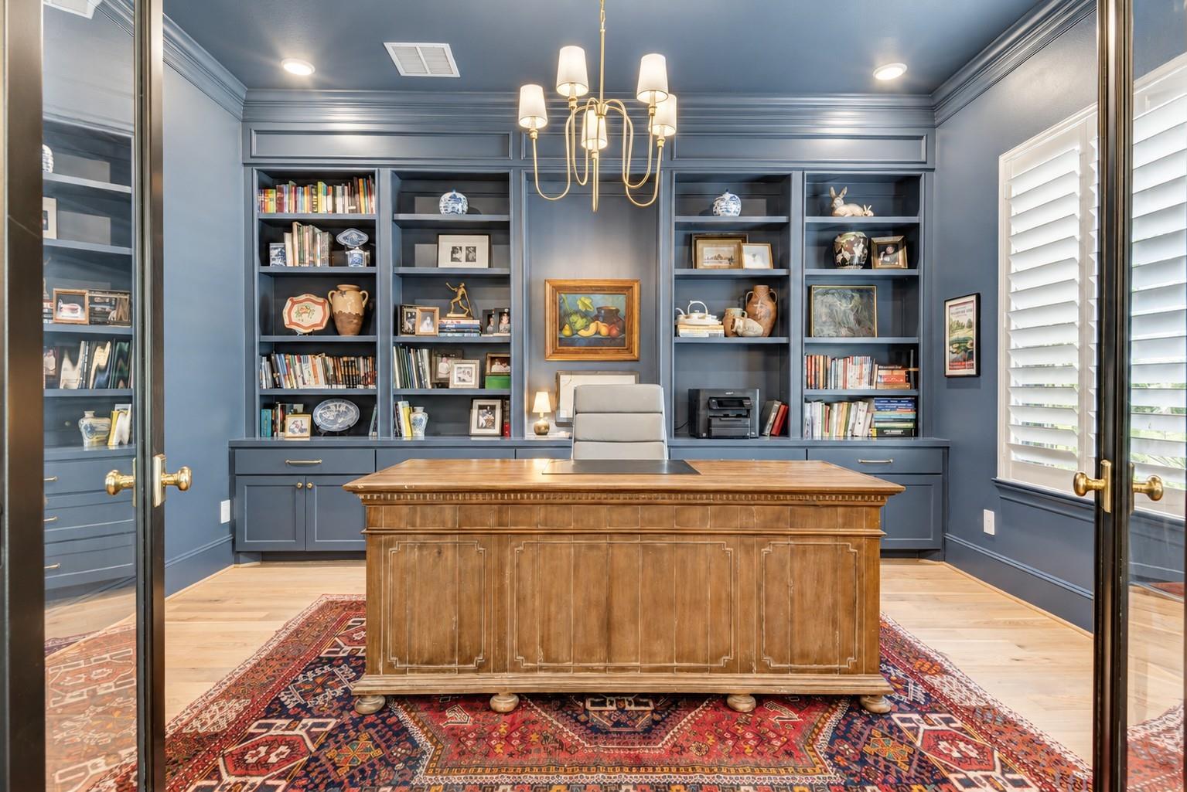
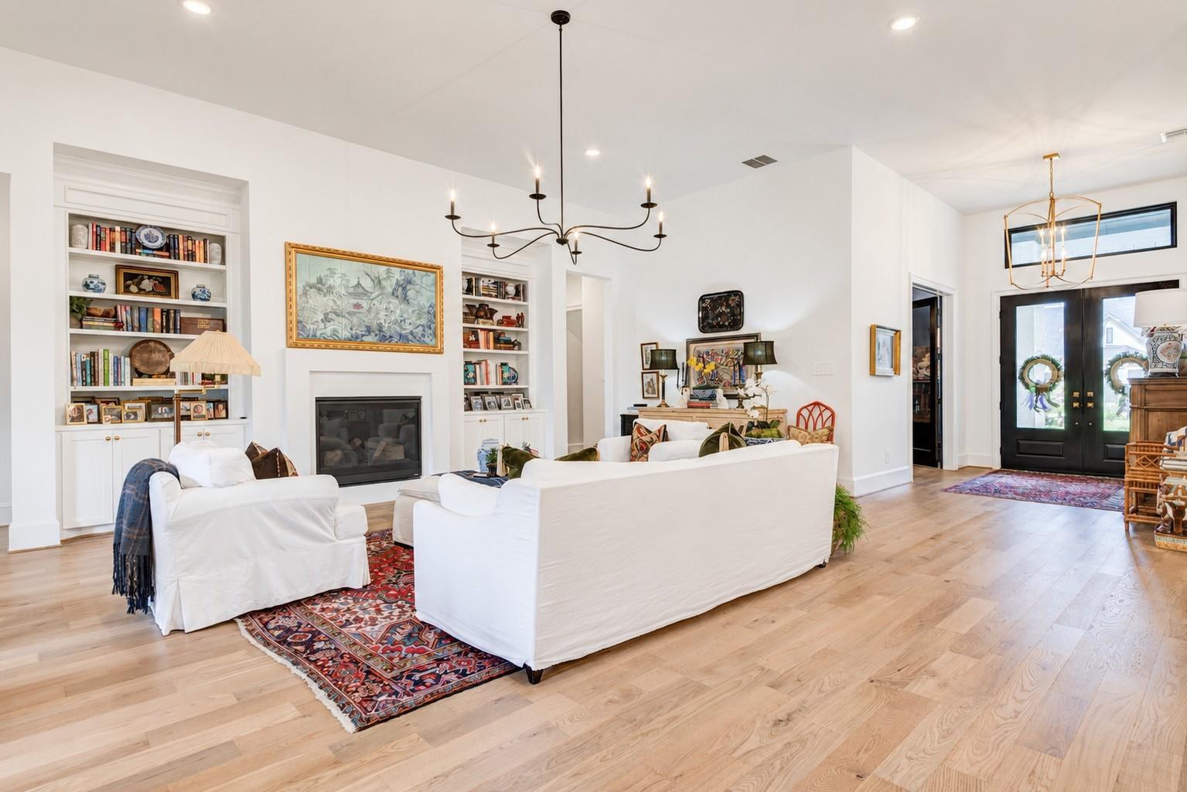
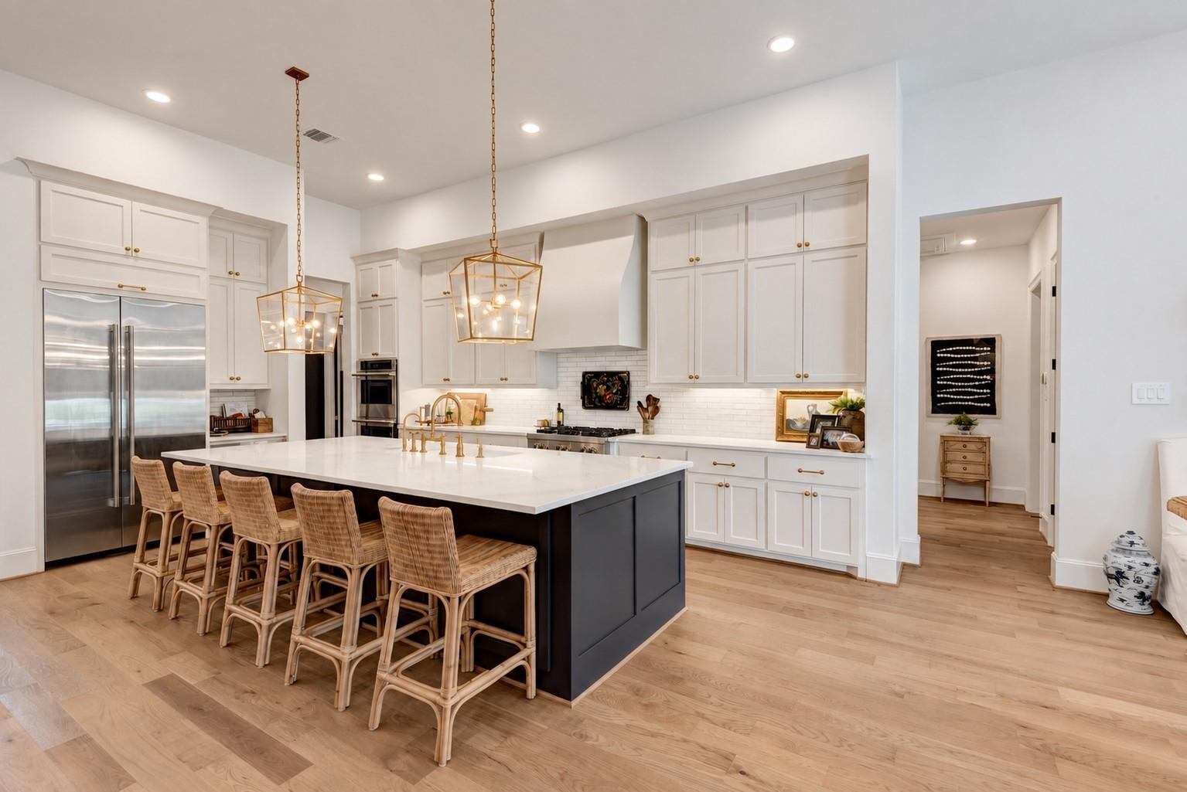
Luxury living meets an unmatched lifestyle in Chambers Creek! Built in 2024 by Partners in Building, this 3,785 SF home features over $120K in build center upgrades, plus extensive seller-added improvements (see attachments). Thoughtful upgrades include white oak flooring, 8” baseboards, Andersen windows, spray foam insulation with dehumidifier, extended driveway, custom paint, upgraded plumbing & lighting, ceiling-height cabinetry and custom pantry shelving. The flexible plan offers 3 bedrooms, 3.5 baths, 2 private offices, a 450SF bonus room off the kitchen—perfect for a second living area, gym or wellness room. Custom millwork, Emtek hardware, plantation shutters, patio shades, Astoria exterior lighting, upgraded landscaping, slate/tile patios, underground gutter drainage, golf cart garage & WHOLE-HOME GENERATOR complete this exceptional home!
Listing Snapshot
Inside Area (SqFt)
3,785 sqft
HOA/Condo/Coop Fees
$259 monthly
Recent Activity
| 5 hours ago | | Listing updated with changes from the MLS® |
| 6 days ago | | Listing first seen on site |
General Features
Disclosures
MudSeller's Disclosure
Green Energy Efficient
ThermostatAppliances
Parking
AttachedGolf Cart Garage
Property Sub Type
Single Family Residence
Interior Features
Appliances
ENERGY STAR Qualified AppliancesDisposalDouble OvenMicrowaveGas RangeDishwasherRefrigerator
Cooling
Ceiling Fan(s)Electric
Fireplace Features
Gas Log
Interior
Crown MoldingHigh CeilingsWalk-In Closet(s)Breakfast BarKitchen IslandMaster DownstairsPantrySmart Thermostat
Laundry Features
Electric Dryer HookupWasher Hookup
Window Features
Window Coverings
Bathroom
Dimensions - 5 x 8Level - FirstArea - 40
Bedroom
Dimensions - 15 x 13Level - FirstArea - 195
Breakfast
Dimensions - 13 x 10Level - FirstArea - 130
Exterior Porch/Balcony
Dimensions - 19 x 17Level - FirstArea - 323
Extra Room
Dimensions - 10 x 11Level - FirstArea - 110
Game Room
Dimensions - 27 x 18Level - FirstArea - 486
Kitchen
Dimensions - 12 x 20Level - FirstArea - 240
Master Bathroom
Dimensions - 12 x 15Level - FirstArea - 180
Master Bedroom
Dimensions - 20 x 16Level - FirstArea - 320
Utility Room
Dimensions - 8 x 9Level - FirstArea - 72
Exterior Features
Construction Details
BrickStucco
Patio And Porch
CoveredScreened
Windows/Doors
Window Coverings
Community Features
Association Amenities
Boat DockBoat SlipClubhouseDog ParkFitness CenterGolf CourseMarinaParkParty RoomPoolTennis Court(s)Trail(s)Recreation FacilitiesMaintenance GroundsSport Court
Association Fee Frequency
Annually
Community Features
Tennis Court(s)ClubhouseGolf
School District
56 - Willis
Financing Terms Available
CashConventionalFHAVA Loan
Schools
School District56 - Willis
Elementary SchoolC.C. Hardy Elementary School
Middle SchoolLynn Lucas Middle School
High SchoolWillis High School
Listing courtesy of Top Guns Realty on Lake Conroe
[email protected]
IDX information is provided exclusively for consumers’ personal, non-commercial use. It may not be used for any purpose other than to identify prospective properties consumers may be interested in purchasing. This data is deemed reliable but is not guaranteed accurate by the MLS.
Data provided by HAR.com © 2026. All information provided should be independently verified.
Source: Walkscore



Did you know? You can invite friends and family to your search. They can join your search, rate and discuss listings with you.