Save
Ask
Tour
Hide
Share
$925,000
131 Days On Site

10106 Lehman Drive
Willis, TX 77318

For Sale|Single Family Residence|Active
3
Beds
3
Total Baths
3
Full Baths
2,896
SqFt
$319
/SqFt
2024
Built
Subdivision:
Chambers Creek
County:
Montgomery
Upcoming Open Houses
Sat, Sep 26, 1:00 PM - 4:00 PM
10106 Lehman Drive10106 Lehman Drive10106 Lehman Drive10106 Lehman Drive
Save
Ask
Tour
Hide
Share

Mortgage Calculator

Monthly Payment (Est.)

Enter an interest rate to see your estimated monthly payment.
Calculator powered by Showcase IDX, a Constellation1 Company. Copyright ©2026 Information is deemed reliable but not guaranteed.

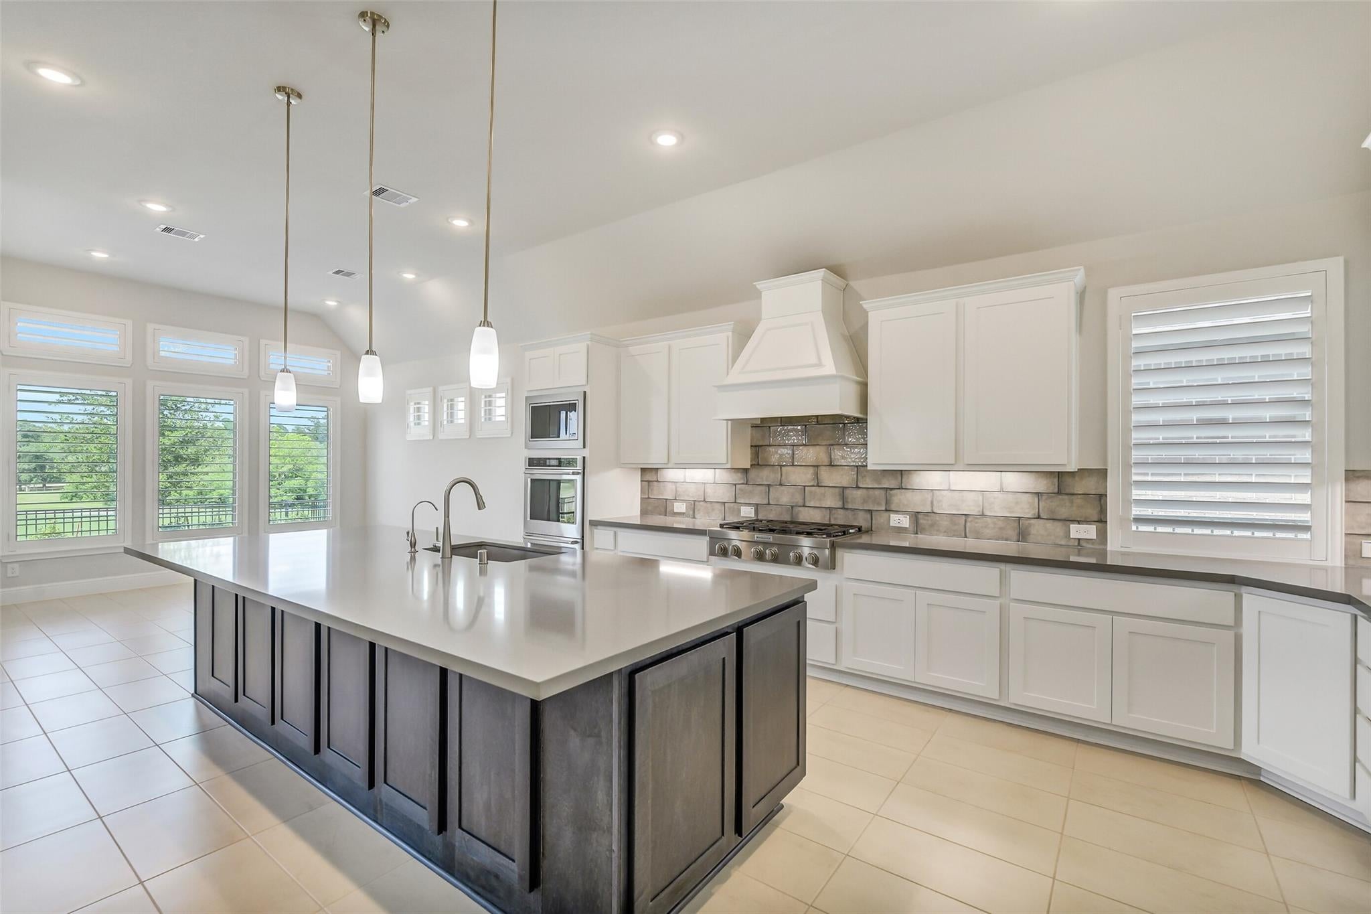
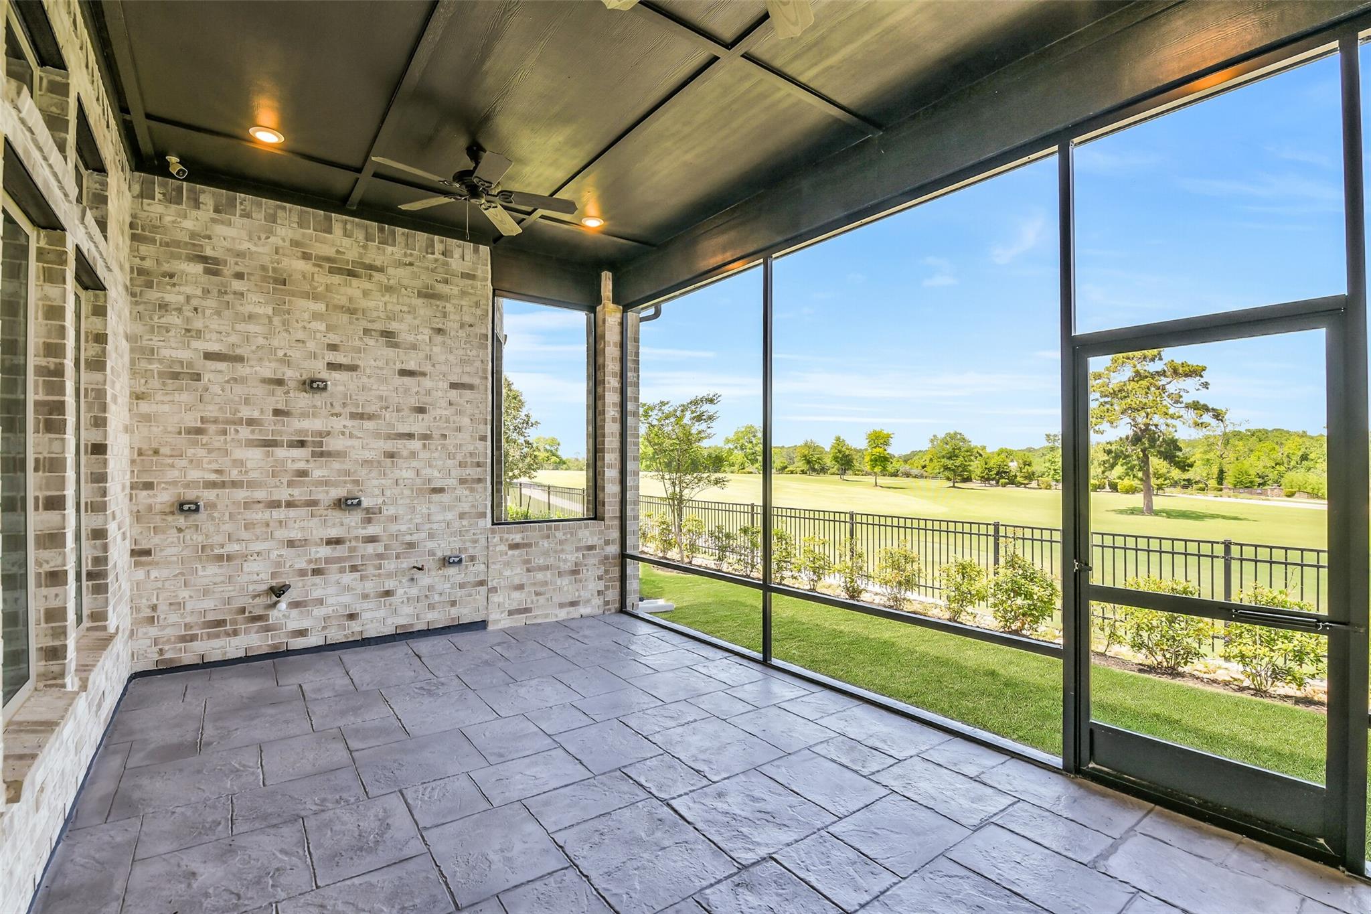
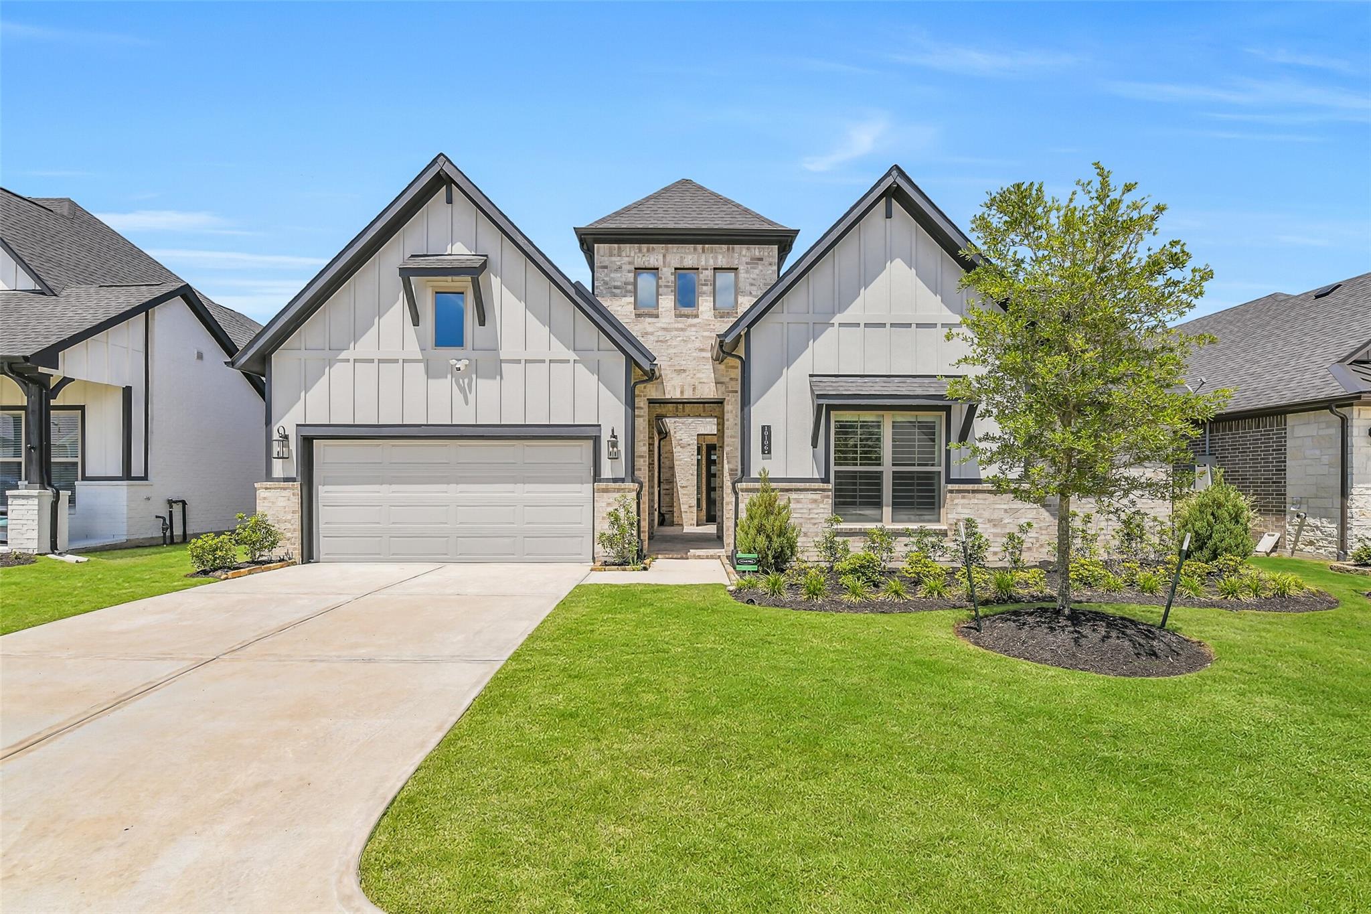
Why wait to build when the golf course lifestyle is ready now? Enjoy resort-style living on a premium golf course lot in one of Willis’ most desirable 55+ communities, offering exceptional amenities for active living, relaxation, and social connection.Built by Coventry Homes, this spacious home features abundant natural light and an open layout ideal for everyday living and entertaining. The kitchen offers generous cabinet and counter space and flows seamlessly into the main living areas. Valuable upgrades include a whole-home generator, water softener, screened-in back patio, and oversized garage with epoxy flooring plus space for a golf cart. Relax on the patio and enjoy peaceful golf course views and the sounds of nature. Conveniently located near I-45 and Lake Conroe with easy access to Conroe and The Woodlands. Skip the wait and expense of new construction—this home is ready for you to start enjoying the golf course lifestyle now!

Save
Ask
Tour
Hide
Share
Listing Snapshot
Price 
$925,000
Days On Site 
131 Days
Bedrooms 
3
Inside Area (SqFt) 
2,896 sqft
Total Baths 
3
Full Baths 
3
Partial Baths 
N/A
Lot Size 
0.1645 Acres
Year Built 
2024
MLS® Number 
50575930
Status 
Active
Property Tax 
$31,452
HOA/Condo/Coop Fees 
$368 monthly
Sq Ft Source 
N/A
Friends & Family
Recent Activity
yesterdayListing updated with changes from the MLS®
a month agoPrice changed to $925,000
4 months agoListing first seen on site
General Features
Acres 
0.1645
Attached Garage 
Yes
Disclosures 
MudSeller's Disclosure
Foundation 
Slab
Garage 
Yes
Garage Spaces 
2
Green Energy Efficient 
ThermostatHVAC
Parking 
AttachedOversizedGarage Door Opener
Parking Spaces 
2
Property Sub Type 
Single Family Residence
Security 
Prewired
SqFt Total 
2896
Style 
Traditional
Water Source 
Public
Interior Features
Appliances 
DisposalWater SoftenerDouble OvenElectric OvenMicrowaveGas CooktopDishwasher
Cooling 
Ceiling Fan(s)Electric
Fireplace 
Yes
Fireplace Features 
Gas Log
Fireplaces 
1
Flooring 
TileWood
Heating 
Natural Gas
Interior 
High CeilingsWalk-In Closet(s)Kitchen IslandPantryEntrance FoyerMaster DownstairsDouble VanitySmart Thermostat
Laundry Features 
Electric Dryer HookupGas Dryer HookupWasher Hookup
Window Features 
Low Emissivity Windows
Bedroom 
Dimensions - 11x11Level - FirstArea - 121
Breakfast 
Dimensions - 12x13Level - FirstArea - 156
Kitchen 
Dimensions - 12x19Level - FirstArea - 228
Living Room 
Dimensions - 19x22Level - FirstArea - 418
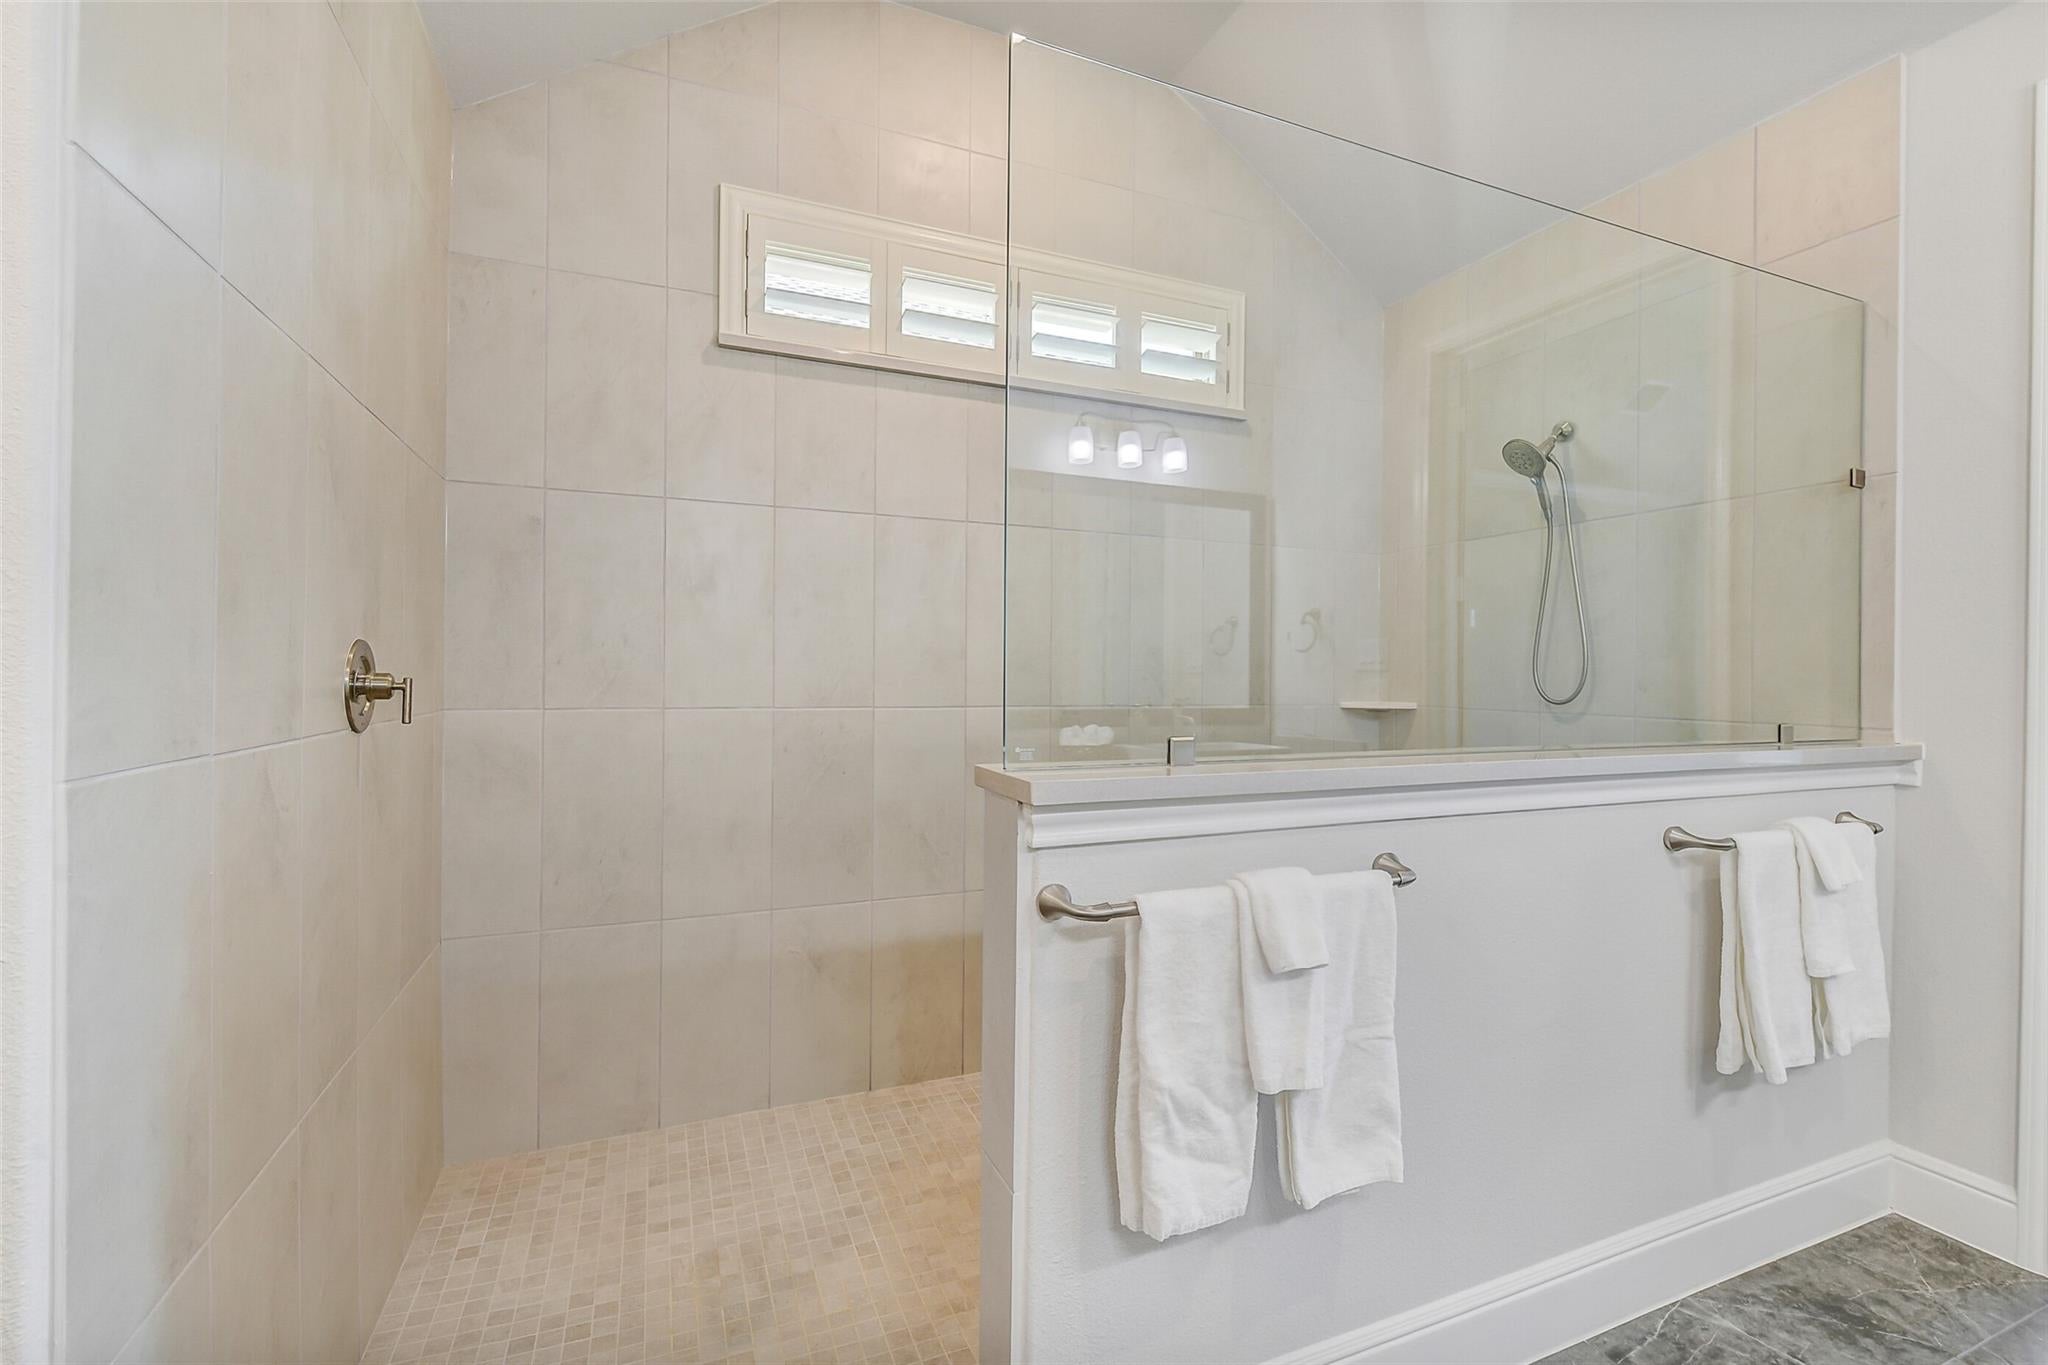
Master Bathroom 
Dimensions - 13x14Level - FirstArea - 182
Master Bedroom 
Dimensions - 17x24Level - FirstArea - 408
Save
Ask
Tour
Hide
Share
Exterior Features
Construction Details 
Batts InsulationBrick
Fencing 
Back Yard
Lot Features 
Back YardNear Golf CourseOn Golf CourseSubdivided
Patio And Porch 
CoveredScreenedPatio
Roof 
Composition
Windows/Doors 
Low Emissivity Windows
Community Features
Association Fee 
$1104.0
Association Fee Frequency 
Quarterly
Community Features 
Tennis Court(s)Curbs
MLS Area 
39
School District 
56 - Willis
Senior Community 
Yes
Financing Terms Available 
CashConventionalFHAVA Loan
Roads 
Concrete
Schools
School District
56 - Willis
Elementary School
C.C. Hardy Elementary School
Middle School
Lynn Lucas Middle School
High School
Willis High School
Listing courtesy of eXp Realty LLC [email protected]

IDX information is provided exclusively for consumers’ personal, non-commercial use. It may not be used for any purpose other than to identify prospective properties consumers may be interested in purchasing. This data is deemed reliable but is not guaranteed accurate by the MLS.

Data provided by HAR.com © 2026. All information provided should be independently verified.

Neighborhood & Commute
Source: Walkscore
Save
Ask
Tour
Hide
Share