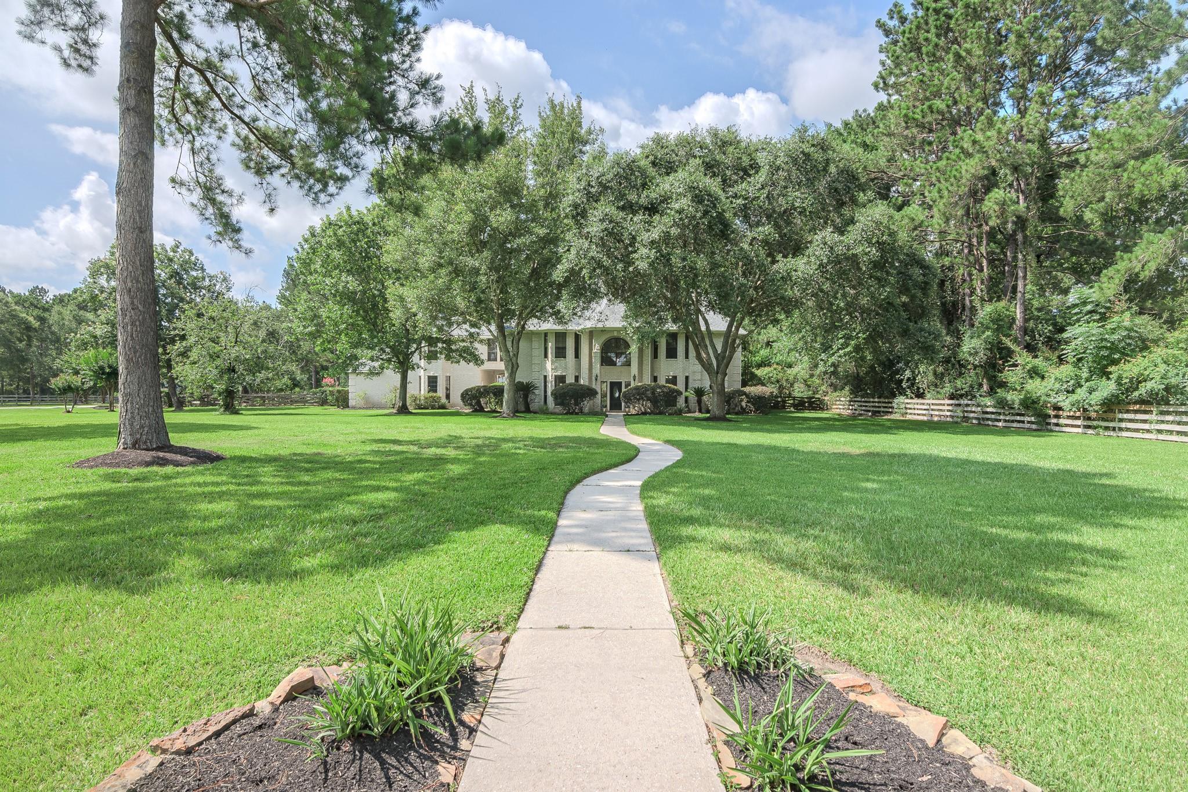
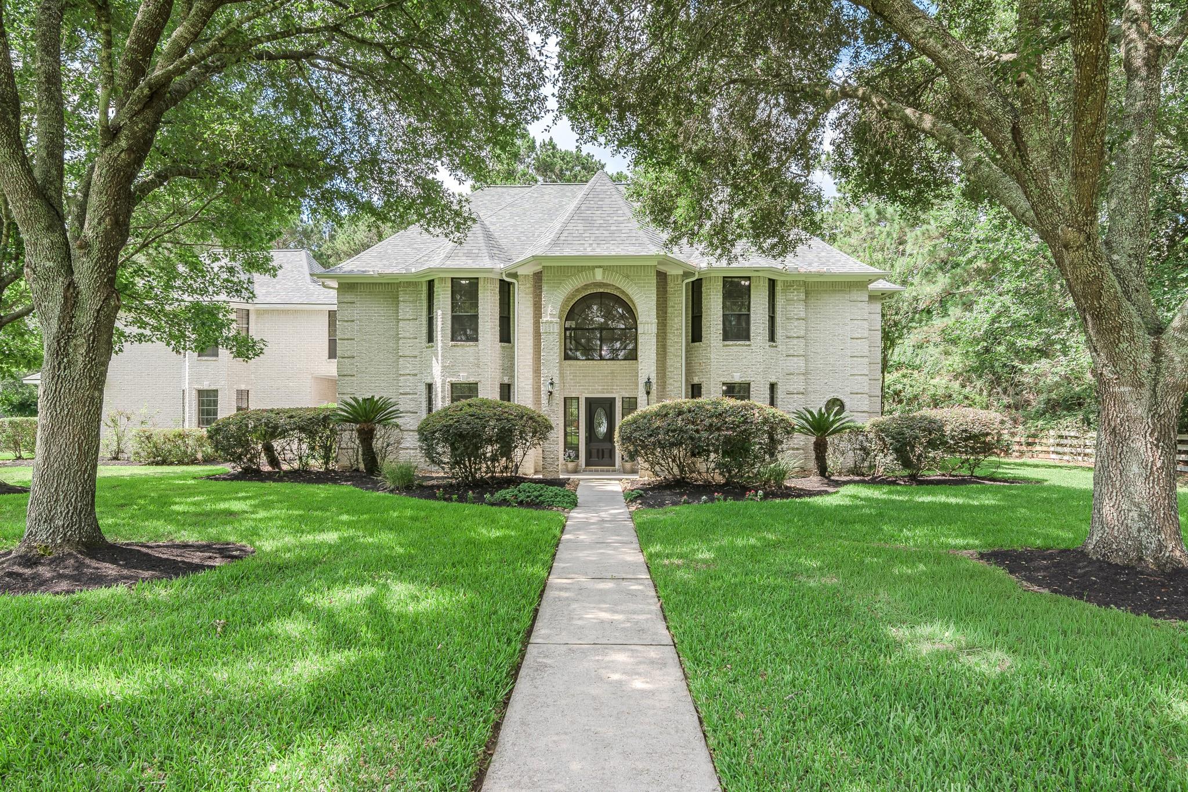
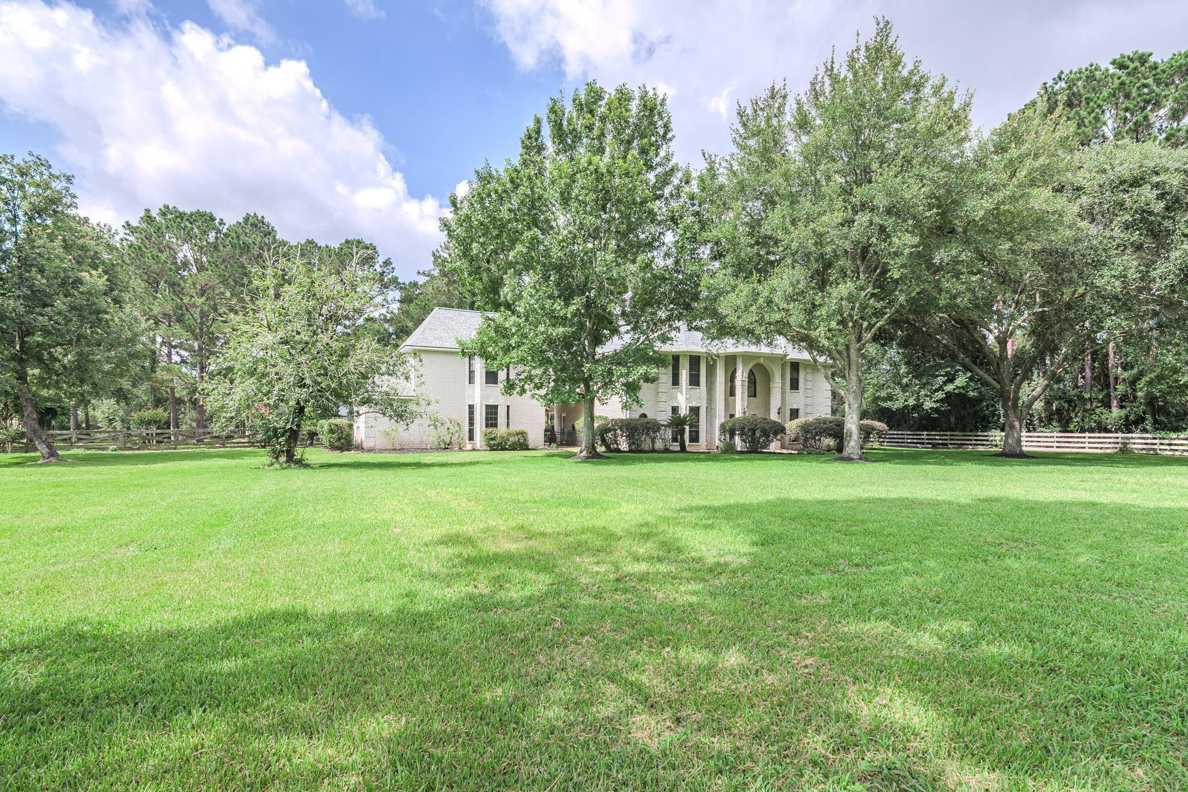
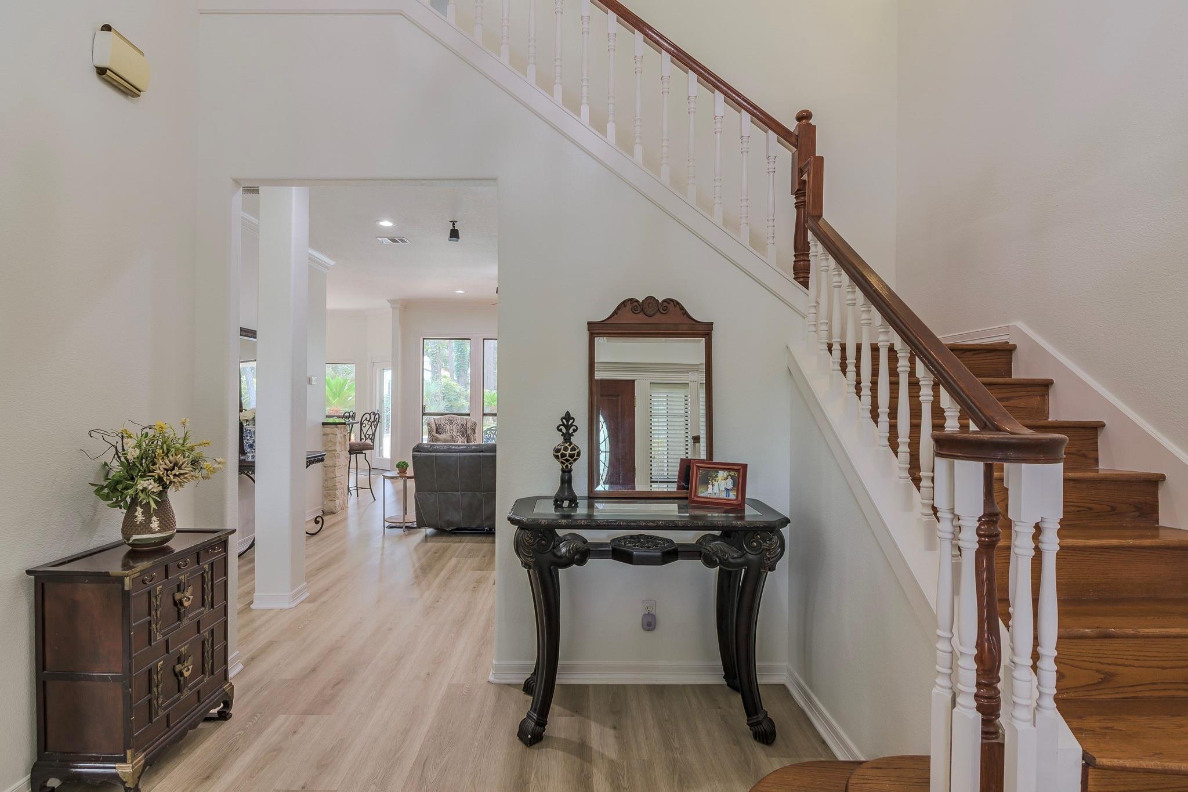
Nestled on a beautiful 2-acre corner lot in sought-after High Meadow Ranch, this home offers privacy, space, and timeless charm. The backyard is fully fenced with automatic gate access, while the sparkling pool is tucked behind a wrought iron fence with extra green space to enjoy. Inside, you’ll find new luxury vinyl flooring downstairs, fresh paint throughout, and new carpet in the upstairs bedrooms. Oversized upstairs bedrooms provide the generous living space rarely found in newer homes. A spacious bonus room with a full bath above the garage is connected to the home by an upstairs hallway and also has private access through the garage and separate stairway—perfect for guests, a home office, or multi-generational living. The home also features an oversized three-car garage and a 30 x 40 insulated, air-conditioned shop with a hydraulic car lift, ideal for a hobbyist, man cave, or storage. Abundant natural light, mature trees, and lush landscaping complete this exceptional property.
Listing Snapshot
Inside Area (SqFt)
4,692 sqft
HOA/Condo/Coop Fees
$77.5 monthly
Recent Activity
| 2 months ago | | Listing updated with changes from the MLS® |
| 3 months ago | | Listing first seen on site |
General Features
Disclosures
MudSellers Disclosure
Parking
OversizedAdditional ParkingGarage Door OpenerWorkshop in GarageAttachedDetachedElectric GateGated
Property Sub Type
Single Family Residence
Sewer
Aerobic SepticSeptic Tank
Interior Features
Appliances
DisposalElectric OvenMicrowaveGas CooktopDishwasherCooktop
Cooling
Ceiling Fan(s)Electric
Fireplace Features
Gas Log
Flooring
CarpetTileVinylWood
Interior
Crown MoldingWalk-In Closet(s)PantryEntrance FoyerMaster DownstairsGranite CountersKitchen IslandDouble Vanity
Laundry Features
Gas Dryer HookupWasher Hookup
Bedroom
Dimensions - 17x16Level - SecondArea - 272
Breakfast
Dimensions - 13x9Level - FirstArea - 117
Dining Room
Dimensions - 16x12Level - FirstArea - 192
Extra Room
Dimensions - 23x21Level - SecondArea - 483
Game Room
Dimensions - 21x18Level - SecondArea - 378
Kitchen
Dimensions - 17x14Level - FirstArea - 238
Living Room
Dimensions - 21x18Level - FirstArea - 378
Master Bedroom
Dimensions - 19x13Level - FirstArea - 247
Utility Room
Level - First
Exterior Features
Construction Details
Brick
Lot Features
Corner LotNear Golf CourseSubdivided
Other Structures
Workshop
Community Features
Accessibility Features
Therapeutic Whirlpool
Association Amenities
Golf CoursePicnic AreaPlaygroundPoolTennis Court(s)
Association Fee Frequency
Annually
Community Features
Tennis Court(s)Golf
School District
36 - Magnolia
Horse Property
Riding Trail
Financing Terms Available
CashConventionalVA Loan
Schools
School District36 - Magnolia
Elementary SchoolMagnolia Elementary School (Magnolia)
Middle SchoolMagnolia Junior High School
High SchoolMagnolia West High School
Listing courtesy of Keller Williams Realty The Woodlands
[email protected]
IDX information is provided exclusively for consumers’ personal, non-commercial use. It may not be used for any purpose other than to identify prospective properties consumers may be interested in purchasing. This data is deemed reliable but is not guaranteed accurate by the MLS.
Data provided by HAR.com © 2026. All information provided should be independently verified.
Source: Walkscore



Did you know? You can invite friends and family to your search. They can join your search, rate and discuss listings with you.