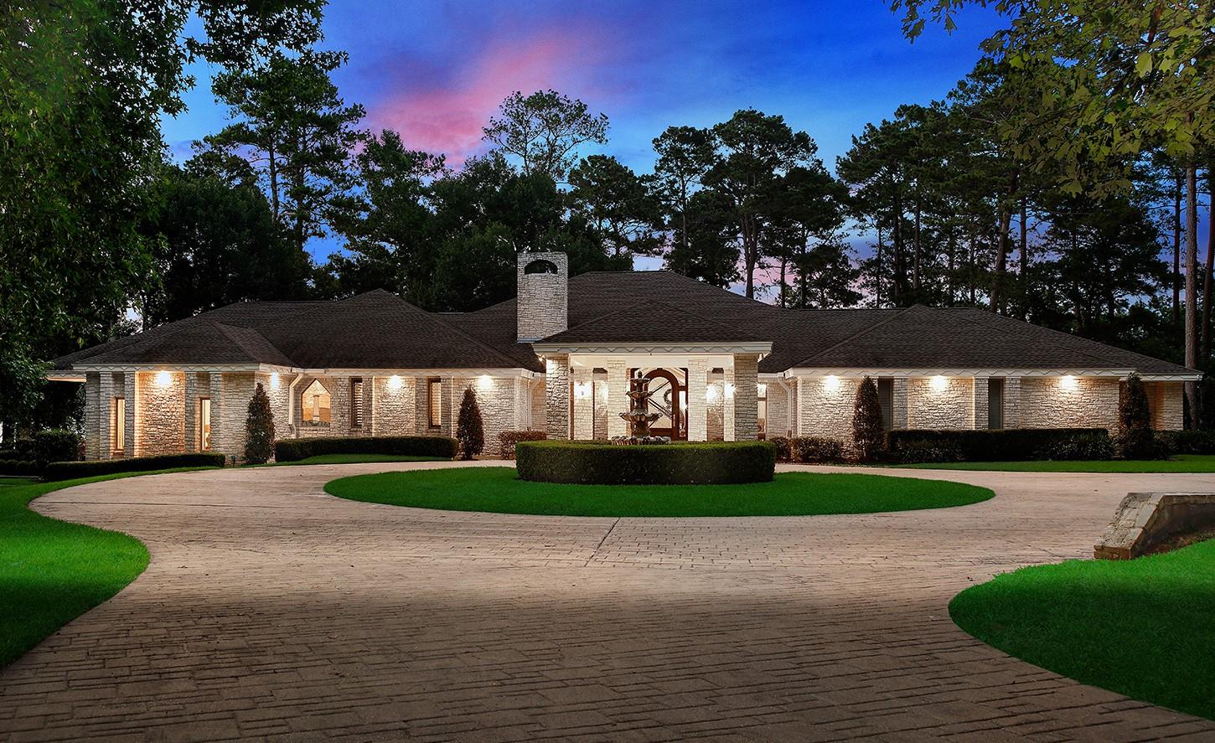
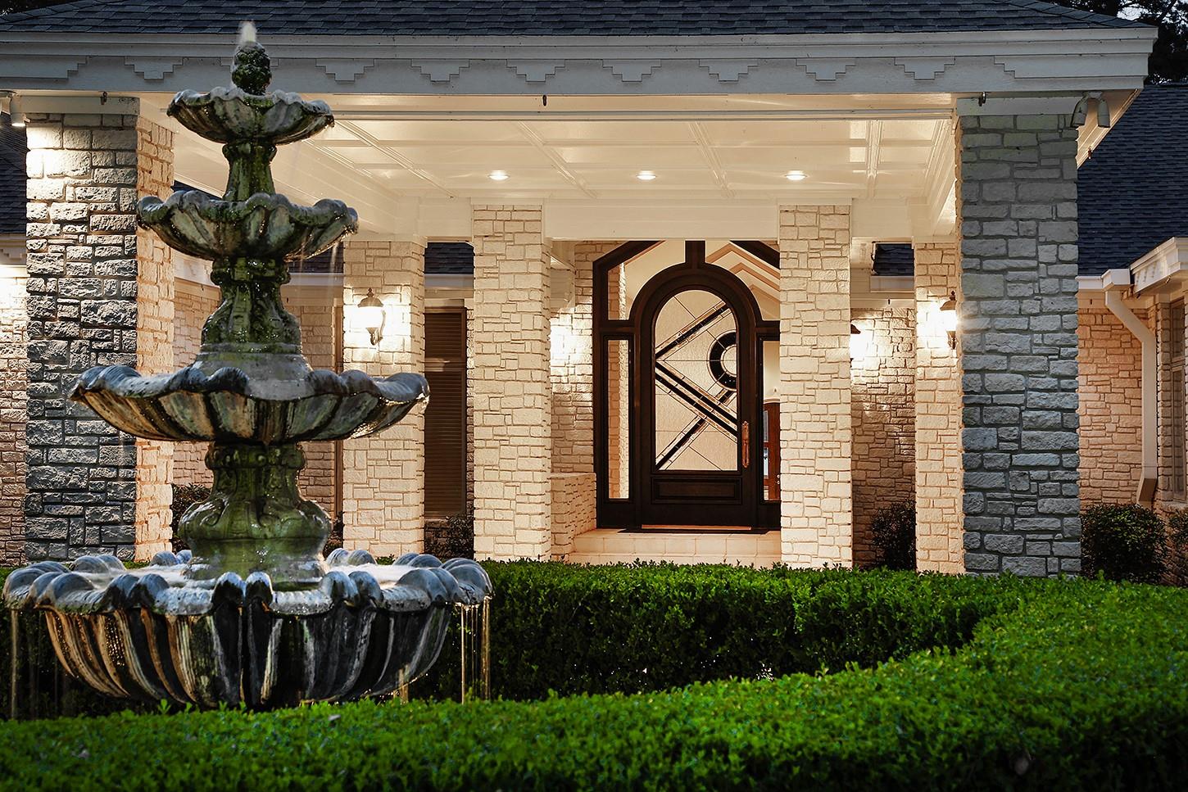
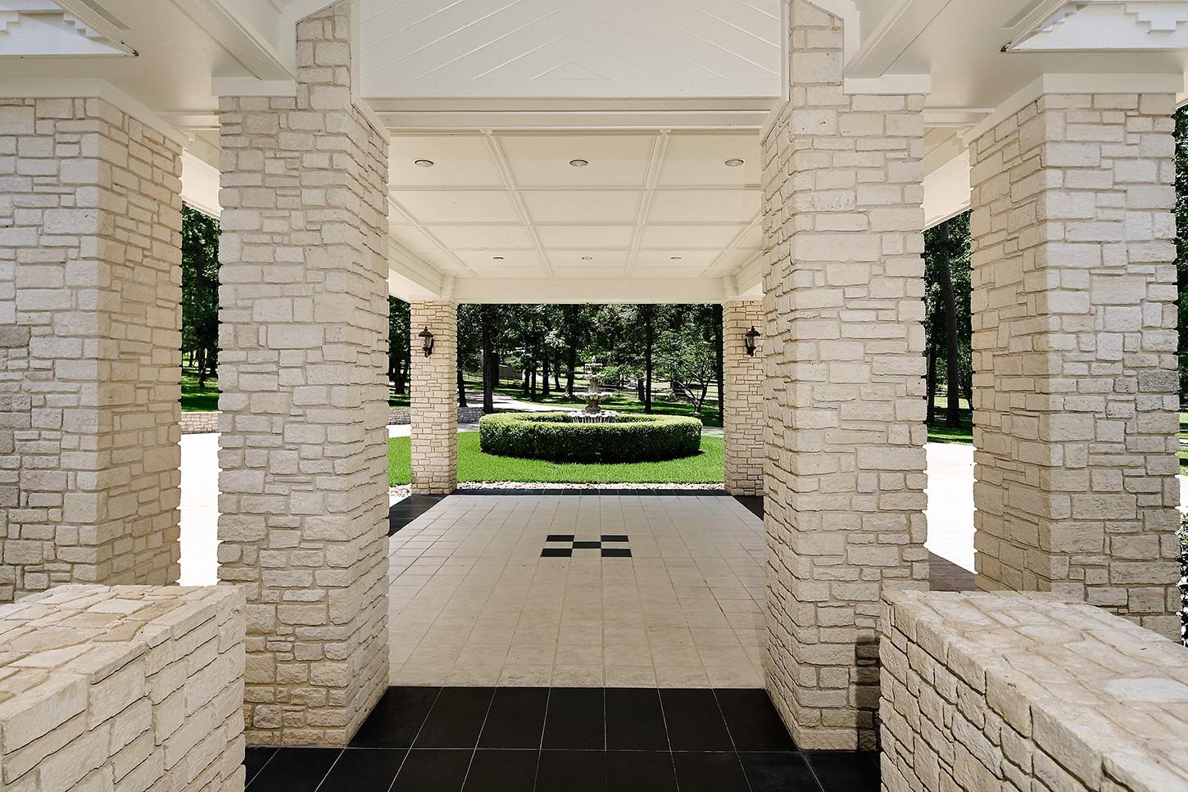
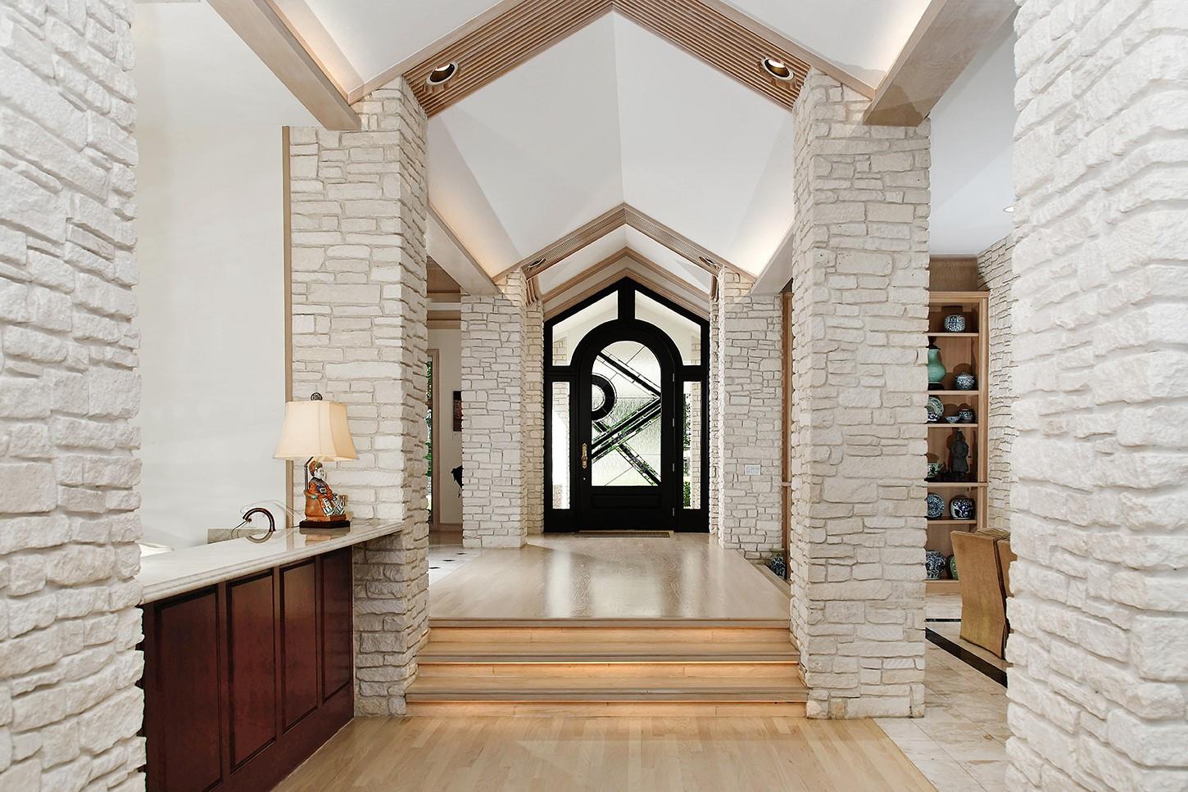
An architectural masterpiece on the shores of Lake Conroe, this custom-designed & built Carey Stanly estate spans 11 private acres with panoramic views across scenic Weir Cove. Encompassing over 12,058 sf, the compound includes a luxurious main house 7,710 sf, guest quarters 1,350 sf, private boathouse 792 sf & garages (8 cars). Timeless limestone architecture, grand lake-facing living spaces, limestone columns, a gas fireplace & 3,000 sf of covered patios create an exceptional indoor-outdoor lifestyle. A private half-mile stamped concrete drive, elegant bridge entrance, mature trees, and manicured grounds provide unmatched privacy & presence. Waterfront amenities include 370 ft of bulkheaded shoreline, a private swimming cove, dual boat lifts/dock, and a fully equipped boathouse. Designed for multigenerational living, entertaining, and recreation, this extraordinary estate offers a rare opportunity to own one of Lake Conroe’s premier waterfront & equestrian retreats.
Listing Snapshot
Inside Area (SqFt)
7,710 sqft
HOA/Condo/Coop Fees
$12.5 monthly
Recent Activity
| 2 weeks ago | | Listing updated with changes from the MLS® |
| 2 weeks ago | | Status changed to Pending |
| a month ago | | Listing first seen on site |
General Features
Disclosures
ExclusionsOther DisclosuresSellers Disclosure
Green Energy Efficient
ThermostatLightingHVACAppliances
Parking
Additional ParkingGarage Door OpenerBoatCircular DrivewayWorkshop in GarageAttached CarportAttachedDetached
Property Sub Type
Single Family Residence
Interior Features
Appliances
ENERGY STAR Qualified AppliancesDisposalIce MakerWine RefrigeratorConvection OvenDouble OvenMicrowaveGas CooktopDishwasherRefrigerator
Cooling
Ceiling Fan(s)ElectricZoned
Fireplace Features
OutsideGas Log
Flooring
CarpetMarbleTileWood
Interior
High CeilingsWet BarWired for SoundWalk-In Closet(s)Breakfast BarKitchen IslandPantryEntrance FoyerMaster DownstairsGranite CountersDouble VanitySoaking TubSmart Thermostat
Laundry Features
Electric Dryer HookupWasher Hookup
Window Features
Window Coverings
Bedroom
Dimensions - 16 x 14Level - FirstArea - 224
Dining Room
Dimensions - 16 x 16Level - FirstArea - 256
Extra Room
Dimensions - 9 x 7Level - FirstArea - 63
Game Room
Dimensions - 27 x 27Level - FirstArea - 729
Kitchen
Dimensions - 22 x 17Level - FirstArea - 374
Living Room
Dimensions - 40 x 22Level - FirstArea - 880
Master Bedroom
Dimensions - 27 x 21Level - FirstArea - 567
Quarters/Guest House
Dimensions - 792sf Boathouse
Utility Room
Dimensions - 17 x 13Level - FirstArea - 221
Exterior Features
Construction Details
StoneWood Siding
Frontage
WaterfrontLakefront
Lot Features
Back YardClearedWaterfront
Other Structures
Boat House
Patio And Porch
CoveredPatio
Waterfront Features
Lake FrontWaterfront
Windows/Doors
Window Coverings
Community Features
Association Fee Frequency
Annually
School District
56 - Willis
Financing Terms Available
CashConventional
Schools
School District56 - Willis
Elementary SchoolC.C. Hardy Elementary School
Middle SchoolRobert P. Brabham Middle School
High SchoolWillis High School
Listing courtesy of eXp Realty LLC
[email protected]
IDX information is provided exclusively for consumers’ personal, non-commercial use. It may not be used for any purpose other than to identify prospective properties consumers may be interested in purchasing. This data is deemed reliable but is not guaranteed accurate by the MLS.
Data provided by HAR.com © 2026. All information provided should be independently verified.
Source: Walkscore



Did you know? You can invite friends and family to your search. They can join your search, rate and discuss listings with you.