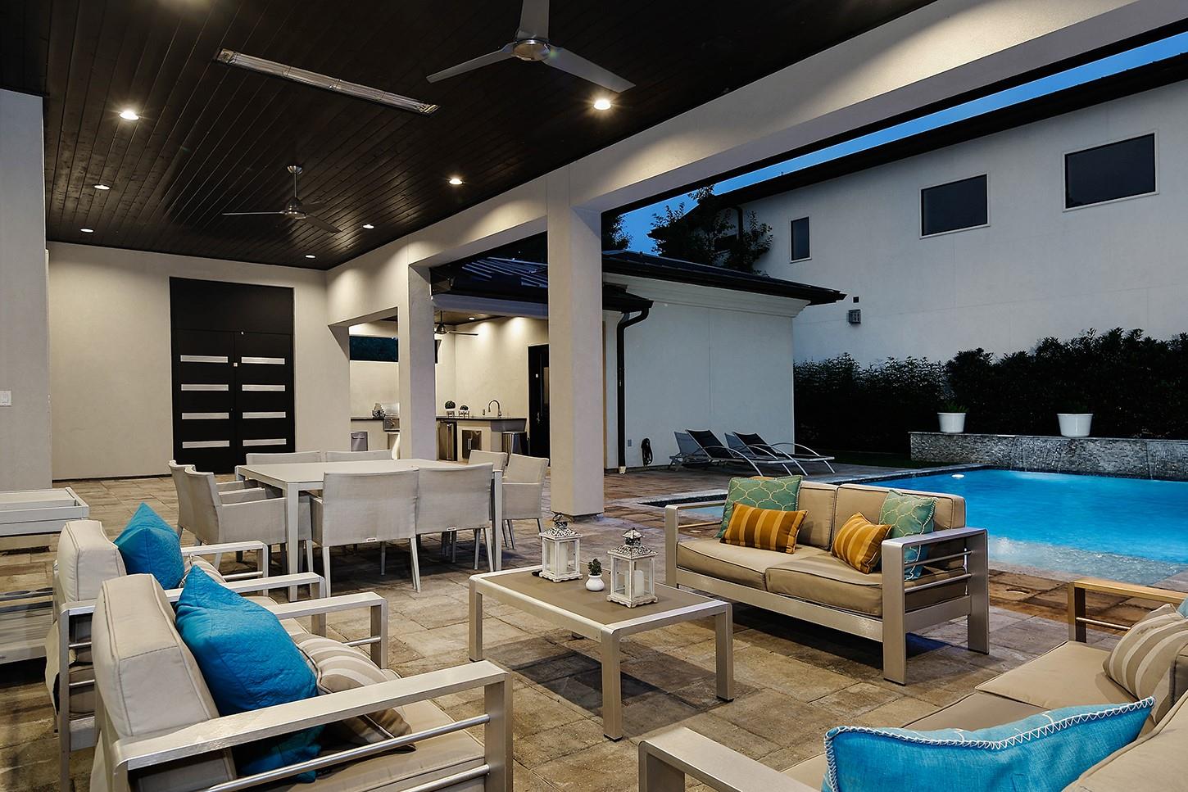
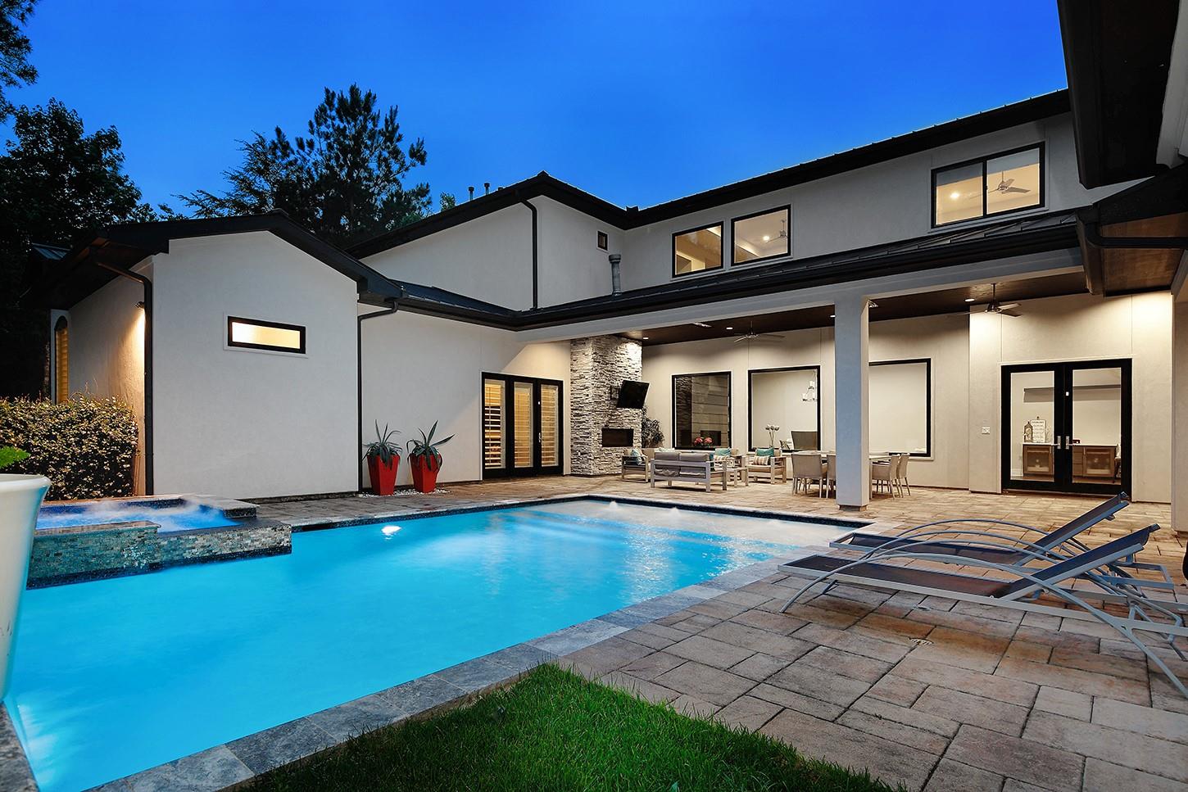
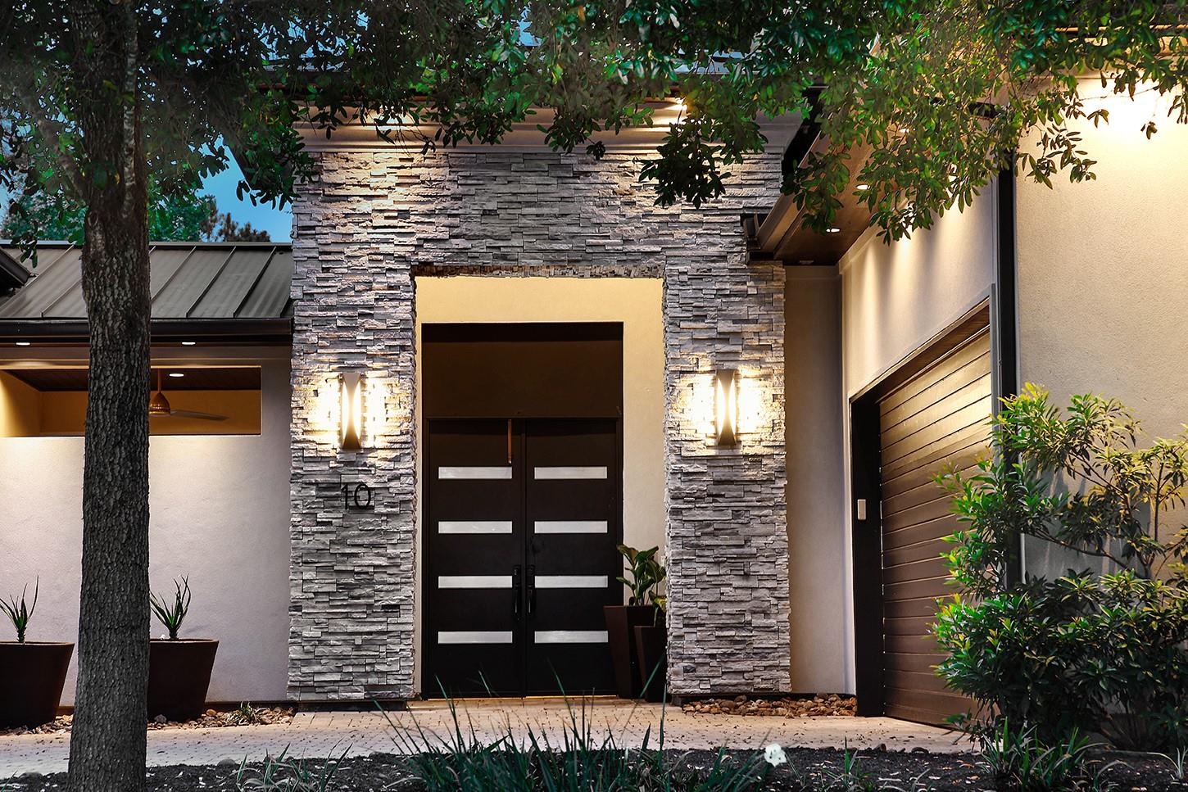
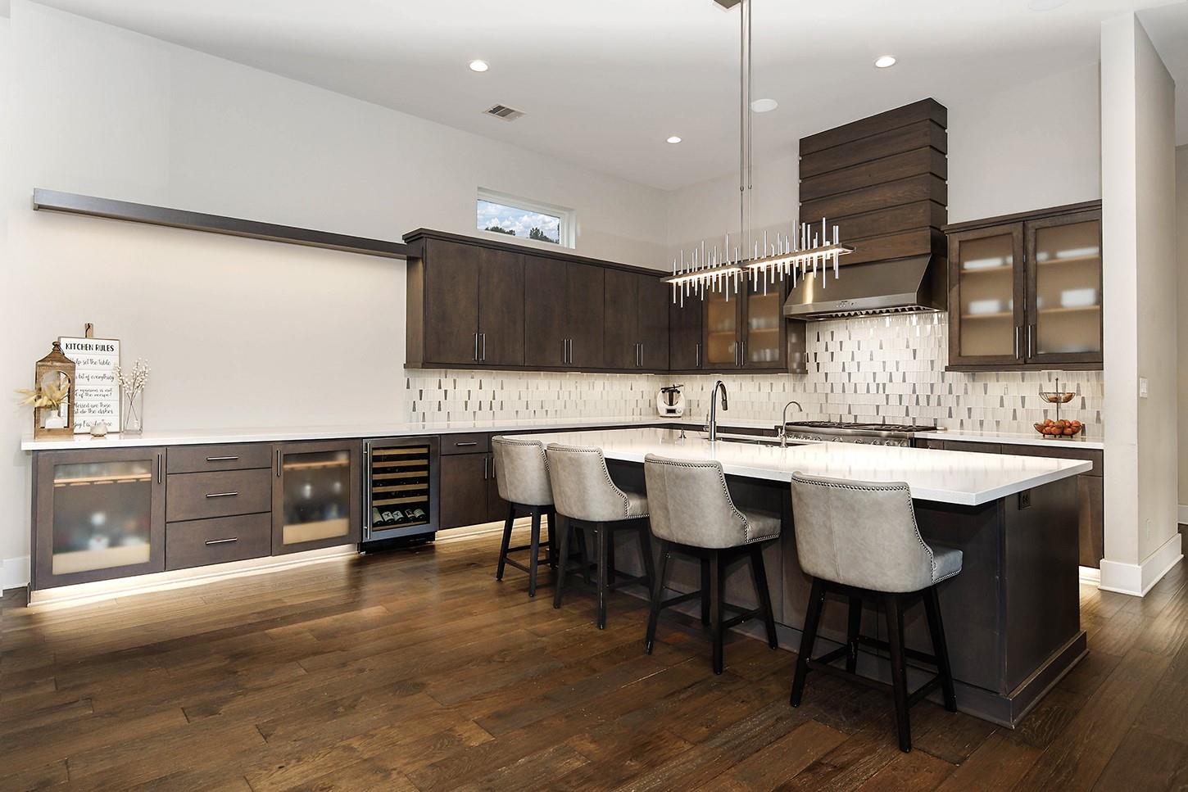
Located in the coveted, exclusive community of Carlton Woods, this stunning, contemporary home blends luxury, comfort, & modern design. Featuring 5 bedrooms & 5.5 bathrooms, this residence offers a thoughtfully designed open-concept layout highlighting beautiful hand-scraped hardwood floors throughout. Natural beam-accented ceilings and a custom fireplace create a warm yet sophisticated ambiance. The gourmet island kitchen impresses with quartz countertops, high-end stainless steel appliances, sleek modern fixtures, & coffee bar. The main-level primary suite offers private access to the patio & pool, along with a spa-like bath featuring an impressive walk-in shower & custom closet with built-in storage. A main-level guest suite adds convenience, while all bedrooms include en-suite baths & walk-in closets. Step outside to your private oasis that hosts an expansive covered patio for outdoor living, stone fireplace, outdoor kitchen, & an inviting pool & spa—perfect for gatherings.
Listing Snapshot
Inside Area (SqFt)
5,210 sqft
HOA/Condo/Coop Fees
$389.58 monthly
Recent Activity
| 2 months ago | | Listing updated with changes from the MLS® |
| 2 months ago | | Price changed to $2,395,000 |
| 4 months ago | | Listing first seen on site |
General Features
Disclosures
ExclusionsMudOther DisclosuresSellers Disclosure
Green Energy Efficient
ThermostatAppliances
Parking
AttachedOversizedGarage Door Opener
Property Sub Type
Single Family Residence
Style
Contemporary/Modern
Interior Features
Appliances
ENERGY STAR Qualified AppliancesDisposalWine RefrigeratorDouble OvenGas OvenMicrowaveGas RangeDishwasherRefrigerator
Cooling
Ceiling Fan(s)ElectricZoned
Fireplace Features
OutsideElectric
Interior
High CeilingsWalk-In Closet(s)Breakfast BarKitchen IslandPantryMaster DownstairsDouble VanitySoaking TubSmart Thermostat
Laundry Features
Electric Dryer HookupGas Dryer HookupWasher Hookup
Window Features
Window Coverings
Bedroom
Dimensions - 17x13Level - SecondArea - 221
Dining Room
Dimensions - 20x14Level - FirstArea - 280
Family Room
Dimensions - 20x20Level - FirstArea - 400
Game Room
Dimensions - 22x17Level - SecondArea - 374
Kitchen
Dimensions - 20x14Level - FirstArea - 280
Master Bedroom
Dimensions - 22 x15Level - FirstArea - 330
Exterior Features
Construction Details
StoneStucco
Lot Features
Back YardCul-De-SacNear Golf CourseWooded
Patio And Porch
CoveredPatio
Pool Features
GuniteHeatedIn Ground
Windows/Doors
Window Coverings
Community Features
Association Amenities
ClubhouseFitness CenterGolf CourseJogging PathParty RoomTennis Court(s)Trail(s)
Association Fee Frequency
Annually
Community Features
Tennis Court(s)CurbsClubhouseGolf
School District
11 - Conroe
Financing Terms Available
CashConventionalFHAVA Loan
Schools
School District11 - Conroe
Elementary SchoolTough Elementary School
Middle SchoolMccullough Junior High School
High SchoolThe Woodlands High School
Listing courtesy of RE/MAX The Woodlands & Spring
[email protected]
IDX information is provided exclusively for consumers’ personal, non-commercial use. It may not be used for any purpose other than to identify prospective properties consumers may be interested in purchasing. This data is deemed reliable but is not guaranteed accurate by the MLS.
Data provided by HAR.com © 2026. All information provided should be independently verified.
Source: Walkscore



Did you know? You can invite friends and family to your search. They can join your search, rate and discuss listings with you.