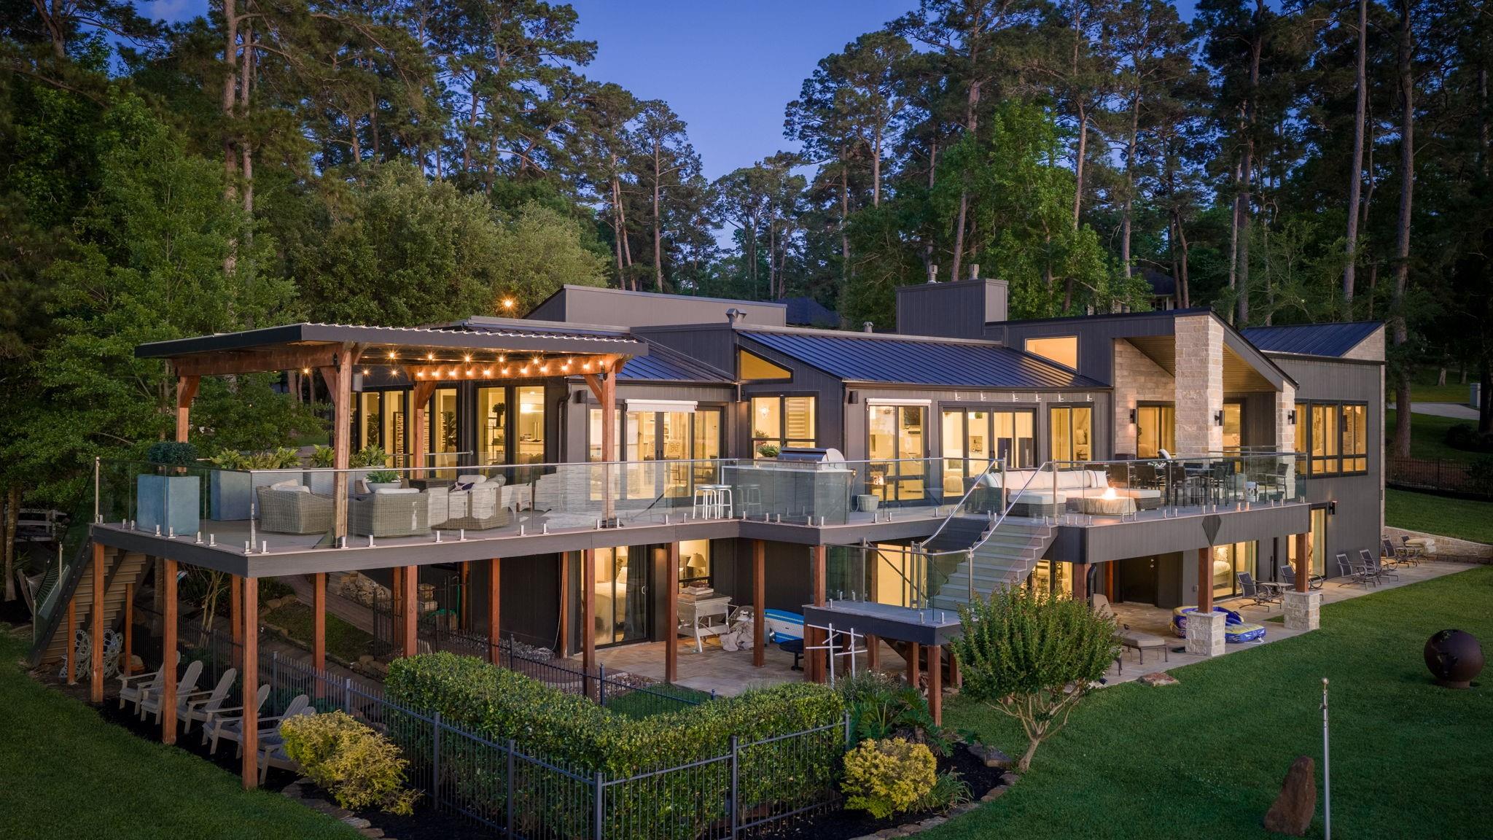
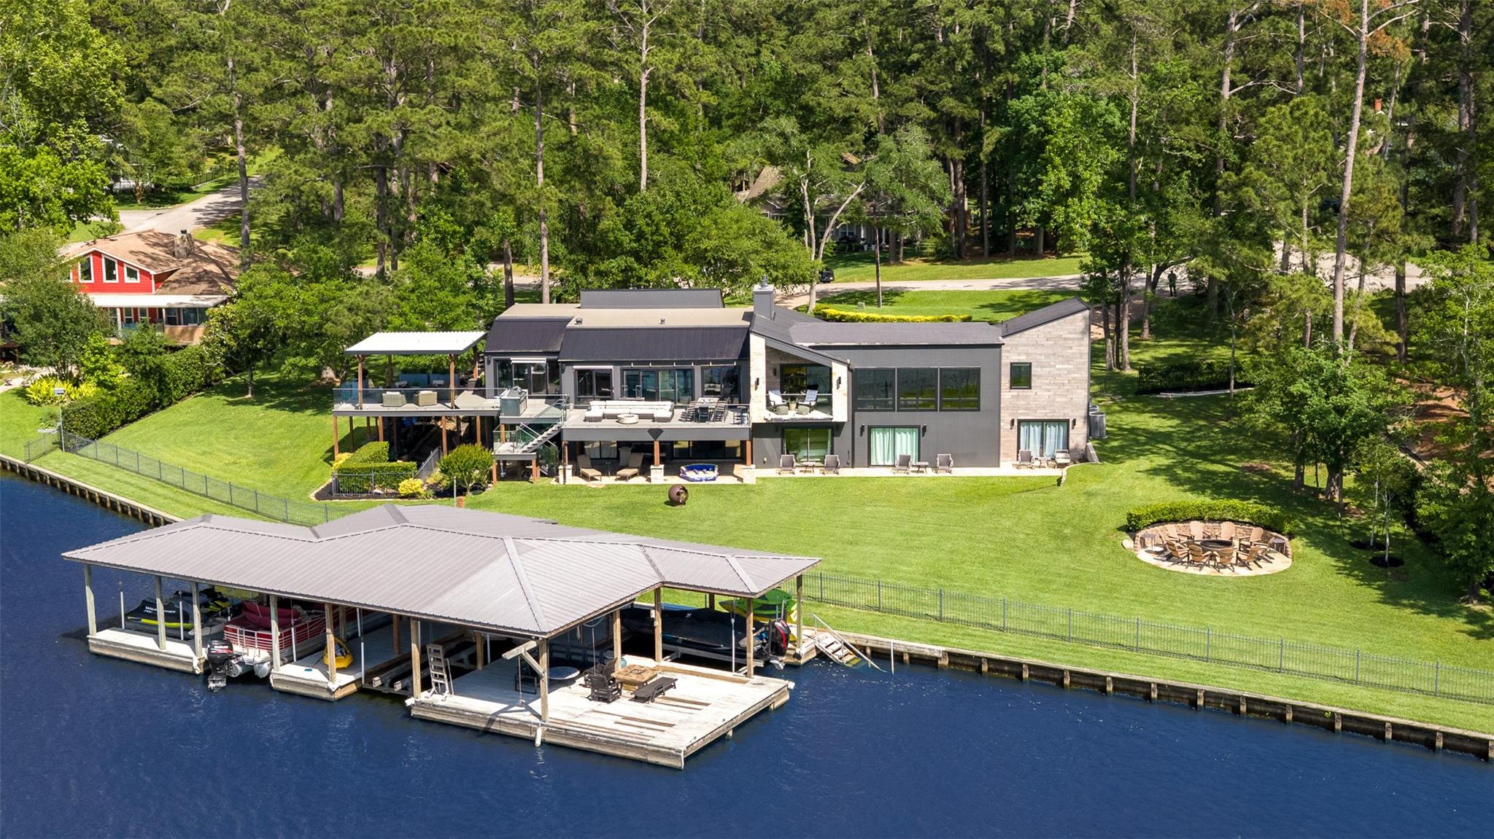
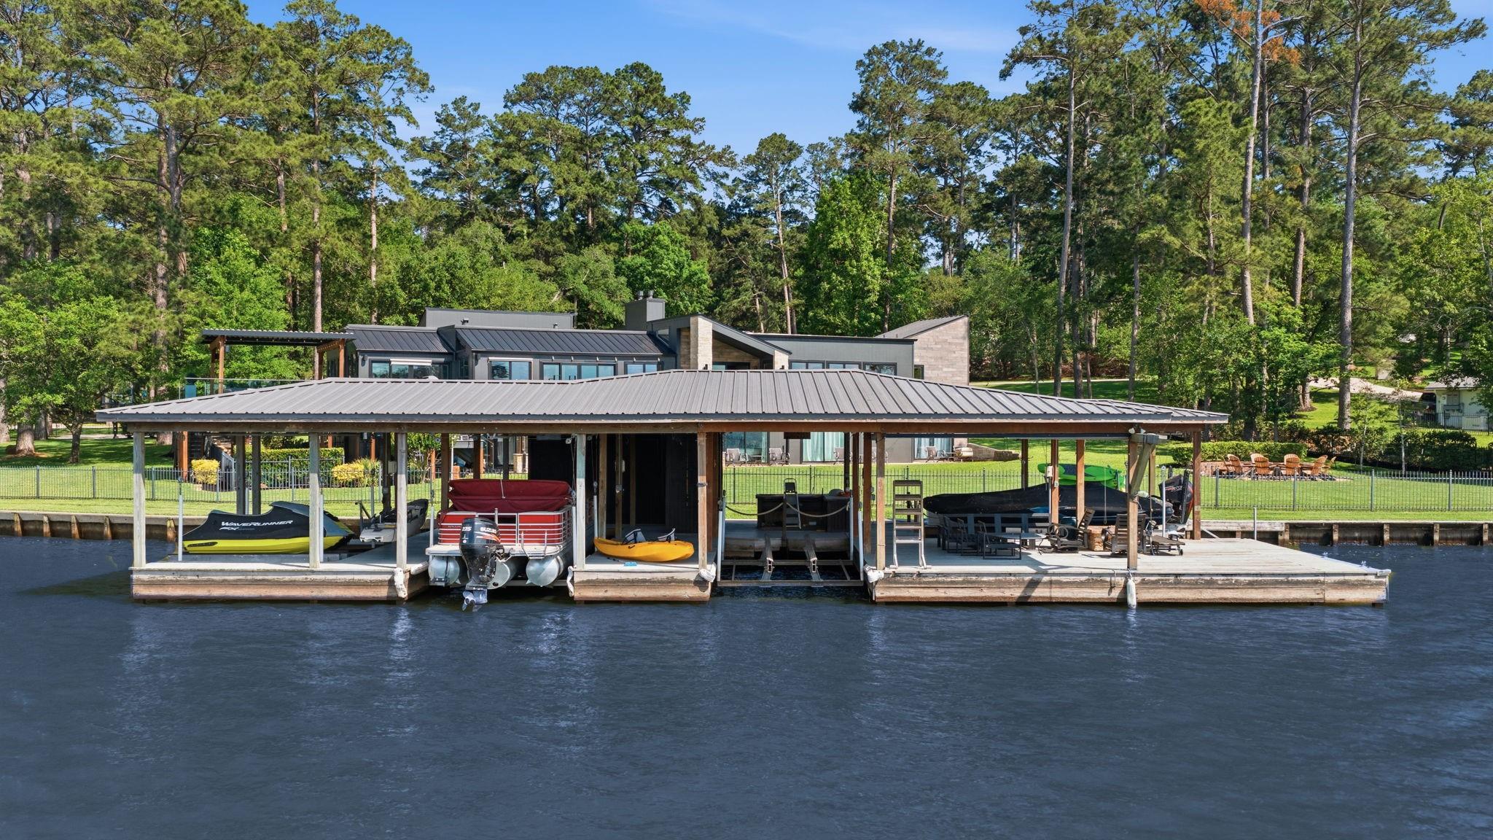
ONE-OF-A-KIND, STUNNING VIEWS in Corinthian Pointe on Lake Conroe! This established, sought-after residential community sits on the lake's north end in Willis, featuring a private marina, boat launches, pool, & tennis courts, providing a quiet, wooded, & family-friendly atmosphere. Here, a stunning, BEAUTIFULLY UPDATED home offers outstanding PANORAMIC VIEWS ON THE WATER! Resting on 3 LOTS, surrounded by lush landscape & mature trees, a spacious circular drive welcomes all, providing generous parking for weekend visitors. Lakefront views, PRIVATE DOCK w/ an entertaining area, 4 COVERED BOAT & SKI LIFTS all ready for fun-filled days. Inside, an open floor plan offers every comfort & convenience, with a PRIMARY SUITE UP & 5 OVERSIZED BEDROOMS DOWN. Fantastic improvements provide an elevated living experience for full-time or part-time residents. A short drive takes you to historic Conroe or to the amenities of The Woodlands, where you can enjoy top-tier shopping, dining, & entertainment.
Listing Snapshot
Inside Area (SqFt)
6,713 sqft
HOA/Condo/Coop Fees
$8.33 monthly
Recent Activity
| 4 weeks ago | | Listing updated with changes from the MLS® |
| 2 months ago | | Listing first seen on site |
General Features
Disclosures
ExclusionsMudSellers Disclosure
Green Energy Efficient
Thermostat
Parking
AttachedOversizedAdditional ParkingGarage Door OpenerBoatCircular DrivewayWorkshop in Garage
Property Sub Type
Single Family Residence
Style
Contemporary/ModernOther
Interior Features
Appliances
DisposalWine RefrigeratorTrash CompactorMicrowaveGas CooktopDishwasherRefrigeratorCooktop
Cooling
Ceiling Fan(s)Electric
Fireplace Features
GasGas Log
Interior
High CeilingsWired for SoundWalk-In Closet(s)Breakfast BarPantryEntrance FoyerKitchen IslandDouble VanitySoaking TubSmart Thermostat
Laundry Features
Electric Dryer HookupGas Dryer HookupWasher Hookup
Window Features
Window Coverings
Bedroom
Dimensions - 11x20Level - FirstArea - 220
Den
Dimensions - 19x10Level - FirstArea - 190
Dining Room
Dimensions - 15x20Level - SecondArea - 300
Exterior Porch/Balcony
Dimensions - 32x17Level - FirstArea - 544
Game Room
Dimensions - 22x23Level - FirstArea - 506
Kitchen
Dimensions - 15x15Level - SecondArea - 225
Living Room
Dimensions - 34x33Level - SecondArea - 1122
Master Bedroom
Dimensions - 35x25Level - SecondArea - 875
Exterior Features
Construction Details
Stone
Exterior
Boat SlipBalconyDock
Frontage
WaterfrontLakefront
Lot Features
Back YardWaterfront
Other Structures
Boat House
Patio And Porch
CoveredPorchPatio
Waterfront Features
Lake FrontWaterfront
Windows/Doors
Window Coverings
Community Features
Association Amenities
Boat DockClubhouseTennis Court(s)Recreation Facilities
Association Fee Frequency
Annually
Community Features
CurbsClubhouse
School District
56 - Willis
Financing Terms Available
CashConventional
Schools
School District56 - Willis
Elementary SchoolParmley Elementary School
Middle SchoolLynn Lucas Middle School
High SchoolWillis High School
Listing courtesy of Keller Williams Realty The Woodlands
[email protected]
IDX information is provided exclusively for consumers’ personal, non-commercial use. It may not be used for any purpose other than to identify prospective properties consumers may be interested in purchasing. This data is deemed reliable but is not guaranteed accurate by the MLS.
Data provided by HAR.com © 2026. All information provided should be independently verified.
Source: Walkscore




Did you know? You can invite friends and family to your search. They can join your search, rate and discuss listings with you.