Save
Ask
Tour
Hide
Share
$1,450,000
6 Days On Site

9485 Escondido Drive
Willis, TX 77318

For Sale|Single Family Residence|Active Under Contract
3
Beds
4
Total Baths
3
Full Baths
1
Partial Bath
3,745
SqFt
$387
/SqFt
2000
Built
Subdivision:
Rancho Escondido
County:
Montgomery
9485 Escondido Drive9485 Escondido Drive9485 Escondido Drive9485 Escondido Drive
Save
Ask
Tour
Hide
Share

Mortgage Calculator

Monthly Payment (Est.)

Enter an interest rate to see your estimated monthly payment.
Calculator powered by Showcase IDX, a Constellation1 Company. Copyright ©2026 Information is deemed reliable but not guaranteed.

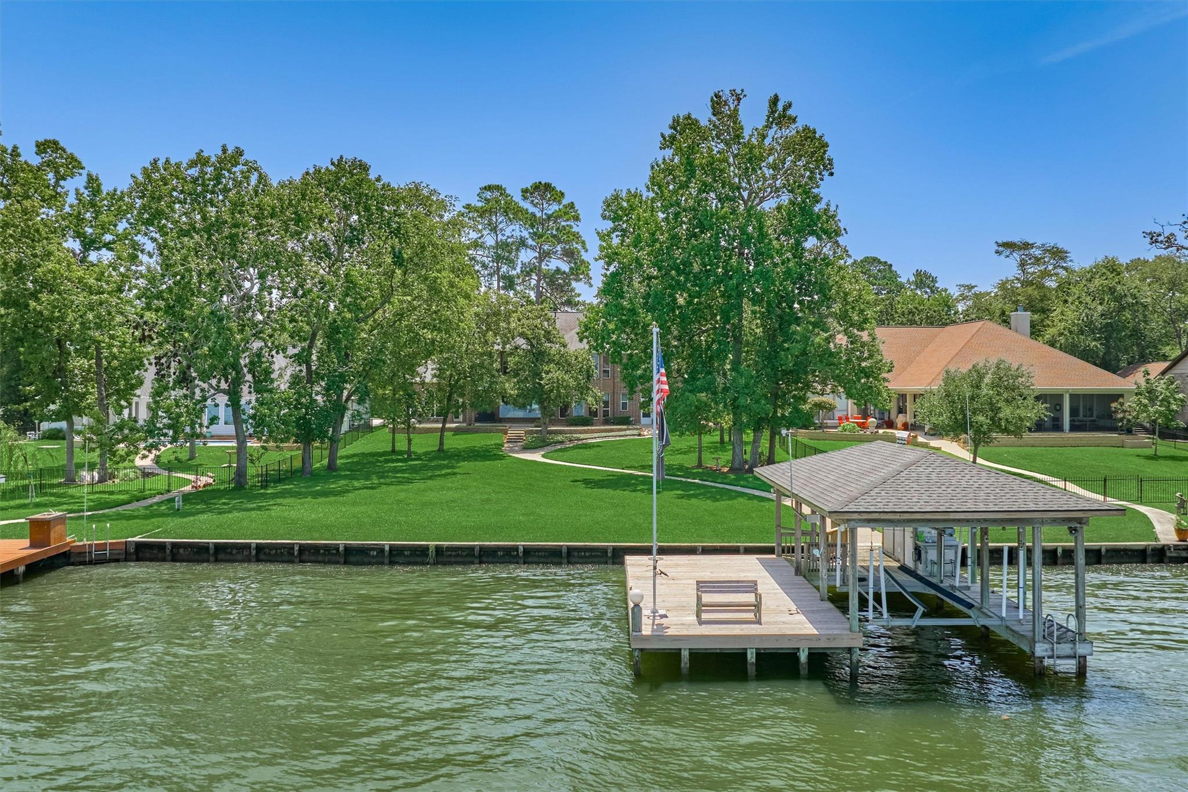
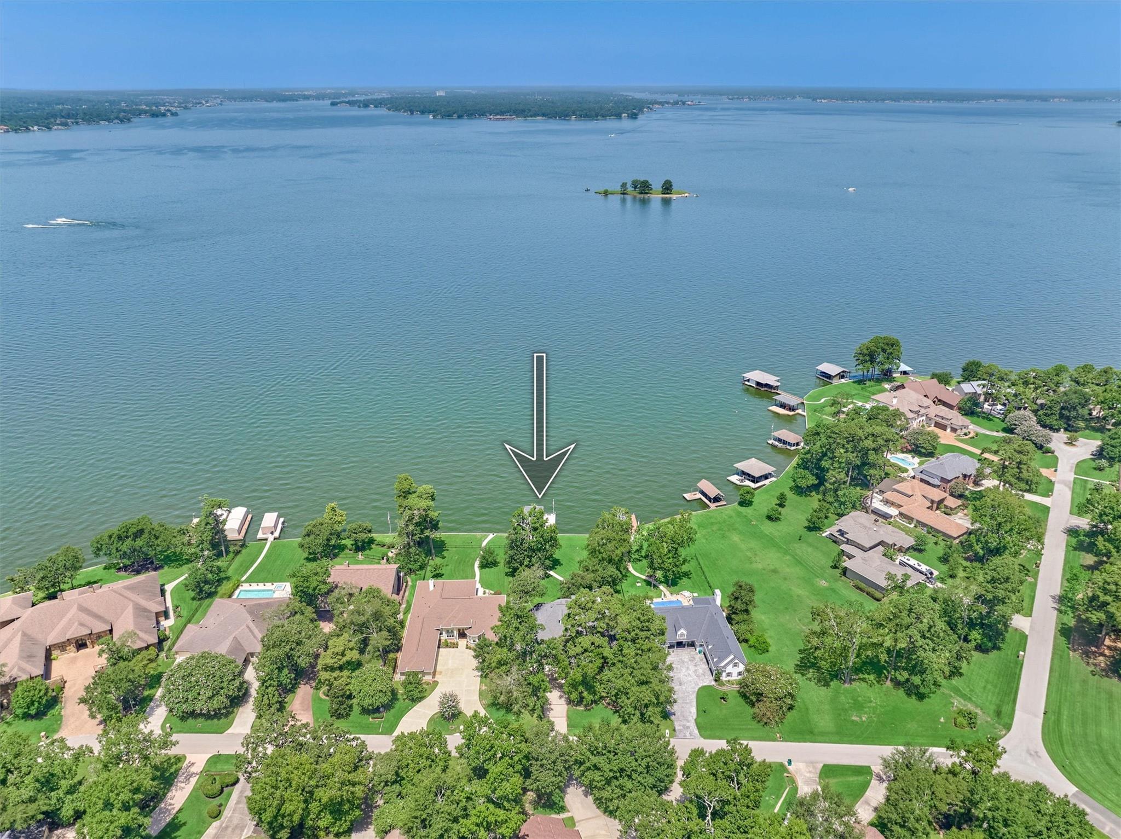
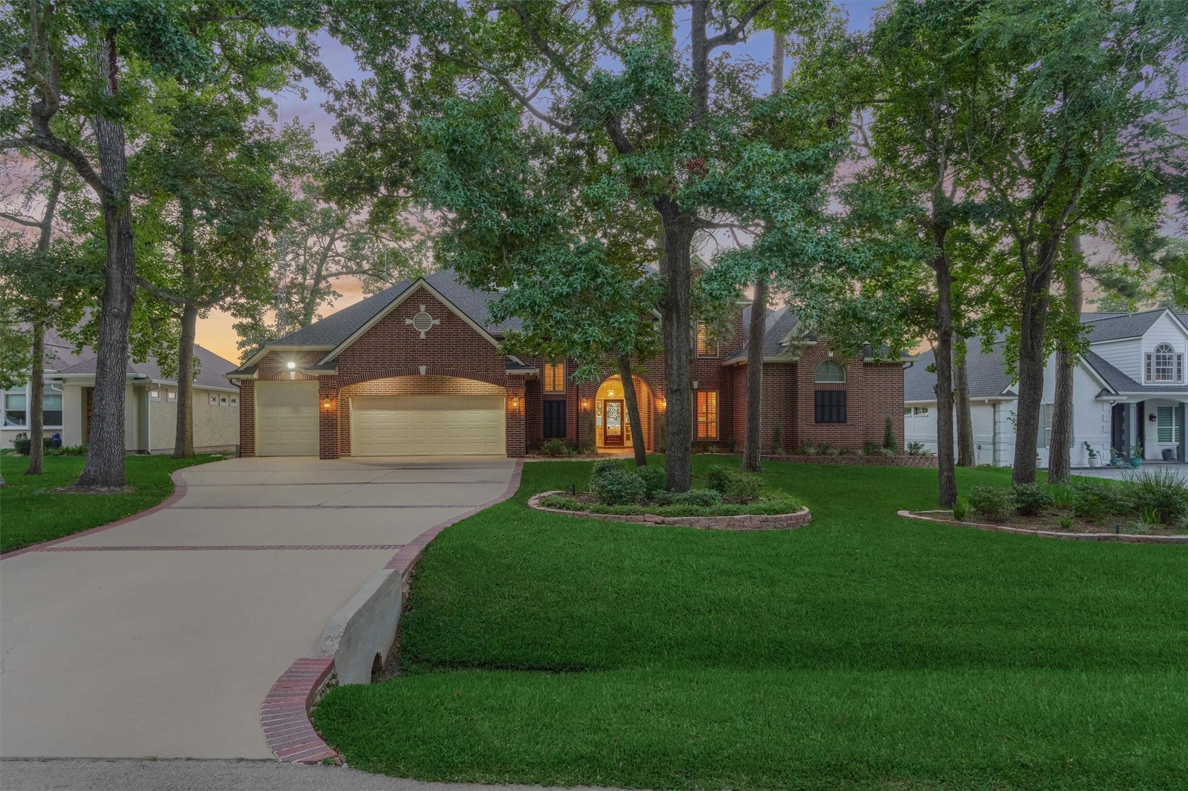
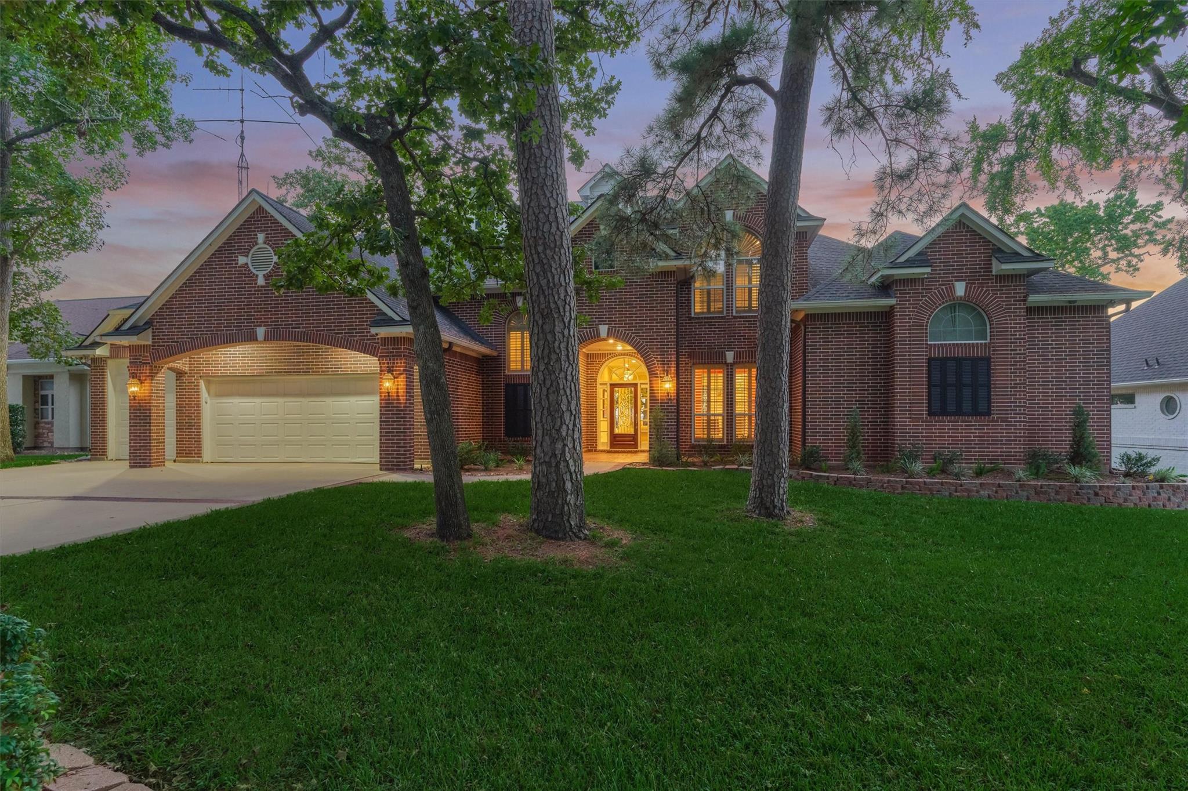
Immaculate Lake Conroe WATERFRONT home with panoramic water and sunset views from nearly every room! Designed for effortless living and entertaining, this custom home features a wheelchair-accessible elevator, wide passageways and an adaptable floor plan. Primary retreat w/ fireplace, lake-view sitting area, patio access, spa-like bath w/ roll-in shower, coffee station & impressive custom closet! DREAM kitchen w/ granite counters, JennAir dual-fuel range, built-in GE Monogram refrigerator and oversized pantry. Multiple outdoor living spaces, including a screened patio, covered balcony and private dock with boat lift, storage and a party/fishing deck designed for possible conversion to a second slip. A 3 car garage w/ tall vehicle bay, workshop w/gas compressor, portable generator, 16-camera home security system, lake-fed irrigation, central vac & smart home lighting completes this truly distinctive lakefront property. This is a MUST SEE!

Save
Ask
Tour
Hide
Share
Listing Snapshot
Price 
$1,450,000
Days On Site 
6 Days
Bedrooms 
3
Inside Area (SqFt) 
3,745 sqft
Total Baths 
4
Full Baths 
3
Partial Baths 
1
Lot Size 
0.51 Acres
Year Built 
2000
MLS® Number 
62148000
Status 
Active Under Contract
Property Tax 
$23,246
HOA/Condo/Coop Fees 
$83.33 monthly
Sq Ft Source 
N/A
Friends & Family
Recent Activity
2 days agoListing updated with changes from the MLS®
2 days agoStatus changed to Active Under Contract
7 days agoListing first seen on site
General Features
Acres 
0.51
Attached Garage 
Yes
Direction Faces 
East
Disclosures 
MudSeller's DisclosureSeller's Water Disclosure
Foundation 
Slab
Garage 
Yes
Garage Spaces 
3
Green Energy Efficient 
ThermostatLightingHVACAppliances
Parking 
AttachedOversizedGarage Door OpenerWorkshop in Garage
Parking Spaces 
3
Property Sub Type 
Single Family Residence
SqFt Total 
3745
Style 
Traditional
Water Source 
Public
Interior Features
Appliances 
ENERGY STAR Qualified AppliancesDisposalWine RefrigeratorConvection OvenElectric OvenOvenMicrowaveGas CooktopDishwasherRefrigeratorCooktop
Cooling 
Attic FanCeiling Fan(s)Electric
Fireplace 
Yes
Fireplace Features 
Gas Log
Fireplaces 
2
Flooring 
CarpetTile
Heating 
Natural Gas
Interior 
Central VacuumCrown MoldingElevatorHigh CeilingsWet BarWalk-In Closet(s)Breakfast BarPantryEntrance FoyerMaster DownstairsGranite CountersKitchen IslandDouble VanitySmart Thermostat
Laundry Features 
Electric Dryer HookupGas Dryer HookupWasher Hookup
Spa 
Yes
Window Features 
Window Coverings
Game Room 
Dimensions - 24 x 31Level - SecondArea - 744
Save
Ask
Tour
Hide
Share
Exterior Features
Construction Details 
Batts InsulationBrick
Exterior 
BalconyBoat Slip
Fencing 
Partial
Frontage 
WaterfrontLakefront
Lot Features 
Back YardSubdividedWaterfront
Other Structures 
Boat House
Patio And Porch 
CoveredPorchScreenedPatio
Roof 
Composition
Spa 
Yes
View 
LakeWater
Waterfront 
Yes
Waterfront Features 
Lake FrontWaterfront
Waterview 
LakeWater
Windows/Doors 
Window Coverings
Community Features
Accessibility Features 
Accessible BedroomAccessible ClosetsAccessible Common AreaAccessible DoorsAccessible Elevator InstalledAccessible EntranceTherapeutic Whirlpool
Association Amenities 
ParkPicnic AreaSport CourtTennis Court(s)
Association Fee 
$1000.0
Association Fee Frequency 
Annually
MLS Area 
39
School District 
56 - Willis
Financing Terms Available 
CashConventionalVA Loan
Schools
School District
56 - Willis
Elementary School
Lagway Elementary School
Middle School
Calfee Middle School
High School
Willis High School
Listing courtesy of The McKellar Group [email protected]

IDX information is provided exclusively for consumers’ personal, non-commercial use. It may not be used for any purpose other than to identify prospective properties consumers may be interested in purchasing. This data is deemed reliable but is not guaranteed accurate by the MLS.

Data provided by HAR.com © 2026. All information provided should be independently verified.

Neighborhood & Commute
Source: Walkscore
Save
Ask
Tour
Hide
Share