Save
Ask
Tour
Hide
Share
$2,000,000
7 Days On Site

151 Quiet Springs Trail
Willis, TX 77378

For Sale|Single Family Residence|Active
5
Beds
7
Total Baths
5
Full Baths
2
Partial Baths
8,988
SqFt
$223
/SqFt
2022
Built
Subdivision:
Peach Creek Farms
County:
San Jacinto
151 Quiet Springs Trail151 Quiet Springs Trail151 Quiet Springs Trail151 Quiet Springs Trail
Save
Ask
Tour
Hide
Share

Mortgage Calculator

Monthly Payment (Est.)

Enter an interest rate to see your estimated monthly payment.
Calculator powered by Showcase IDX, a Constellation1 Company. Copyright ©2026 Information is deemed reliable but not guaranteed.

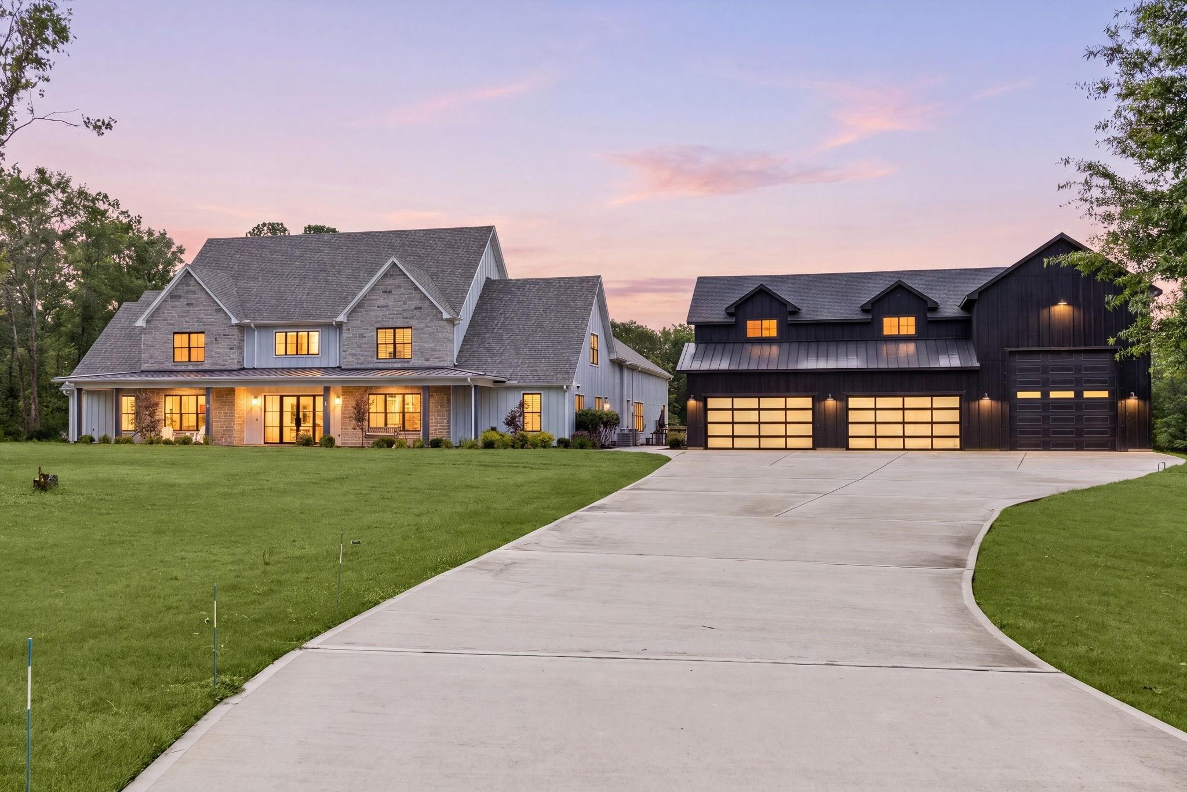
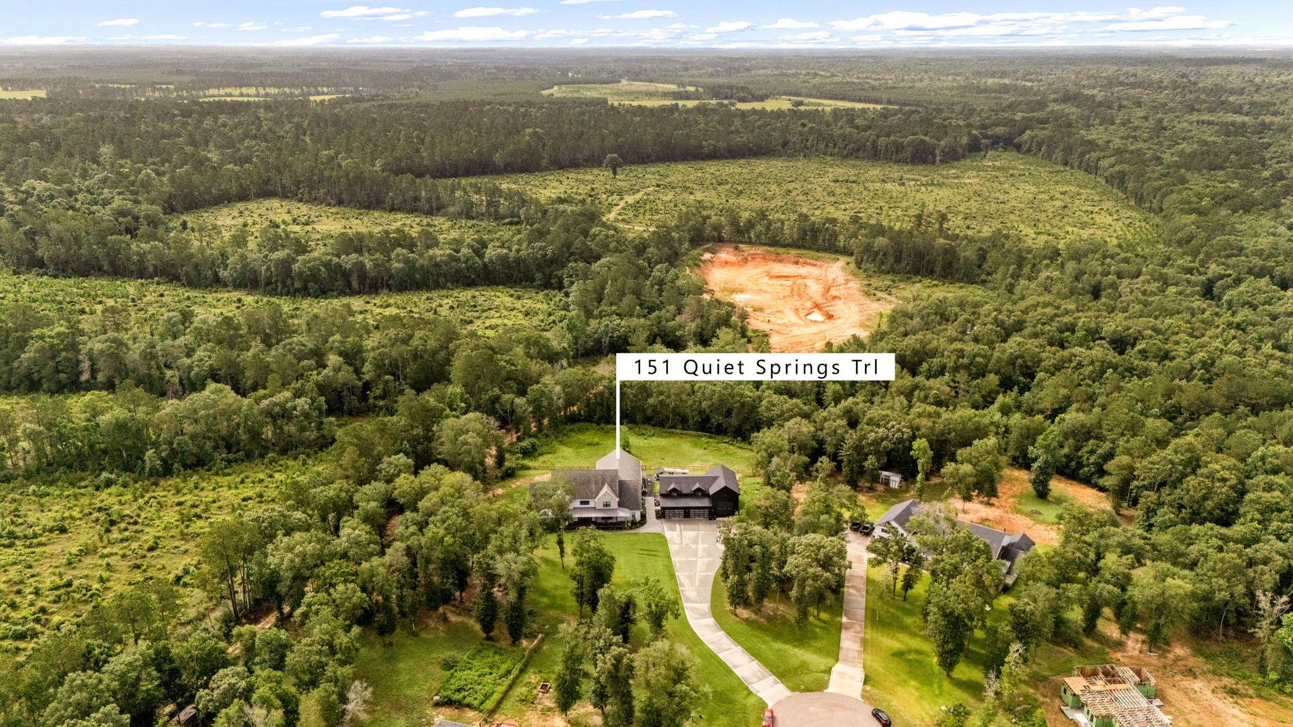
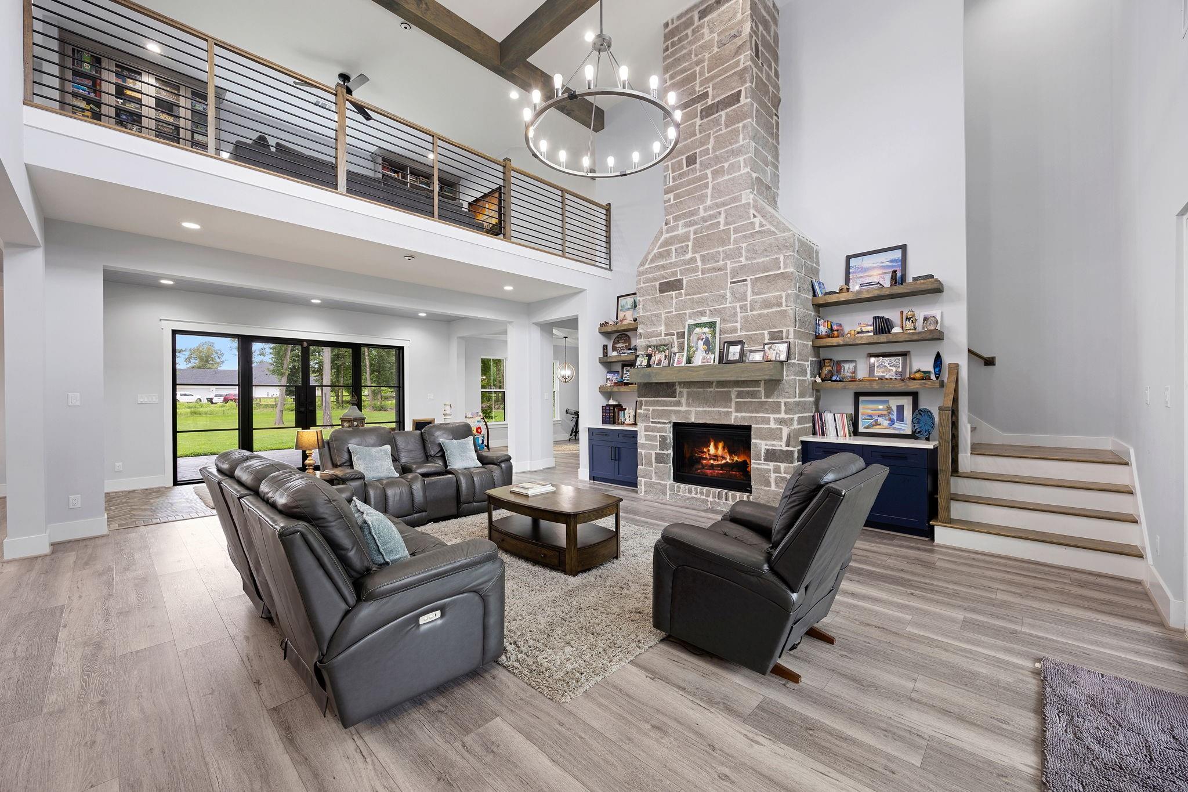
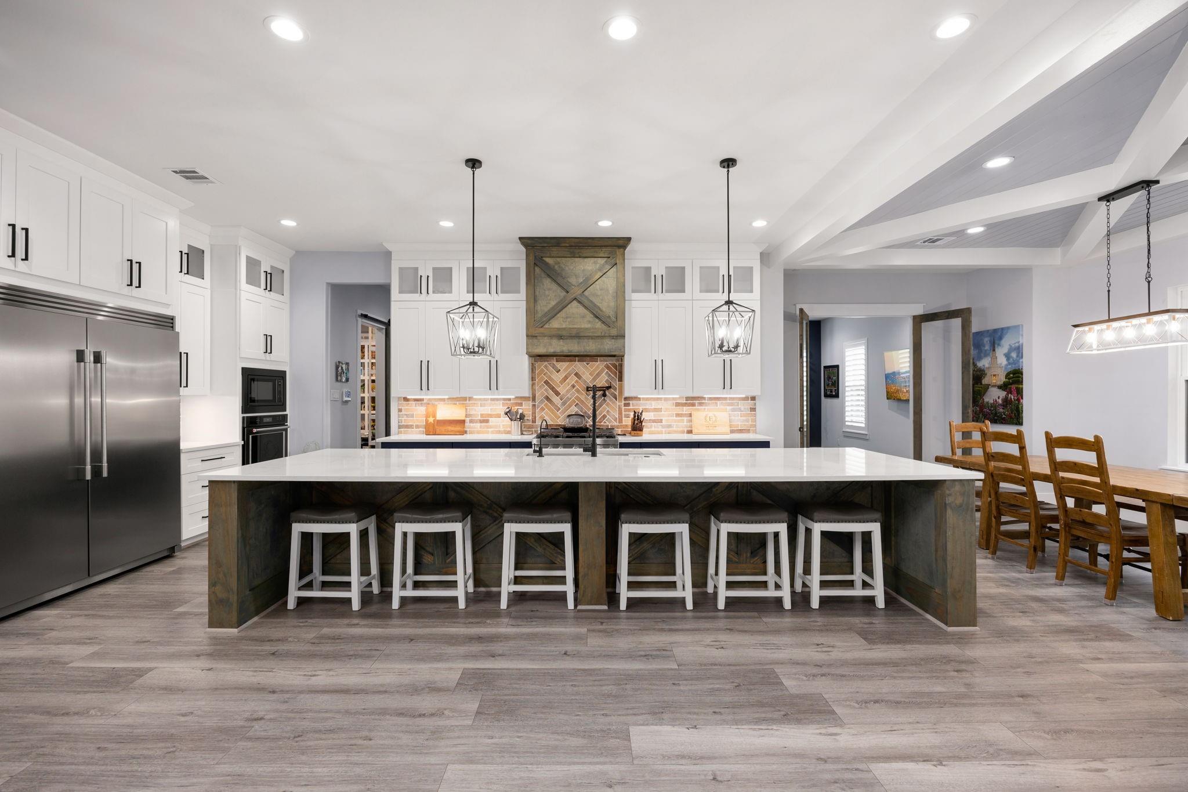
Built as the founder’s estate and former model home of Peach Creek Farms, 151 Quiet Springs Trail was created on a scale unlike anything else in the community. Set on 5.37 acres at the end of the cul-de-sac, the property blends open grounds with wooded privacy and offers approx. 8,988 SF of conditioned space. The 6,861-SF main residence features soaring ceilings, a dramatic two-story stone fireplace, oversized kitchen and pantry, multiple game spaces and a showpiece three-tier media room with a 260-inch screen. An oversized utility room and lofted secondary bedroom add even more function and personality. A detached garage complex adds RV pull-through capability, up to 8-vehicle capacity and a 798-SF climate-controlled flex space with half bath. Above, a fully independent 1,328-SF two-bedroom residence includes its own entrance, kitchen, living and dining areas, laundry, HVAC, utilities and septic. A one-of-a-kind estate built for space, flexibility and serious entertaining.

Save
Ask
Tour
Hide
Share
Listing Snapshot
Price 
$2,000,000
Days On Site 
7 Days
Bedrooms 
5
Inside Area (SqFt) 
8,988 sqft
Total Baths 
7
Full Baths 
5
Partial Baths 
2
Lot Size 
5.37 Acres
Year Built 
2022
MLS® Number 
62820310
Status 
Active
Property Tax 
$21,198
HOA/Condo/Coop Fees 
$29.17 monthly
Sq Ft Source 
N/A
Friends & Family
Recent Activity
an hour agoListing updated with changes from the MLS®
a week agoListing first seen on site
General Features
Acres 
5.37
Direction Faces 
Northwest
Disclosures 
Seller's Disclosure
Foundation 
Slab
Garage 
Yes
Garage Spaces 
6
Green Energy Efficient 
ThermostatLightingHVACInsulationAppliances
Parking 
DetachedOversizedAdditional ParkingGarage Door OpenerBoatElectric Vehicle Charging Station(s)Drive ThroughRV Access/ParkingWorkshop in Garage
Parking Spaces 
6
Property Sub Type 
Single Family Residence
Sewer 
Septic Tank
SqFt Total 
8988
Style 
Other
Water Source 
Well
Interior Features
Appliances 
ENERGY STAR Qualified AppliancesDisposalIce MakerConvection OvenDouble OvenMicrowaveGas CooktopDishwasher
Cooling 
Ceiling Fan(s)Electric
Fireplace 
Yes
Fireplace Features 
GasGas Log
Fireplaces 
1
Flooring 
CarpetTileWood
Heating 
Natural Gas
Interior 
High CeilingsWired for SoundWalk-In Closet(s)Breakfast BarKitchen IslandPantryMaster DownstairsGranite CountersDouble VanitySoaking TubSmart Thermostat
Laundry Features 
Electric Dryer HookupGas Dryer HookupWasher Hookup
Window Features 
Window CoveringsLow Emissivity Windows
Game Room 
Dimensions - 35 X 24Level - FirstArea - 840
Save
Ask
Tour
Hide
Share
Exterior Features
Construction Details 
BrickCement SidingStoneWood Siding
Lot Features 
Back YardCorner LotCul-De-SacGreenbeltWooded
Patio And Porch 
PorchPatio
Roof 
Composition
Windows/Doors 
Window CoveringsLow Emissivity Windows
Community Features
Association Fee 
$350.0
Association Fee Frequency 
Annually
MLS Area 
64
School District 
56 - Willis
Financing Terms Available 
CashConventionalVA Loan
Horse Allowed 
Yes
Schools
School District
56 - Willis
Elementary School
Edward B. Cannan Elementary School
Middle School
Lynn Lucas Middle School
High School
Willis High School
Listing courtesy of Compass RE Texas, LLC - West Houston [email protected]

IDX information is provided exclusively for consumers’ personal, non-commercial use. It may not be used for any purpose other than to identify prospective properties consumers may be interested in purchasing. This data is deemed reliable but is not guaranteed accurate by the MLS.

Data provided by HAR.com © 2026. All information provided should be independently verified.

Neighborhood & Commute
Source: Walkscore
Save
Ask
Tour
Hide
Share