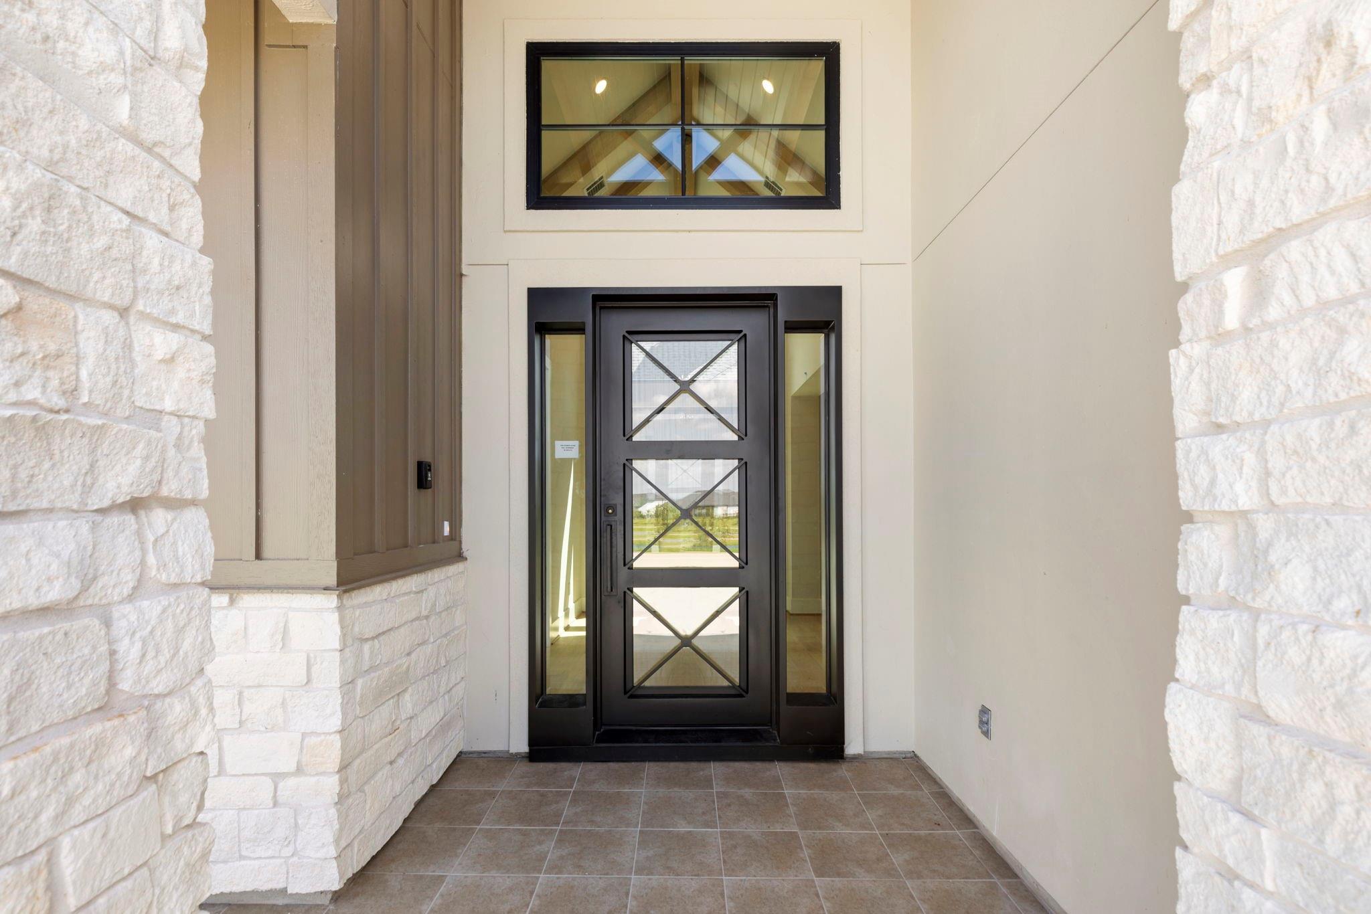
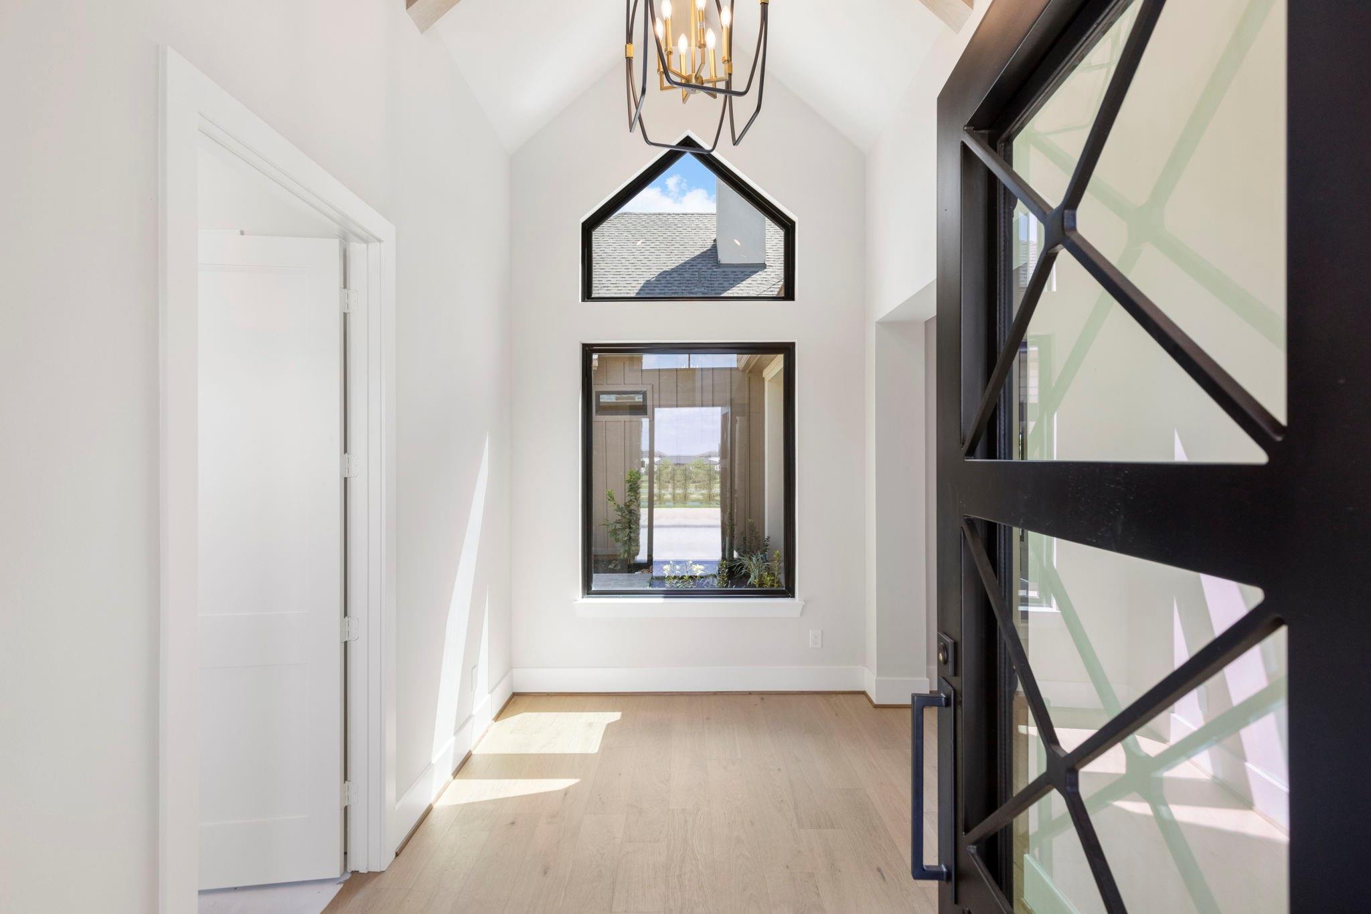
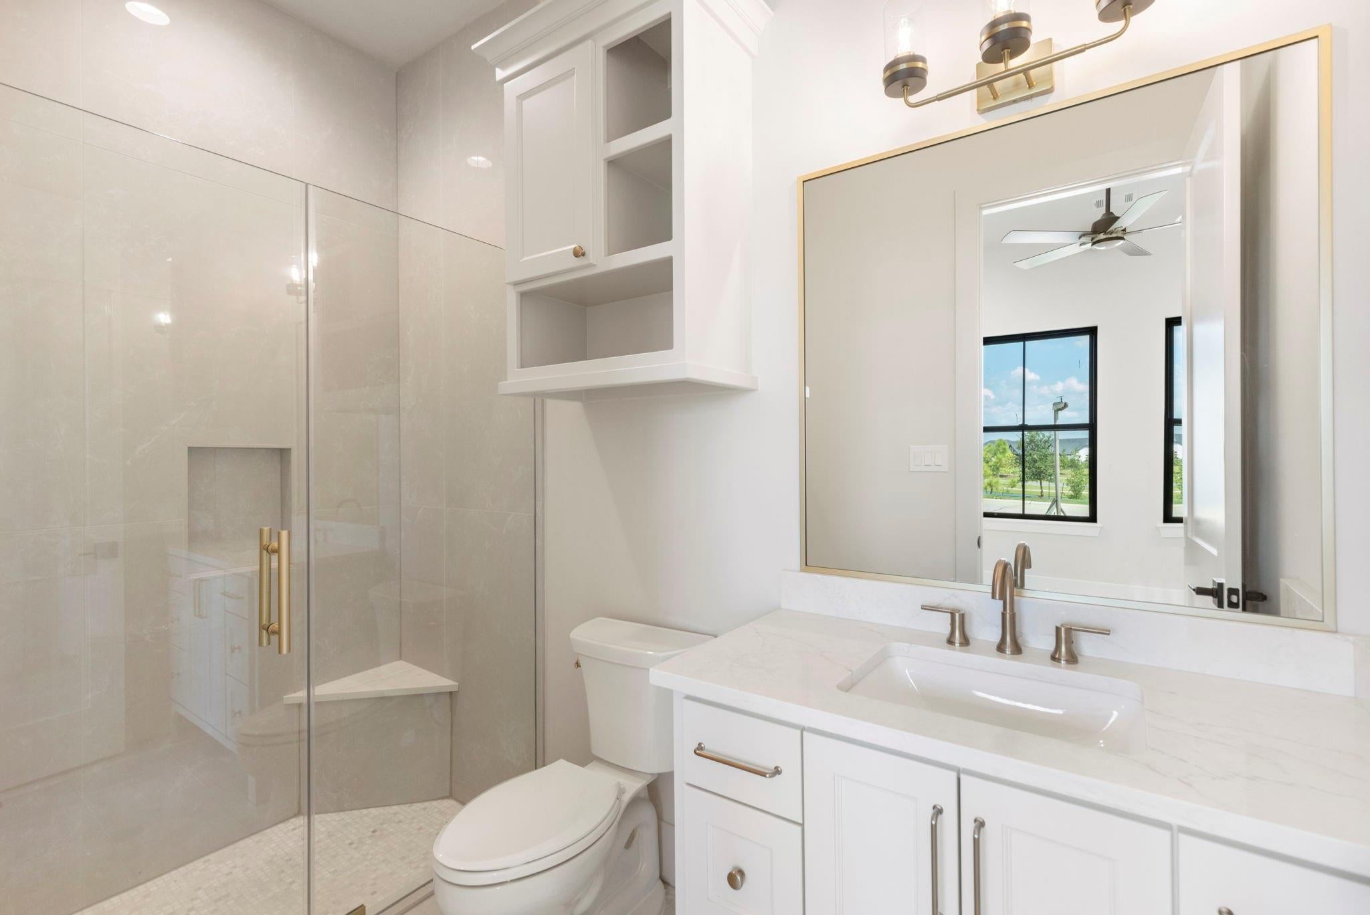
Unparalleled views of the lake, golf course, vineyard, greenbelt, and chapel. Welcome to this outstanding home by Brickland Custom Homes in Parkview. An entertainers dream including a courtyard with fireplace as the centerpiece of the home as well as a covered lanai with summer kitchen and breathtaking views. Gorgeous sunsets included! Dramatic ceiling treatments, wet bar with beverage center and lighted display cabinets, and custom cabinetry throughout. Spa like primary bathroom includes spacious custom shower, multiple vanities and soaker tub. Jaw dropping primary closet is a must see. Whether hosting a large dinner party or a quiet Sunday morning sipping coffee on the lanai as the sun rises, this home checks all the boxes. A short golf cart ride takes you to the Summit to meet friends for lunch or dinner, a refreshing swim in the pool, or a game of golf or pickleball. You really must visit this home to experience the amazing views. Come live the lifestyle!
Listing Snapshot
Inside Area (SqFt)
3,084 sqft
HOA/Condo/Coop Fees
$259 monthly
Recent Activity
| 2 days ago | | Listing updated with changes from the MLS® |
| 5 days ago | | Listing first seen on site |
General Features
Disclosures
MudOwner/Agent
Green Energy Efficient
ThermostatHVAC
Parking
AttachedGarage Door OpenerElectric Vehicle Charging Station(s)Golf Cart Garage
Property Condition
Under Construction
Property Sub Type
Single Family Residence
Interior Features
Appliances
Water HeaterDisposalWine RefrigeratorDouble OvenElectric OvenMicrowaveGas CooktopDishwasherRefrigerator
Cooling
Ceiling Fan(s)Electric
Fireplace Features
OutsideGasGas Log
Interior
High CeilingsWet BarWired for SoundWalk-In Closet(s)Breakfast BarKitchen IslandPantryEntrance FoyerMaster DownstairsVaulted Ceiling(s)Double VanitySoaking TubSmart Thermostat
Laundry Features
Electric Dryer HookupGas Dryer HookupWasher Hookup
Window Features
Low Emissivity Windows
Bedroom
Dimensions - 12x12Level - FirstArea - 144
Breakfast
Dimensions - 10x12Level - FirstArea - 120
Dining Room
Dimensions - 13x17Level - FirstArea - 221
Kitchen
Dimensions - 11x18Level - FirstArea - 198
Living Room
Dimensions - 17x18Level - FirstArea - 306
Master Bathroom
Dimensions - 25x12Level - FirstArea - 300
Master Bedroom
Dimensions - 17x15Level - FirstArea - 255
Exterior Features
Construction Details
Spray Foam InsulationCement SidingStoneStucco
Exterior
Outdoor KitchenDock
Lot Features
Back YardGreenbeltNear Golf CourseSubdivided
Patio And Porch
CoveredPorchPatio
Windows/Doors
Low Emissivity Windows
Community Features
Accessibility Features
Accessible BedroomAccessible ClosetsAccessible Common AreaAccessible DoorsAccessible Full BathAccessible Hallway(s)Accessible Kitchen
Association Amenities
Boat DockBoat SlipClubhouseDog ParkFitness CenterGolf CourseJogging PathMarinaParkPicnic AreaPoolSport CourtTennis Court(s)Trail(s)Recreation FacilitiesMaintenance Grounds
Association Fee Frequency
Annually
Community Features
Tennis Court(s)CurbsClubhouseGolf
School District
56 - Willis
Financing Terms Available
CashConventional
Schools
School District56 - Willis
Elementary SchoolC.C. Hardy Elementary School
Middle SchoolLynn Lucas Middle School
High SchoolWillis High School
Listing courtesy of Brickland Realty
[email protected]
IDX information is provided exclusively for consumers’ personal, non-commercial use. It may not be used for any purpose other than to identify prospective properties consumers may be interested in purchasing. This data is deemed reliable but is not guaranteed accurate by the MLS.
Data provided by HAR.com © 2026. All information provided should be independently verified.
Source: Walkscore



Did you know? You can invite friends and family to your search. They can join your search, rate and discuss listings with you.