Save
Ask
Tour
Hide
Share
$1,616,500
3 Days On Site

7428 High Meadow Ridge Dr
Montgomery, TX 77316

For Sale|Single Family Residence|Active
4
Beds
6
Total Baths
4
Full Baths
2
Partial Baths
5,300
SqFt
$305
/SqFt
Subdivision:
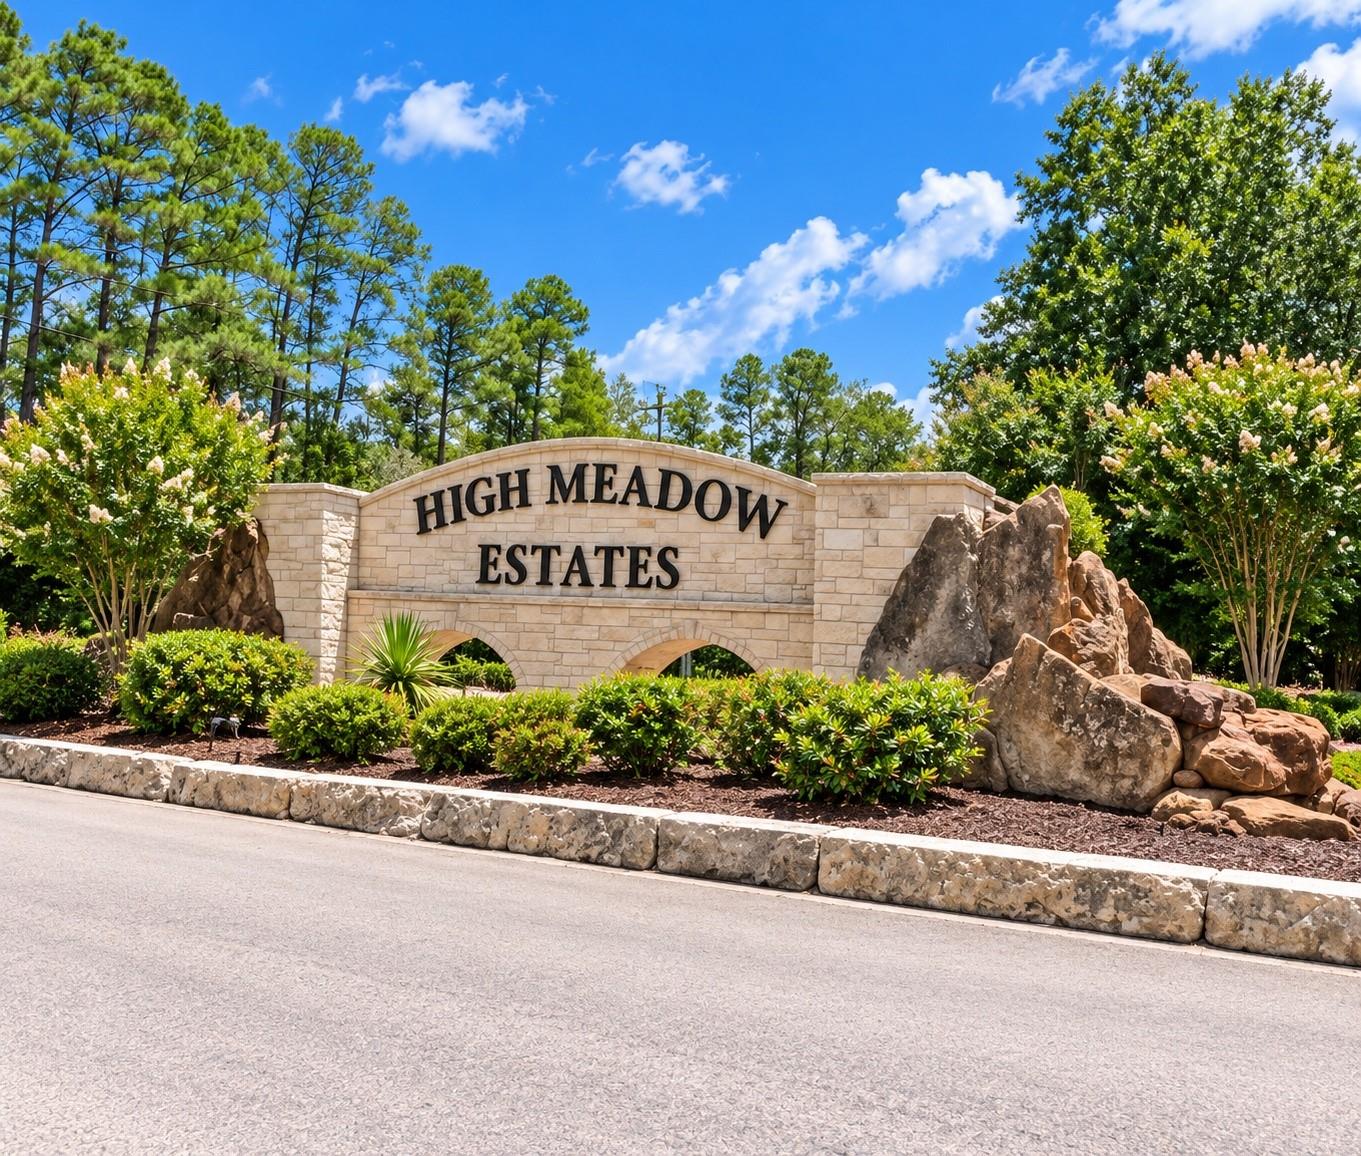
High Meadow Estates
County:
Montgomery
7428 High Meadow Ridge Dr7428 High Meadow Ridge Dr7428 High Meadow Ridge Dr7428 High Meadow Ridge Dr
Save
Ask
Tour
Hide
Share

Mortgage Calculator

Monthly Payment (Est.)

$7,375
Calculator powered by Showcase IDX, a Constellation1 Company. Copyright ©2026 Information is deemed reliable but not guaranteed.

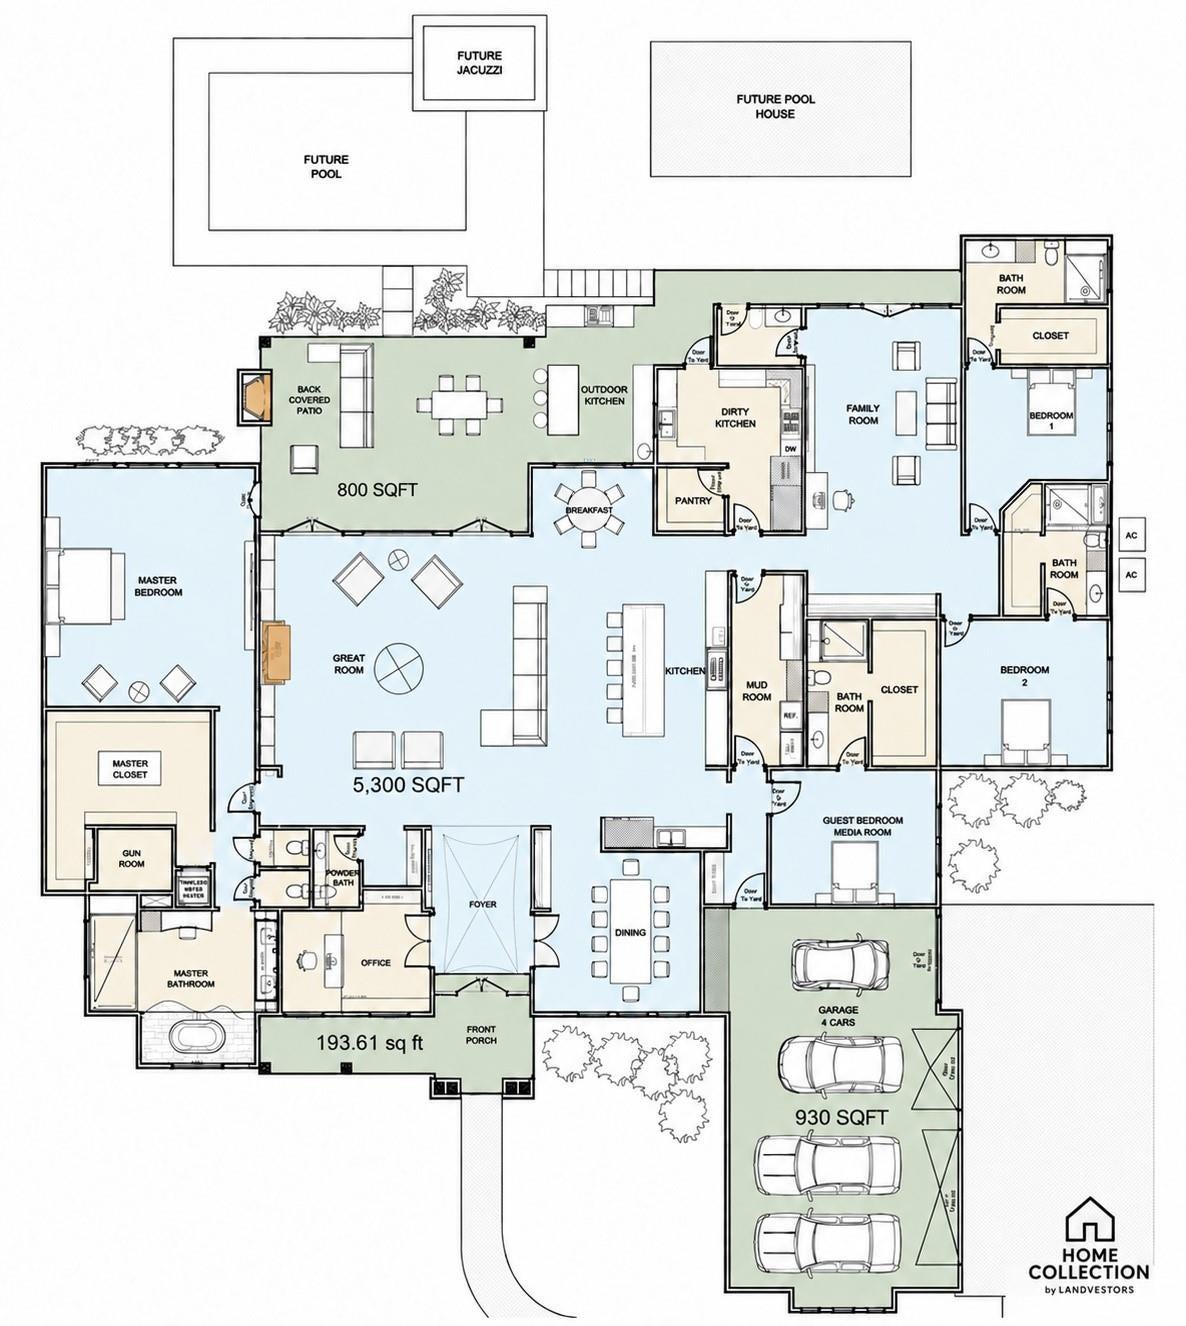
Experience refined one-story living in this beautiful future home, thoughtfully designed with approximately 5,300 square feet of luxurious interior space. The open-concept layout features an impressive great room, spacious family room, elegant dining area, private office, gourmet kitchen with an oversized island, breakfast area, pantry, dirty kitchen, and mudroom. The expansive primary suite offers a spa-inspired bathroom, generous walk-in closet, and private gun room. Additional bedrooms include a versatile guest bedroom/media room, providing comfort and flexibility. Designed for exceptional entertaining, the home opens to an approximately 800-square-foot covered patio with an outdoor kitchen and space for a future pool, Jacuzzi, and pool house. A four-car garage and inviting front porch complete this remarkable residence. Set in a beautiful, serene neighborhood surrounded by natural scenery, the property offers privacy and a welcoming atmosphere for everyday living and entertaining.

Save
Ask
Tour
Hide
Share
Listing Snapshot
Price 
$1,616,500
Days On Site 
3 Days
Bedrooms 
4
Inside Area (SqFt) 
5,300 sqft
Total Baths 
6
Full Baths 
4
Partial Baths 
2
Lot Size 
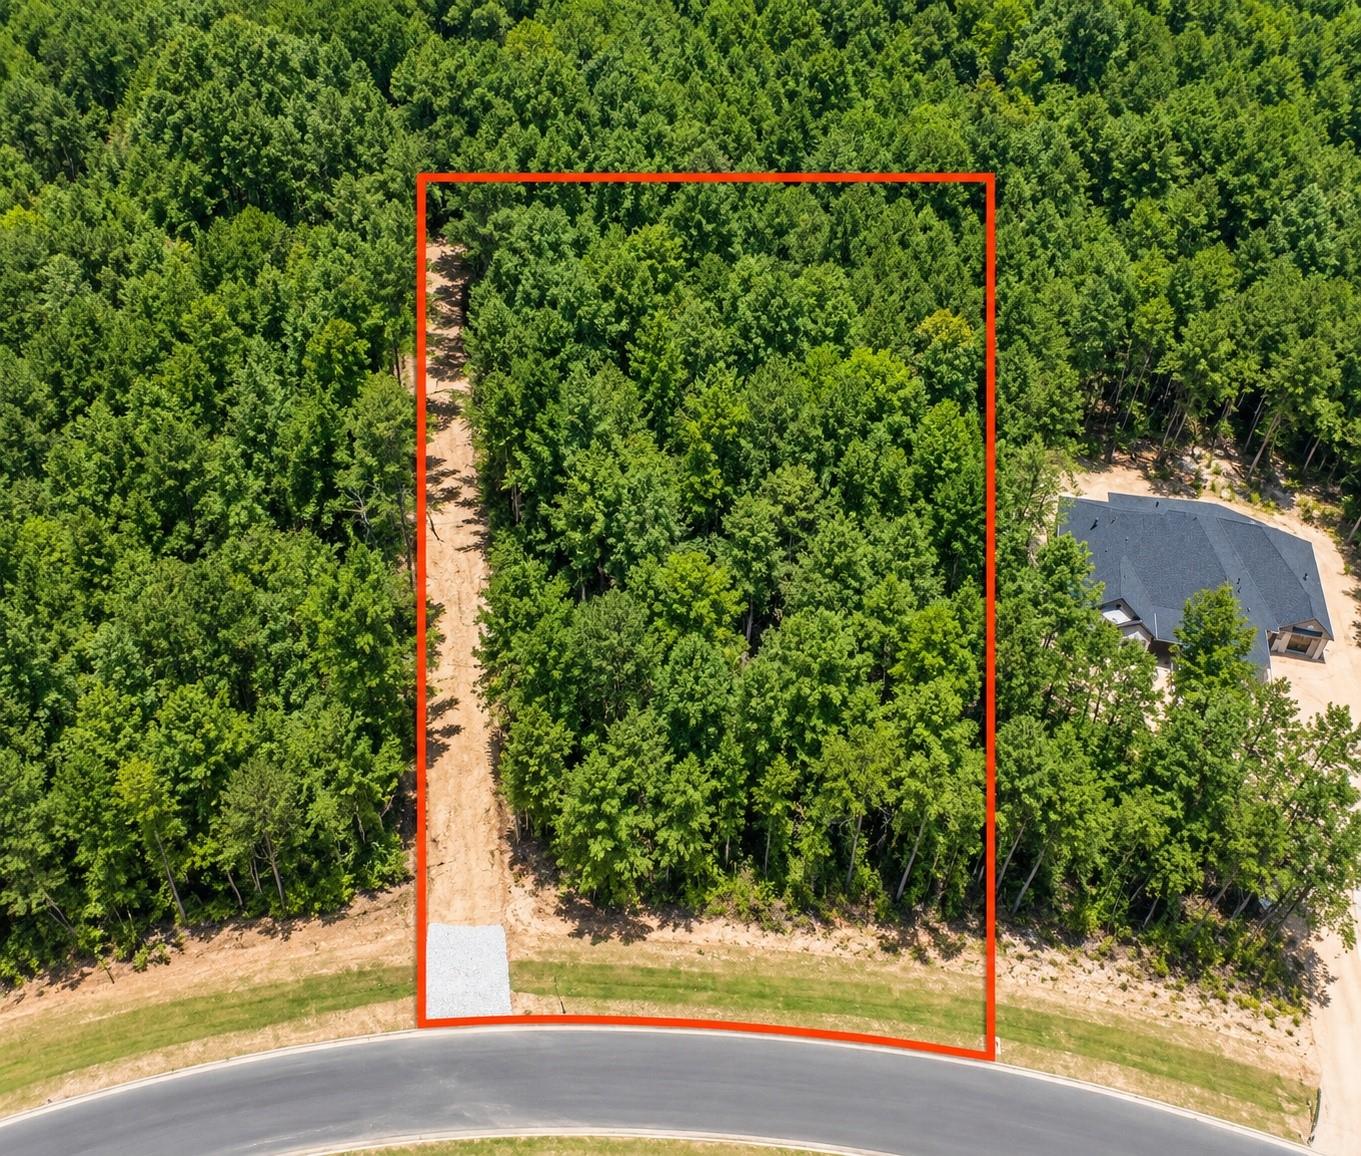
1.5 Acres
Year Built 
N/A
MLS® Number 
6740721
Status 
Active
Property Tax 
N/A
HOA/Condo/Coop Fees 
$50 monthly
Sq Ft Source 
N/A
Friends & Family
Recent Activity
3 days agoListing updated with changes from the MLS®
4 days agoListing first seen on site
General Features
Acres 
1.5
Attached Garage 
Yes
Disclosures 
No Disclosures
Foundation 
Slab
Garage 
Yes
Garage Spaces 
4
Green Energy Efficient 
ThermostatLightingHVACAppliances
Parking 
Attached
Parking Spaces 
4
Property Condition 
Under Construction
Property Sub Type 
Single Family Residence
Sewer 
Aerobic Septic
SqFt Total 
5300
Style 
Contemporary/ModernTraditional
Water Source 
Public
Interior Features
Appliances 
ENERGY STAR Qualified AppliancesWater HeaterDisposalMicrowaveFree-Standing RangeDishwasher
Cooling 
Ceiling Fan(s)Electric
Flooring 
CarpetTileWood
Heating 
Natural Gas
Interior 
High CeilingsEntrance FoyerPantrySmart Thermostat
Laundry Features 
Gas Dryer HookupWasher Hookup
Window Features 
Low Emissivity Windows
Bedroom 
Dimensions - 15x16Level - FirstArea - 240
Master Bedroom 
Dimensions - 18x17Level - FirstArea - 306
Save
Ask
Tour
Hide
Share
Exterior Features
Construction Details 
Cement SidingStoneWood Siding
Exterior 
Outdoor Kitchen
Fencing 
None
Lot Features 
SubdividedWooded
Roof 
Composition
Windows/Doors 
Low Emissivity Windows
Community Features
Association Fee 
$600.0
Association Fee Frequency 
Annually
MLS Area 
39
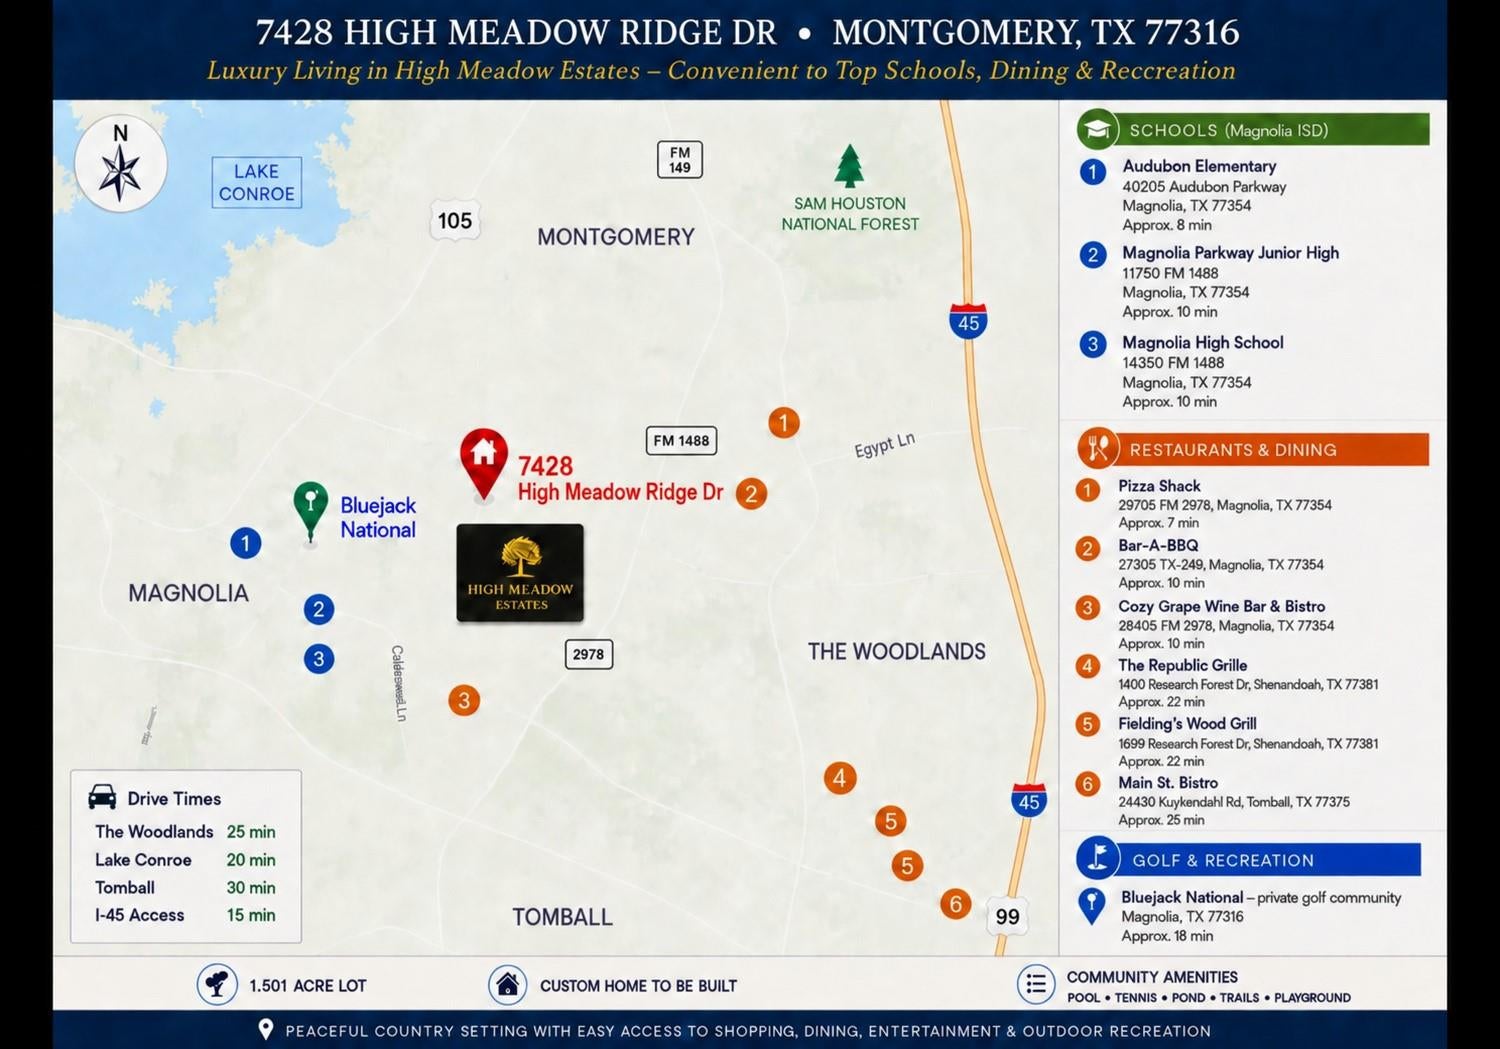
School District 
36 - Magnolia
Schools
School District
36 - Magnolia
Elementary School
Audubon Elementary
Middle School
Magnolia Parkway Junior High
High School
Magnolia High School
Listing courtesy of Realty World Homes & Estates [email protected]

IDX information is provided exclusively for consumers’ personal, non-commercial use. It may not be used for any purpose other than to identify prospective properties consumers may be interested in purchasing. This data is deemed reliable but is not guaranteed accurate by the MLS.

Data provided by HAR.com © 2026. All information provided should be independently verified.

Neighborhood & Commute
Source: Walkscore
Save
Ask
Tour
Hide
Share