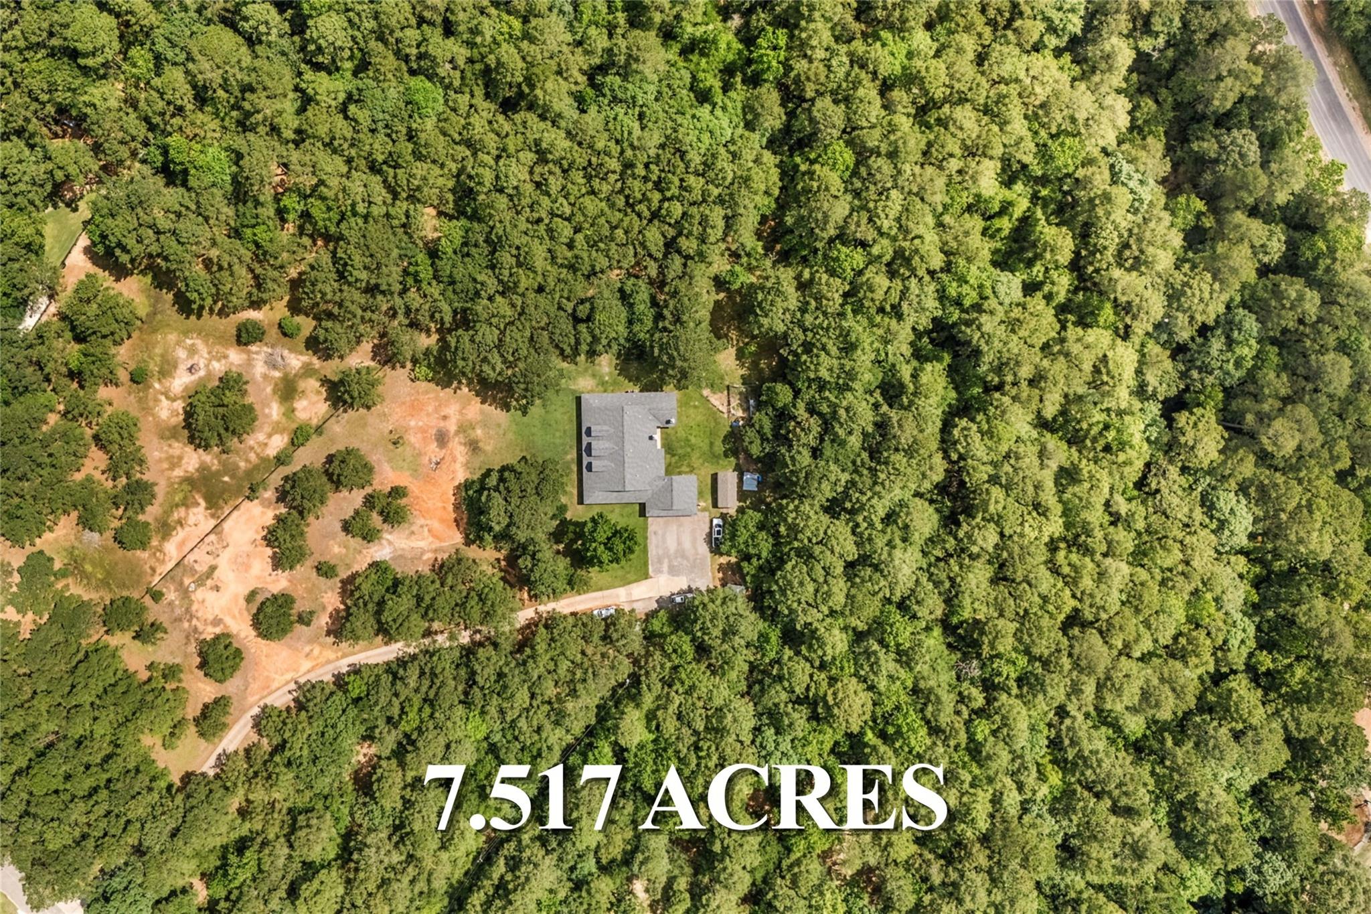
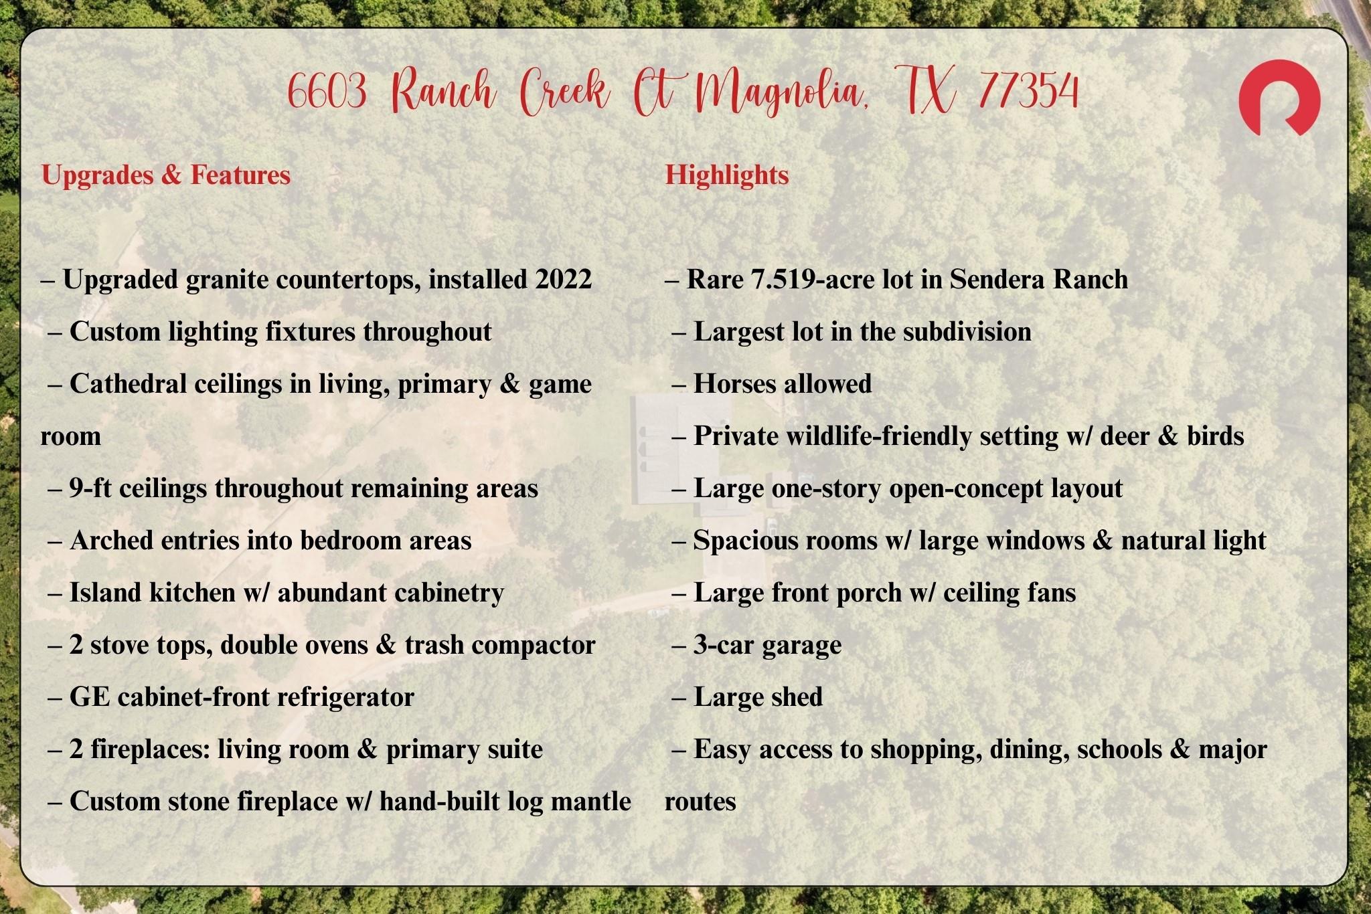
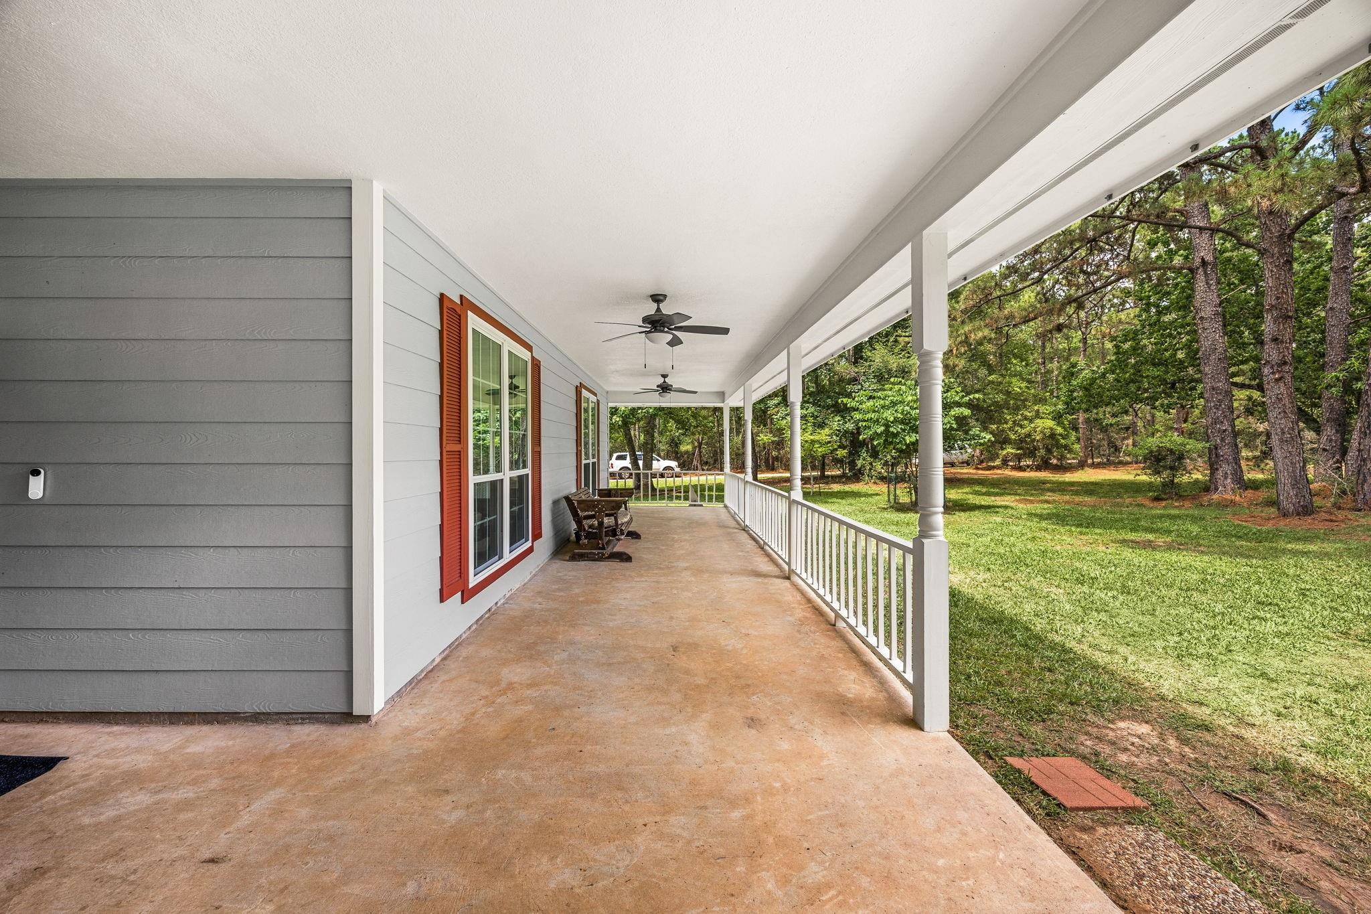
Escape to rare Magnolia acreage w/ room to roam, relax & enjoy nature right at home! Set on 7.519 acres in Sendera Ranch, this one-story property offers the largest lot in the subdivision, creating a private, wildlife-friendly setting w/ deer, birds & endless outdoor possibilities. A large front porch w/ ceiling fans welcomes you into an open-concept layout filled w/ natural light, large windows, spacious rooms, arched entries & custom lighting. Cathedral ceilings highlight the living room, primary suite & game room, while 9-ft ceilings continue through the home. The island kitchen features upgraded granite counters, abundant cabinetry, 2 stove tops, double ovens, trash compactor, dishwasher & cabinet-front GE refrigerator. Enjoy 2 fireplaces, including a custom stone fireplace w/ hand-built log mantle, plus a second in the primary suite. Granite was updated in 2022. Includes a 3-car garage, large shed & horses allowed, all near The Woodlands, shopping, dining, schools & major routes.
Listing Snapshot
Inside Area (SqFt)
3,177 sqft
HOA/Condo/Coop Fees
$33.33 monthly
Recent Activity
| 5 days ago | | Listing updated with changes from the MLS® |
| 5 days ago | | Price changed to $1,100,000 |
| 4 months ago | | Listing first seen on site |
General Features
Disclosures
Sellers Disclosure
Green Energy Efficient
Appliances
Parking
AttachedAdditional Parking
Property Sub Type
Single Family Residence
Sewer
Aerobic SepticSeptic Tank
Interior Features
Appliances
ENERGY STAR Qualified AppliancesDisposalDouble OvenElectric OvenTrash CompactorMicrowaveElectric CooktopGas CooktopDishwasherCooktop
Cooling
Ceiling Fan(s)Electric
Fireplace Features
GasGas Log
Flooring
CarpetTileVinylWood
Interior
High CeilingsWalk-In Closet(s)Breakfast BarPantryEntrance FoyerMaster DownstairsGranite CountersKitchen IslandDouble VanitySoaking Tub
Laundry Features
Electric Dryer HookupGas Dryer HookupWasher Hookup
Window Features
Window Coverings
Bathroom
Dimensions - 13x6Level - FirstArea - 78
Bedroom
Dimensions - 14x12Level - FirstArea - 168
Breakfast
Dimensions - 15x11Level - FirstArea - 165
Dining Room
Dimensions - 16x13Level - FirstArea - 208
Game Room
Dimensions - 33x20Level - FirstArea - 660
Kitchen
Dimensions - 20x14Level - FirstArea - 280
Living Room
Dimensions - 22x17Level - FirstArea - 374
Master Bathroom
Dimensions - 16x14Level - FirstArea - 224
Master Bedroom
Dimensions - 19x14Level - FirstArea - 266
Utility Room
Dimensions - 9x8Level - FirstArea - 72
Exterior Features
Construction Details
Cement Siding
Lot Features
Back YardCul-De-SacGreenbeltWooded
Patio And Porch
PorchPatio
Windows/Doors
Window Coverings
Community Features
Association Fee Frequency
Annually
School District
36 - Magnolia
Financing Terms Available
CashConventionalFHAVA Loan
Schools
School District36 - Magnolia
Elementary SchoolTom R. Ellisor Elementary School
Middle SchoolBear Branch Junior High School
High SchoolMagnolia High School
Listing courtesy of Redfin Corporation
[email protected]
IDX information is provided exclusively for consumers’ personal, non-commercial use. It may not be used for any purpose other than to identify prospective properties consumers may be interested in purchasing. This data is deemed reliable but is not guaranteed accurate by the MLS.
Data provided by HAR.com © 2026. All information provided should be independently verified.
Source: Walkscore




Did you know? You can invite friends and family to your search. They can join your search, rate and discuss listings with you.