
Save
Ask
Tour
Hide
Share
$1,195,000
16 Days On Site

14130 Ripple Ridge Drive
Willis, TX 77318

For Sale|Single Family Residence|Active
3
Beds
4
Total Baths
3
Full Baths
1
Partial Bath
3,498
SqFt
$342
/SqFt
2025
Built
Subdivision:
Chambers Creek
County:
Montgomery
14130 Ripple Ridge Drive14130 Ripple Ridge Drive14130 Ripple Ridge Drive14130 Ripple Ridge Drive
Save
Ask
Tour
Hide
Share

Mortgage Calculator

Monthly Payment (Est.)

Enter an interest rate to see your estimated monthly payment.
Calculator powered by Showcase IDX, a Constellation1 Company. Copyright ©2026 Information is deemed reliable but not guaranteed.

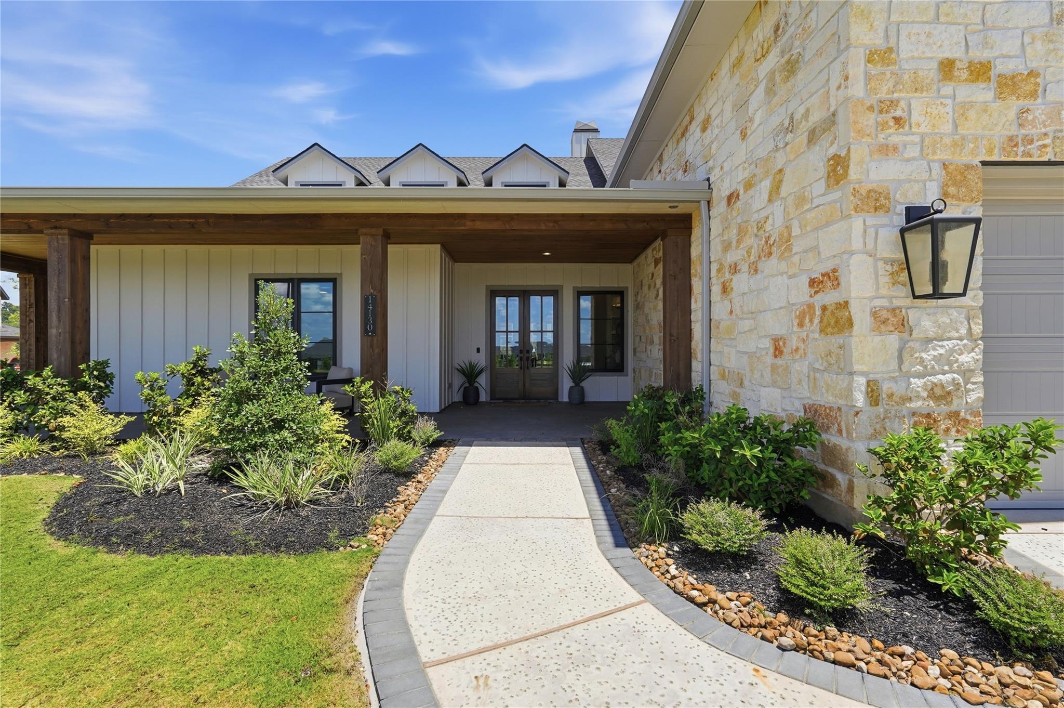
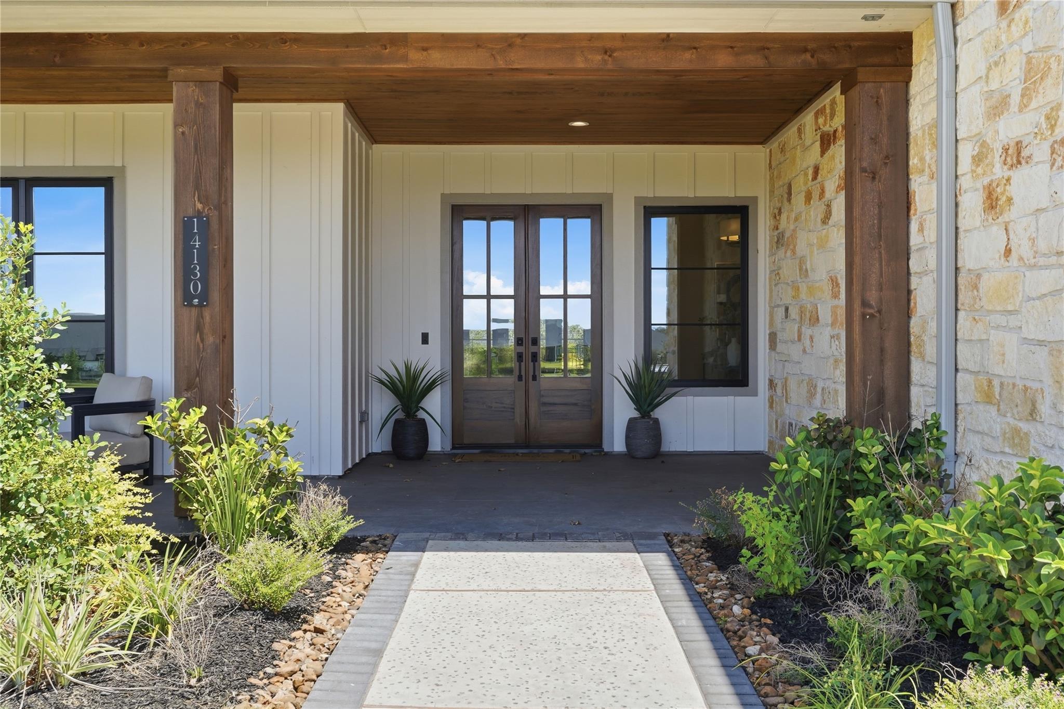
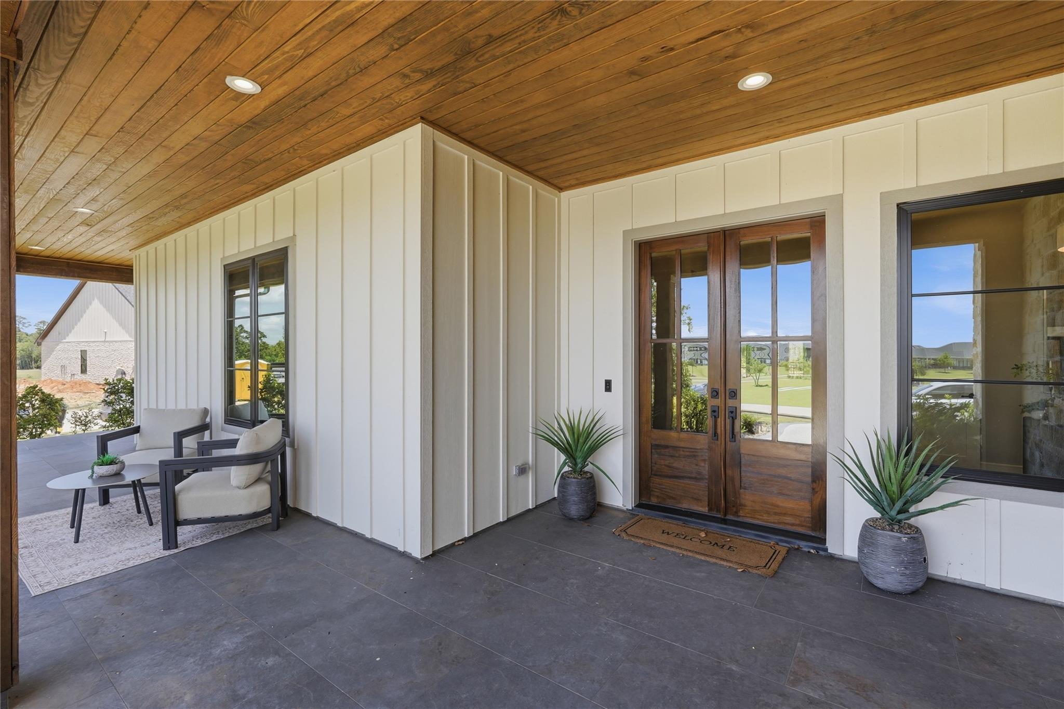
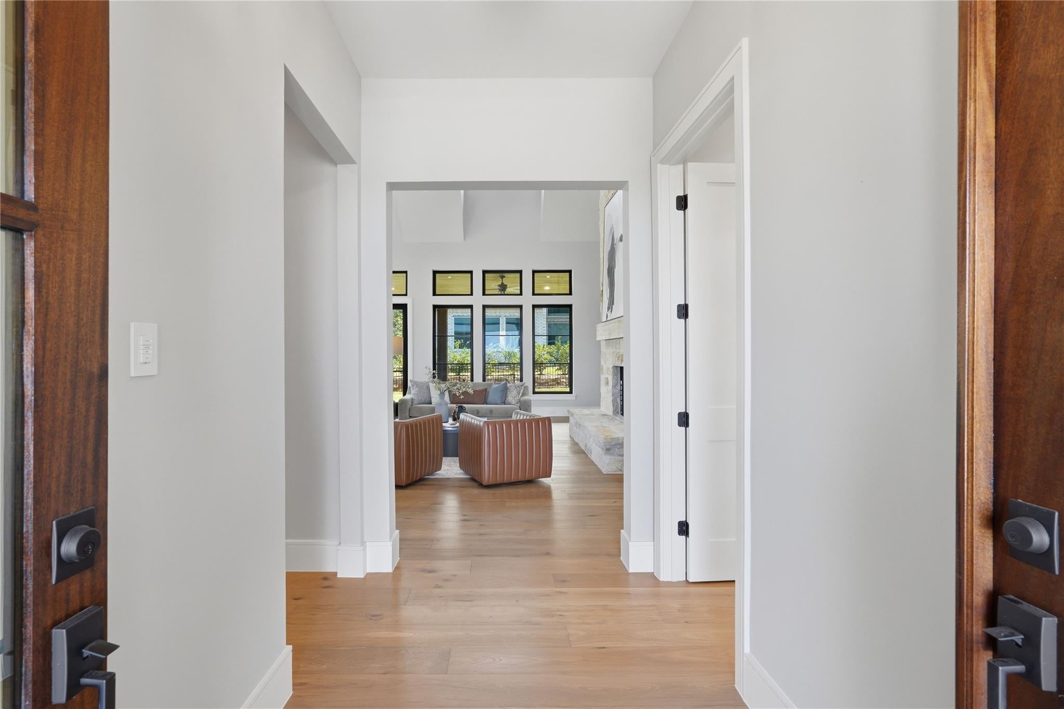
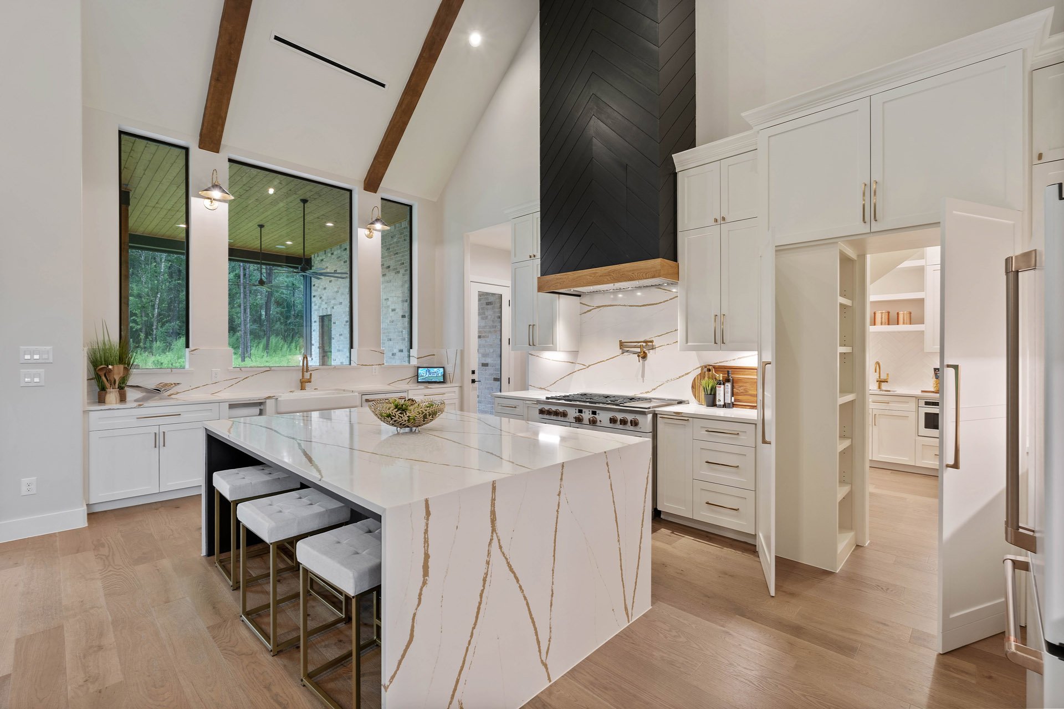
A showcase of custom craftsmanship by William David Homes, this 3,498 SF residence in Chambers Creek pairs architectural character with purposeful design. Vaulted tongue-and-groove ceilings, exposed wood beams, designer lighting and a statement stone fireplace define the living spaces. The chef's kitchen features JennAir appliances, quartz countertops, double ovens, custom soft-close cabinetry and a walk-in pantry. The 3-bedroom, 3.5-bath plan includes a first-floor primary suite and second en-suite bedroom, dedicated study, upstairs game room and golf cart garage. Designated space designed for an elevator and generator-ready for future installation. Spray-foam insulation and high-efficiency HVAC add thoughtful performance. Set within the coveted, gated, 55+ Chambers Creek, with a Tom Lehman golf course, vineyard, marina, fitness center, pickleball, trails and a vibrant calendar of activities. A distinctive expression of William David's custom approach and custom opportunity.

Save
Ask
Tour
Hide
Share
Listing Snapshot
Price 
$1,195,000
Days On Site 
16 Days
Bedrooms 
3
Inside Area (SqFt) 
3,498 sqft
Total Baths 
4
Full Baths 
3
Partial Baths 
1
Lot Size 
0.2338 Acres
Year Built 
2025
MLS Number 
71856511
Status 
Active
Property Tax 
$3,920
HOA/Condo/Coop Fees 
$259 monthly
Sq Ft Source 
N/A
Friends & Family
Recent Activity
4 days agoListing updated with changes from the MLS
2 weeks agoStatus changed to Active
2 weeks agoListing first seen on site
General Features
Acres 
0.2338
Attached Garage 
Yes
Disclosures 
No Disclosures
Foundation 
Slab
Garage 
Yes
Garage Spaces 
2
Green Energy Efficient 
ThermostatLightingHVACAppliances
Parking 
AttachedOversizedGolf Cart Garage
Parking Spaces 
2
Property Condition 
New Construction
Property Sub Type 
Single Family Residence
Security 
Prewired
SqFt Total 
3498
Style 
Traditional
Water Source 
Public
Interior Features
Appliances 
ENERGY STAR Qualified AppliancesDisposalDouble OvenGas OvenMicrowaveGas RangeDishwasherRefrigerator
Cooling 
Ceiling Fan(s)Electric
Fireplace 
Yes
Fireplace Features 
Gas Log
Fireplaces 
1
Flooring 
CarpetTileWood
Heating 
Natural Gas
Interior 
High CeilingsWired for SoundWalk-In Closet(s)Breakfast BarKitchen IslandPantryEntrance FoyerMaster DownstairsVaulted Ceiling(s)Double VanitySoaking TubSmart Thermostat
Laundry Features 
Electric Dryer HookupGas Dryer HookupWasher Hookup
Living Room 
Dimensions - 24 x 35.5Level - FirstArea - 852
Save
Ask
Tour
Hide
Share
Exterior Features
Construction Details 
Spray Foam InsulationCement SidingStone
Fencing 
Back Yard
Lot Features 
Corner LotNear Golf CourseSubdivided
Patio And Porch 
Covered
Roof 
Composition
View 
LakeWater
Waterfront Features 
Pond
Waterview 
LakeWater
Community Features
Accessibility Features 
Adaptable For Elevator
Association Amenities 
Boat SlipClubhouseDog ParkFitness CenterGolf CourseJogging PathMarinaParkParty RoomPicnic AreaPoolTennis Court(s)Trail(s)Recreation FacilitiesMaintenance GroundsSport Court
Association Fee 
$3108.0
Association Fee Frequency 
Annually
Community Features 
ClubhouseGolf
MLS Area 
39
School District 
56 - Willis
Senior Community 
Yes
Financing Terms Available 
CashConventionalFHAVA Loan
Roads 
Concrete
Schools
School District
56 - Willis
Elementary School
C.C. Hardy Elementary School
Middle School
Lynn Lucas Middle School
High School
Willis High School
Listing courtesy of Real Broker, LLC [email protected]

IDX information is provided exclusively for consumers’ personal, non-commercial use. It may not be used for any purpose other than to identify prospective properties consumers may be interested in purchasing. This data is deemed reliable but is not guaranteed accurate by the MLS.

Data provided by HAR.com © 2026. All information provided should be independently verified.

Neighborhood & Commute
Source: Walkscore
Save
Ask
Tour
Hide
Share