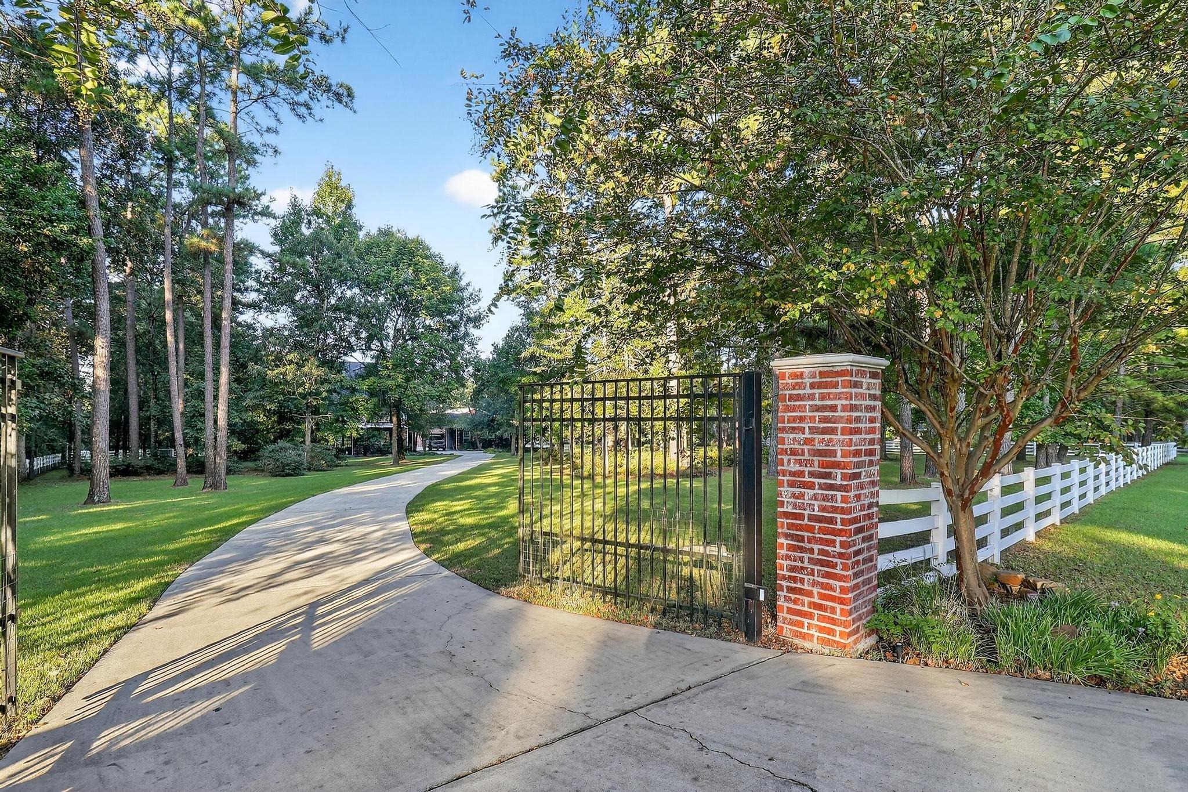
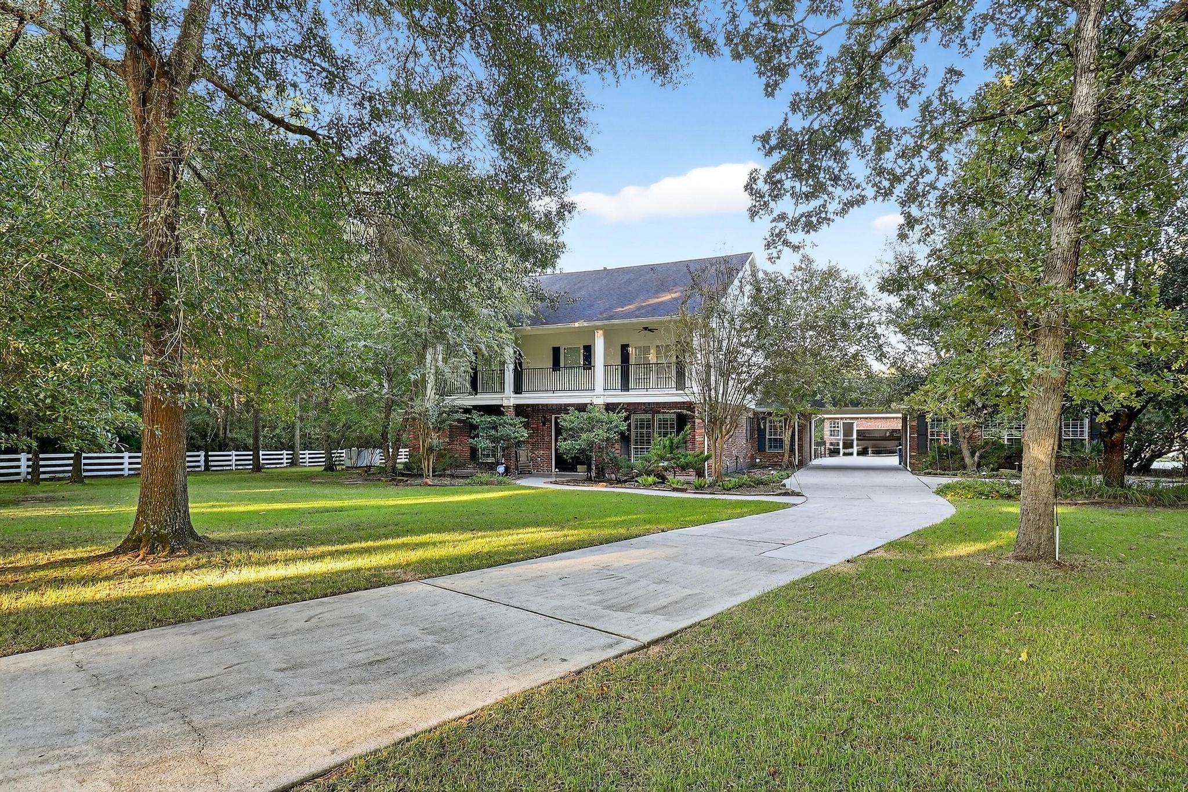
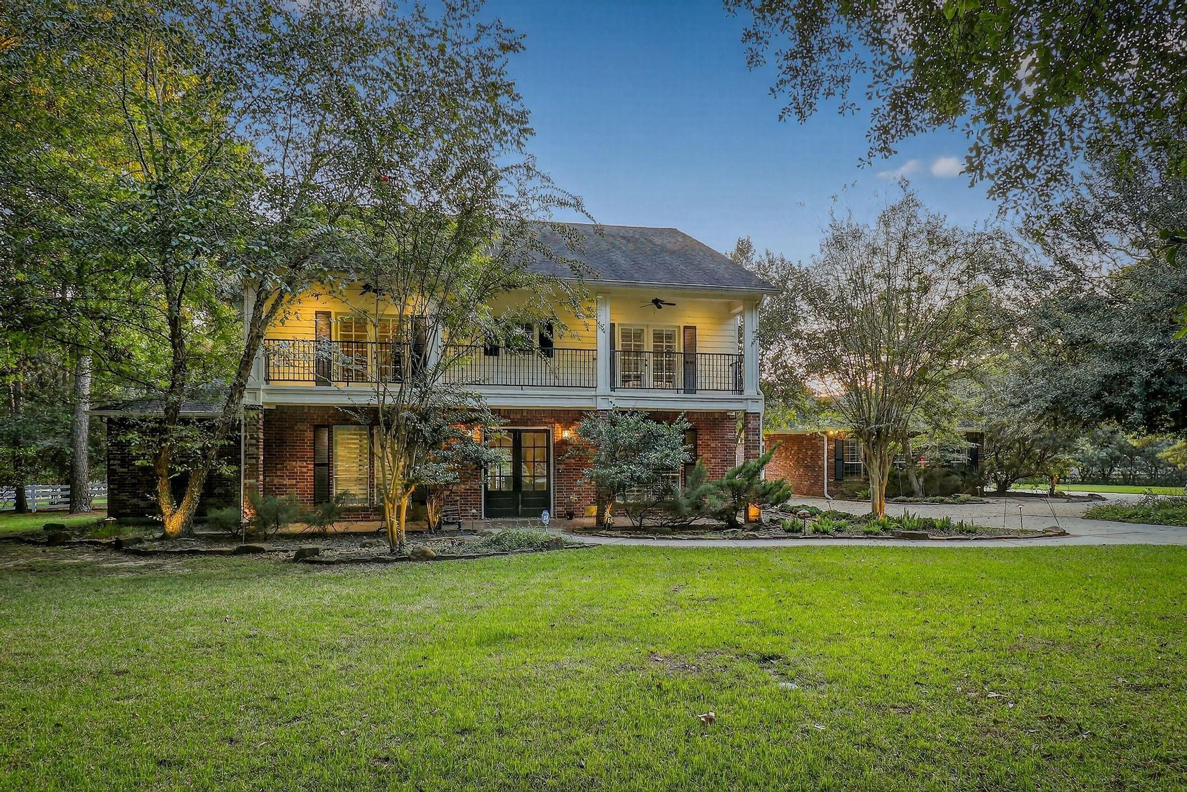
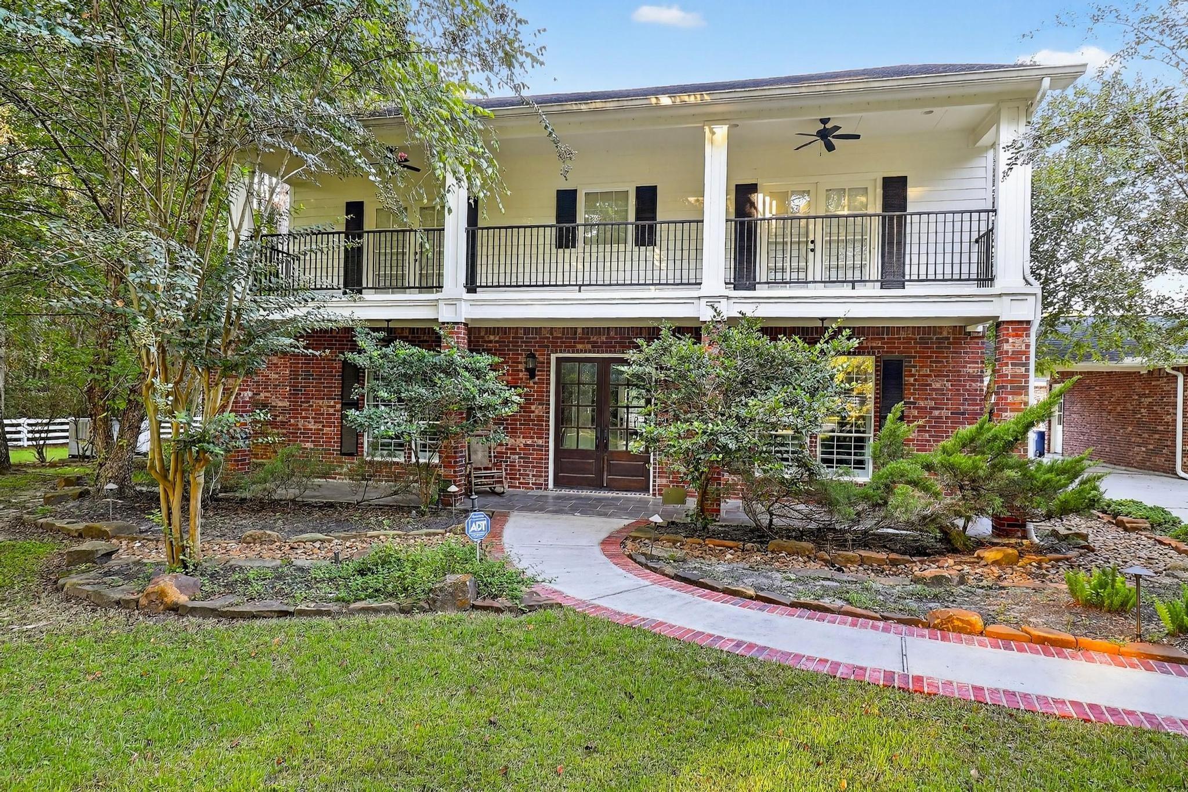
Your Private Resort Awaits, Gated Estate on 5+ Acres! Escape to a saltwater pool & spa oasis, framed by a covered patio & full outdoor kitchen an entertainer's dream under Texas skies. This 6,900+ SQFT estate delivers luxury at every turn: a chef's kitchen with granite counters & custom cabinetry, a primary suite retreat with sitting area & spa-inspired ensuite, rich hardwood floors in the dining room, study & primary, and elegant travertine throughout main living spaces. Upstairs offers 3 oversized bedrooms (2 with ensuite baths), game room & a media room for effortless entertainment. Beyond the pool, discover a rare 4,250 SQFT insulated outbuilding with turf flooring, ideal for sports training or endless customization as a workshop or horse barn. A breezeway-connected casita with full bath offers the perfect guest suite or home gym. Whole-house generator, water softener and professional landscape lighting complete this extraordinary private retreat.
Listing Snapshot
Inside Area (SqFt)
6,974 sqft
HOA/Condo/Coop Fees
$66.67 monthly
Recent Activity
| 2 days ago | | Listing updated with changes from the MLS® |
| 2 months ago | | Listing first seen on site |
General Features
Disclosures
Seller's Disclosure
Green Energy Efficient
ThermostatHVAC
Parking
DetachedAdditional ParkingGarage Door OpenerWorkshop in GarageElectric GateGated
Property Sub Type
Single Family Residence
Sewer
Aerobic SepticSeptic Tank
Interior Features
Appliances
DisposalWater SoftenerMicrowaveGas RangeDishwasher
Cooling
Ceiling Fan(s)Electric
Fireplace Features
OutsideGasGas Log
Interior
Crown MoldingHigh CeilingsWired for SoundBreakfast BarPantryEntrance FoyerMaster DownstairsGranite CountersSmart Thermostat
Bedroom
Dimensions - 15x13Level - SecondArea - 195
Breakfast
Dimensions - 17x17Level - FirstArea - 289
Dining Room
Dimensions - 18x15Level - FirstArea - 270
Extra Room
Dimensions - 28x10Level - SecondArea - 280
Family Room
Dimensions - 18x17Level - FirstArea - 306
Game Room
Dimensions - 39x18Level - ThirdArea - 702
Kitchen
Dimensions - 15x13Level - FirstArea - 195
Master Bedroom
Dimensions - 27x20Level - FirstArea - 540
Media Room
Dimensions - 18x13Level - SecondArea - 234
Quarters/Guest House
Dimensions - 25x25Level - FirstArea - 625
Exterior Features
Construction Details
BrickCement Siding
Exterior
BalconyOutdoor Kitchen
Lot Features
Back YardNear Golf CourseSubdividedWooded
Other Structures
Workshop
Pool Features
In GroundSalt Water
Community Features
Association Amenities
Basketball CourtClubhouseGolf CoursePlaygroundPoolRecreation Facilities
Association Fee Frequency
Annually
Community Features
ClubhouseGolf
School District
36 - Magnolia
Financing Terms Available
CashConventionalFHAUSDA LoanVA Loan
Schools
School District36 - Magnolia
Elementary SchoolMagnolia Elementary School (Magnolia)
Middle SchoolMagnolia Junior High School
High SchoolMagnolia West High School
Listing courtesy of Keller Williams Realty Professionals
[email protected]
IDX information is provided exclusively for consumers’ personal, non-commercial use. It may not be used for any purpose other than to identify prospective properties consumers may be interested in purchasing. This data is deemed reliable but is not guaranteed accurate by the MLS.
Data provided by HAR.com © 2026. All information provided should be independently verified.
Source: Walkscore



Did you know? You can invite friends and family to your search. They can join your search, rate and discuss listings with you.