

Save
Ask
Tour
Hide
Share
$8,995,000
290 Days On Site

3603 Fm 1725
Willis, TX 77378

For Sale|Single Family Residence|Active
13
Beds
13
Total Baths
11
Full Baths
2
Partial Baths
16,000
SqFt
$562
/SqFt
2017
Built
County:
San Jacinto
3603 Fm 17253603 Fm 17253603 Fm 17253603 Fm 1725
Save
Ask
Tour
Hide
Share

Mortgage Calculator

Monthly Payment (Est.)

Enter an interest rate to see your estimated monthly payment.
Calculator powered by Showcase IDX, a Constellation1 Company. Copyright ©2026 Information is deemed reliable but not guaranteed.

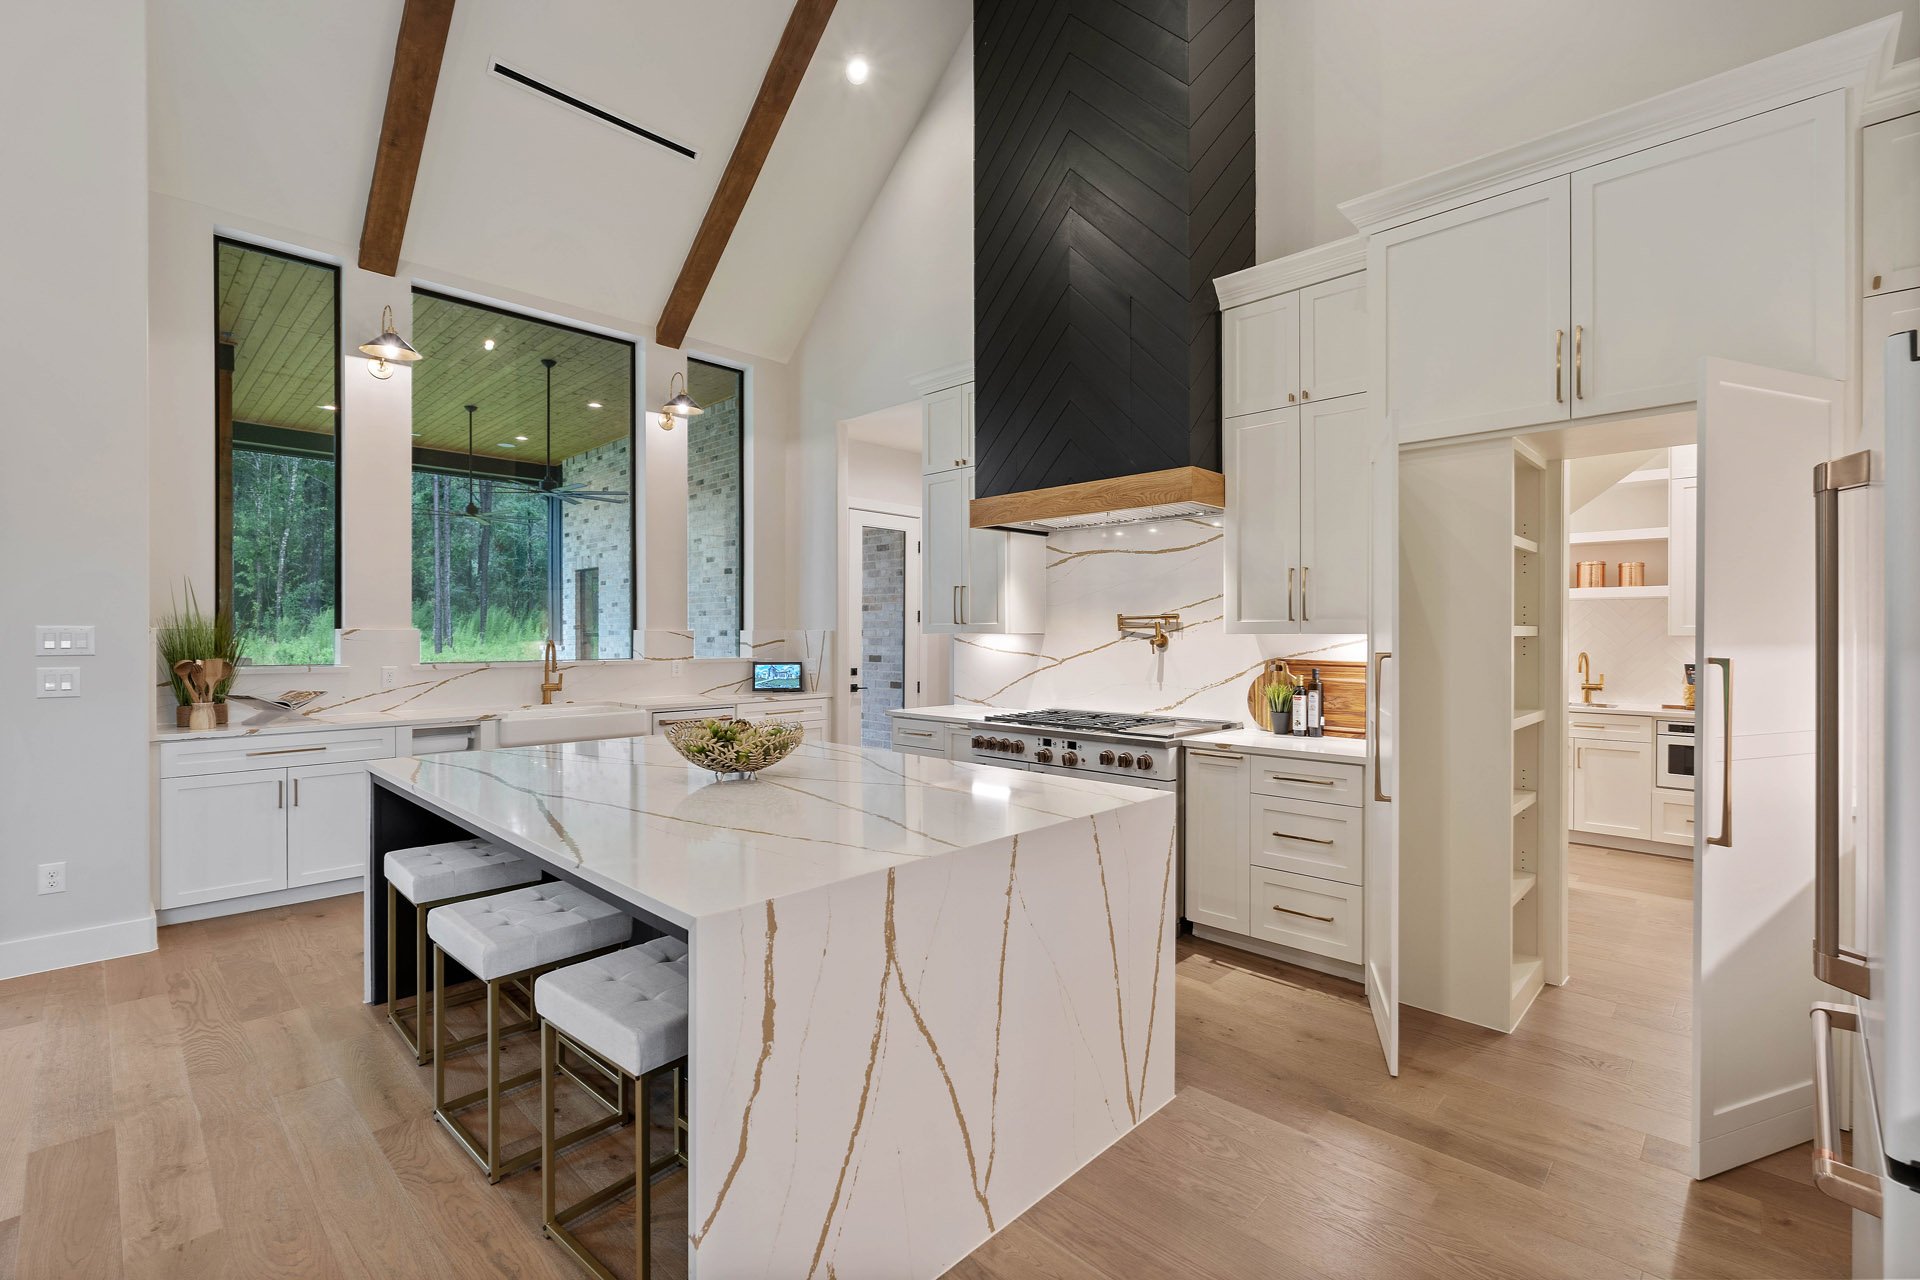
The Historic Hill House & Farm is a truly one-of-a-kind estate set on 43 acres near the Sam Houston National Forest. Centered around the beautifully restored 1885 farmhouse built by J.C. Hill, the property includes four bedrooms and four-and-a-half baths. The showpiece Event Barn spans more than 7,200 square feet with an additional 1,200+ square feet of covered veranda, featuring soaring ceilings, hand-hewn beams, a bar, and dedicated dining space. Built from reclaimed 1840s barns sourced from Canada and Pennsylvania, it offers unmatched character and craftsmanship. Additional accommodations include the Red Barn, which serves as a pool house with two upper-level two-bedroom suites, as well as two cottage buildings containing four private suites with full baths and kitchenettes. A luxury Yurt adds a unique glamping experience. Every structure has been thoughtfully designed with exceptional attention to detail.

Save
Ask
Tour
Hide
Share
Listing Snapshot
Price 
$8,995,000
Days On Site 
290 Days
Bedrooms 
13
Inside Area (SqFt) 
16,000 sqft
Total Baths 
13
Full Baths 
11
Partial Baths 
2
Lot Size 
43 Acres
Year Built 
2017
MLS Number 
82956325
Status 
Active
Property Tax 
N/A
HOA/Condo/Coop Fees 
N/A
Sq Ft Source 
N/A
Friends & Family
Recent Activity
2 days agoListing updated with changes from the MLS
7 months agoPrice changed to $8,995,000
10 months agoListing first seen on site
General Features
Acres 
43
Additional Property Use 
AgriculturalHorsesCattleRanch
Disclosures 
Seller's Disclosure
Foundation 
Pillar/Post/PierSlab
Green Energy Efficient 
Thermostat
Parking 
Additional ParkingRV Access/ParkingGated
Property Sub Type 
Single Family Residence
Sewer 
Aerobic SepticSeptic Tank
SqFt Total 
16000
Water Source 
WellPublic
Interior Features
Appliances 
Water HeaterIce MakerWine RefrigeratorElectric OvenMicrowaveGas RangeDishwasherDryerRefrigeratorWasher
Cooling 
Ceiling Fan(s)Electric
Fireplace 
Yes
Fireplace Features 
ElectricGasGas LogWood Burning
Fireplaces 
8
Flooring 
CarpetTileWoodVinyl
Heating 
ElectricNatural Gas
Interior 
High CeilingsWet BarWired for SoundEntrance FoyerVaulted Ceiling(s)Smart Thermostat
Laundry Features 
Electric Dryer HookupWasher Hookup
Spa 
Yes
Window Features 
Window Coverings
Save
Ask
Tour
Hide
Share
Exterior Features
Construction Details 
Stone
Exterior 
BalconyStorage
Fencing 
Fenced
Frontage 
Lakefront
Lot Features 
PastureClearedWooded
Other Structures 
Barn(s)Guest HouseShed(s)
Pool Features 
HeatedIn Ground
Private Pool 
Yes
Spa 
Yes
Spa Features 
Private
View 
Water
Waterfront Features 
LakePond
Waterview 
Water
Windows/Doors 
Window Coverings
Community Features
MLS Area 
64
School District 
101 - Coldspring-Oakhurst Consolidated
Financing Terms Available 
CashConventional
Roads 
AsphaltGravel
Horse Allowed 
Yes
Schools
School District
101 - Coldspring-Oakhurst Consolidated
Elementary School
James Street Elementary School
Middle School
Lincoln Junior High School
High School
Coldspring-Oakhurst High School
Listing courtesy of HomeLand Properties, Inc [email protected]

IDX information is provided exclusively for consumers’ personal, non-commercial use. It may not be used for any purpose other than to identify prospective properties consumers may be interested in purchasing. This data is deemed reliable but is not guaranteed accurate by the MLS.

Data provided by HAR.com © 2026. All information provided should be independently verified.

Neighborhood & Commute
Source: Walkscore
Save
Ask
Tour
Hide
Share