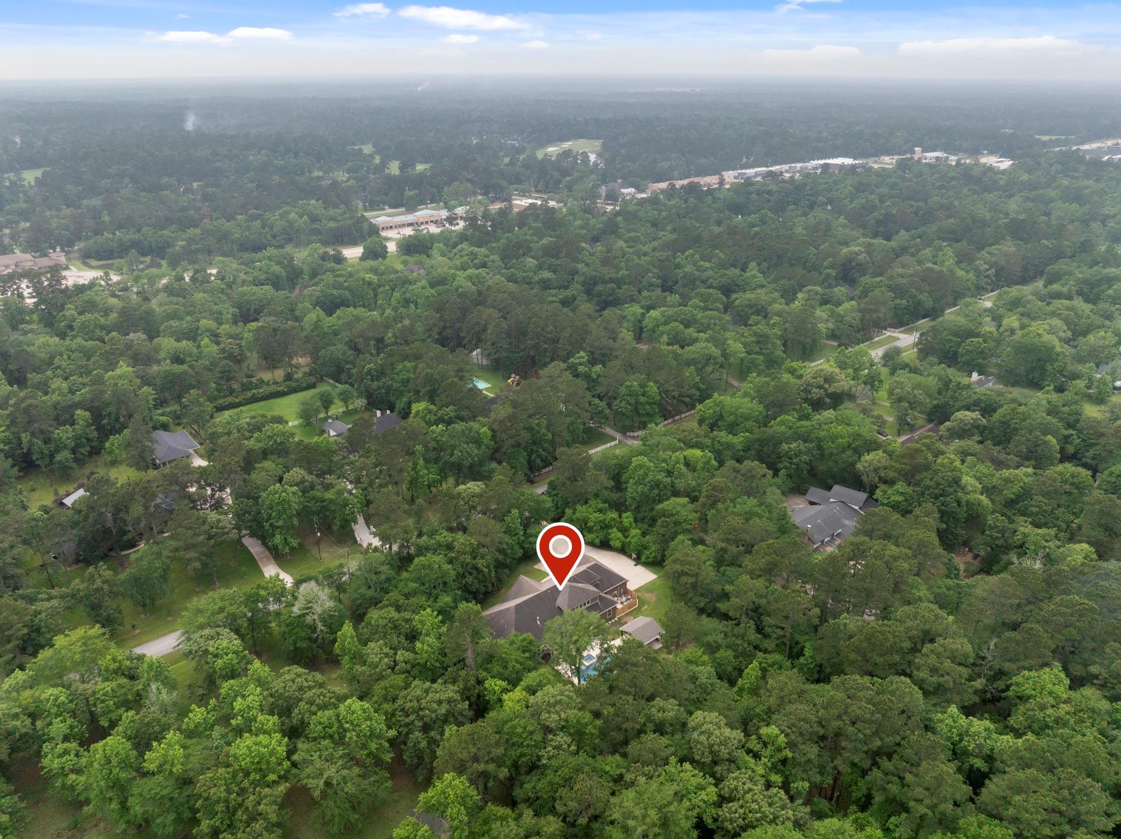
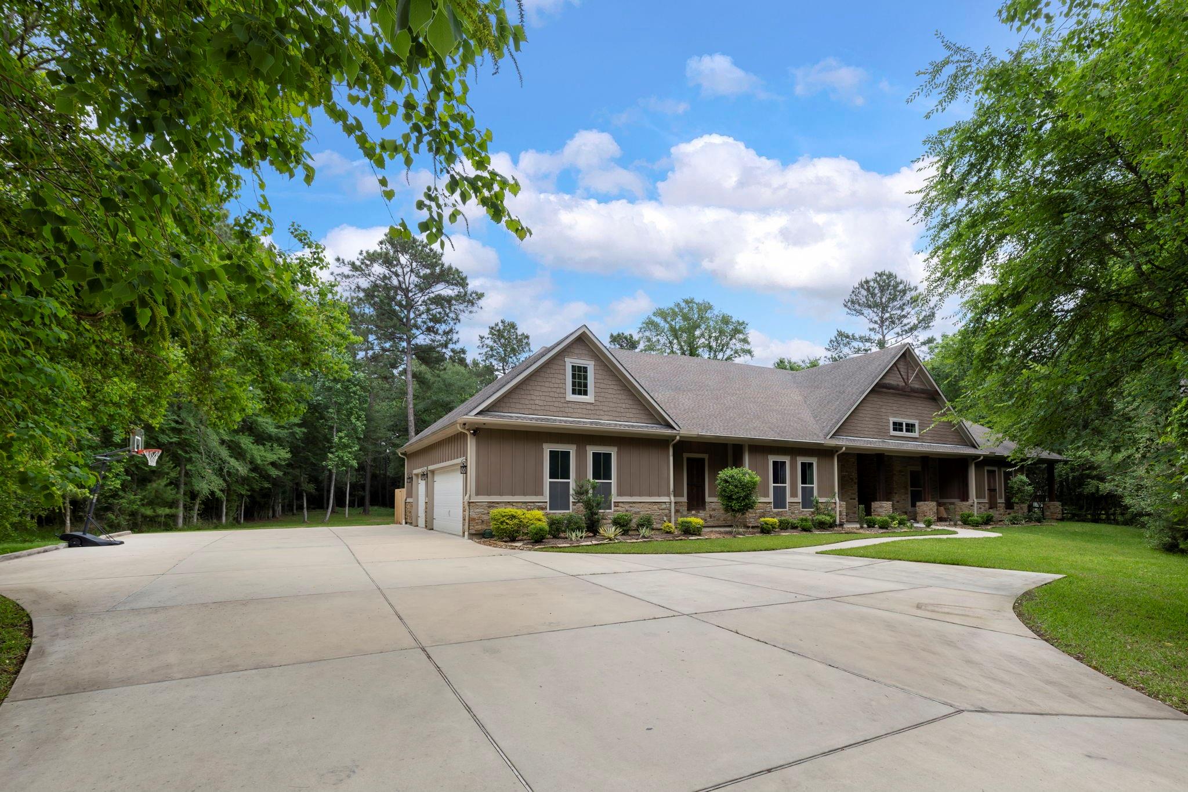
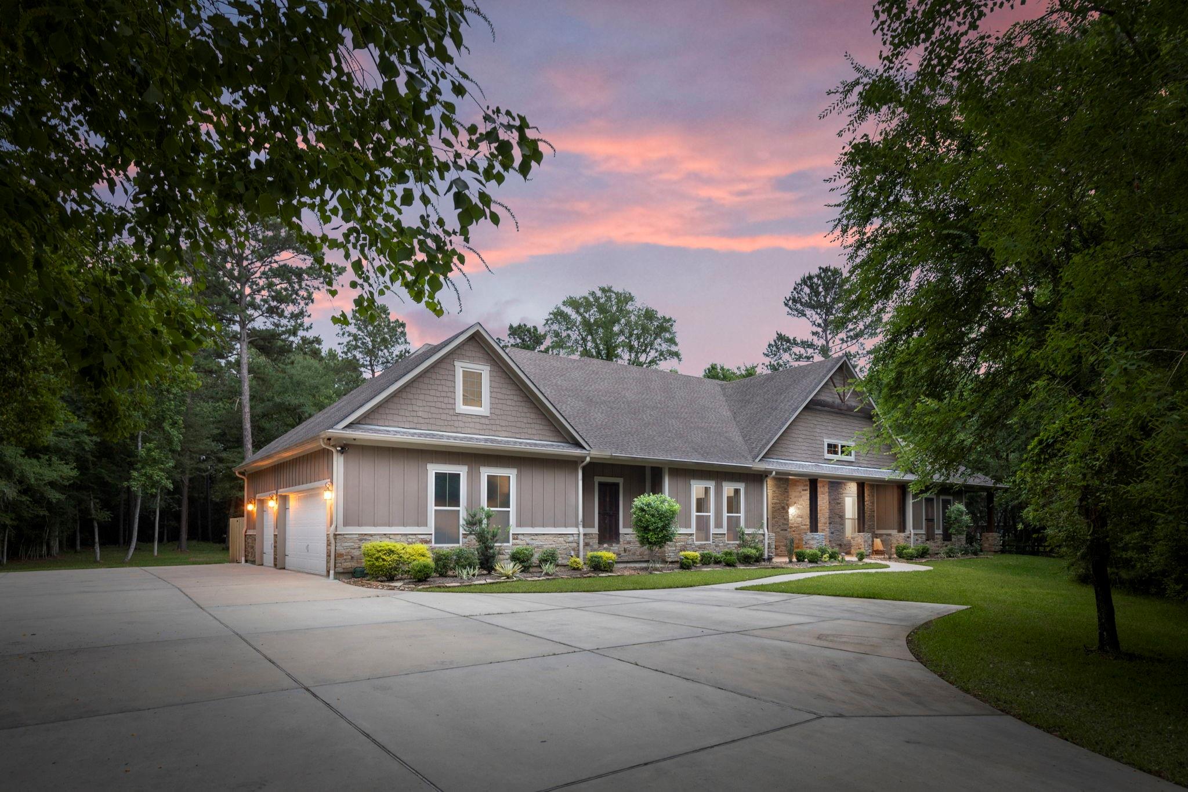
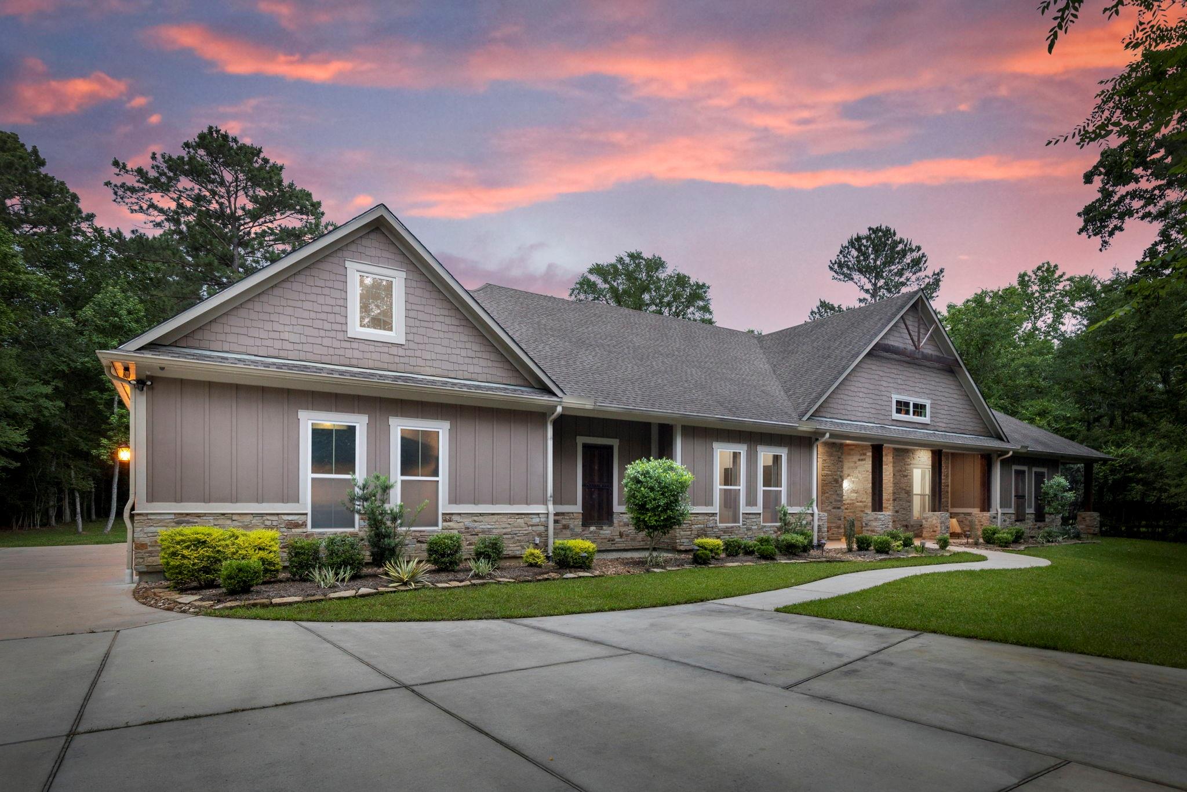
This exceptional property blends a stunning home with expansive land. The outdoor oasis boasts a sparkling pool, spa, outdoor kitchen, and multiple covered spaces for entertaining or relaxing. Inside, the flowing floor plan features 4 spacious first-floor bedrooms and a versatile second-floor flex space. Upstairs, a private retreat includes a cozy bedroom, full bath, and second living area—perfect for guests, a home office, or even a private sanctuary. The home also includes an elevator shaft, ready for an aftermarket lift system.
Located in a community packed with amenities, you'll enjoy horse trails, a fully stocked lake for fishing or serene views, a pavilion, and equestrian spaces. Experience peaceful country living with city conveniences—shopping, dining, and major routes are just minutes away. This is more than a home; it’s a lifestyle. Come see it for yourself!
Listing Snapshot
Inside Area (SqFt)
5,032 sqft
Status
Active Under Contract
HOA/Condo/Coop Fees
$47.17 monthly
Recent Activity
| 3 weeks ago | | Listing updated with changes from the MLS® |
| 3 weeks ago | | Status changed to Active Under Contract |
| 5 months ago | | Listing first seen on site |
General Features
Disclosures
ExclusionsSellers Disclosure
Green Energy Efficient
Thermostat
Parking
AttachedGarage Door Opener
Property Sub Type
Single Family Residence
Sewer
Aerobic SepticSeptic Tank
Interior Features
Appliances
Water HeaterDisposalWater SoftenerDouble OvenMicrowaveGas CooktopDishwasher
Cooling
Ceiling Fan(s)Electric
Fireplace Features
OutsideGas Log
Interior
Central VacuumCrown MoldingHigh CeilingsWired for SoundSmart Thermostat
Laundry Features
Electric Dryer HookupWasher Hookup
Bedroom
Dimensions - 18x16Level - FirstArea - 288
Dining Room
Dimensions - 18x13Level - FirstArea - 234
Family Room
Dimensions - 21x18Level - FirstArea - 378
Game Room
Dimensions - 29x18Level - SecondArea - 522
Kitchen
Dimensions - 19x16Level - FirstArea - 304
Master Bedroom
Dimensions - 18x16Level - FirstArea - 288
Media Room
Dimensions - 16x22Level - FirstArea - 352
Utility Room
Dimensions - 10x9Level - FirstArea - 90
Exterior Features
Construction Details
Spray Foam InsulationCement SidingStoneWood Siding
Lot Features
Back YardWooded
Patio And Porch
CoveredPorchScreenedPatio
Pool Features
GuniteHeatedIn Ground
Community Features
Association Amenities
ParkPicnic AreaTrail(s)Recreation Facilities
Association Fee Frequency
Annually
School District
36 - Magnolia
Horse Property
Riding Trail
Financing Terms Available
CashConventional
Schools
School District36 - Magnolia
Elementary SchoolBear Branch Elementary School (Magnolia)
Middle SchoolBear Branch Junior High School
High SchoolMagnolia High School
Listing courtesy of Compass RE Texas, LLC - The Woodlands
[email protected]
IDX information is provided exclusively for consumers’ personal, non-commercial use. It may not be used for any purpose other than to identify prospective properties consumers may be interested in purchasing. This data is deemed reliable but is not guaranteed accurate by the MLS.
Data provided by HAR.com © 2026. All information provided should be independently verified.
Source: Walkscore



Did you know? You can invite friends and family to your search. They can join your search, rate and discuss listings with you.