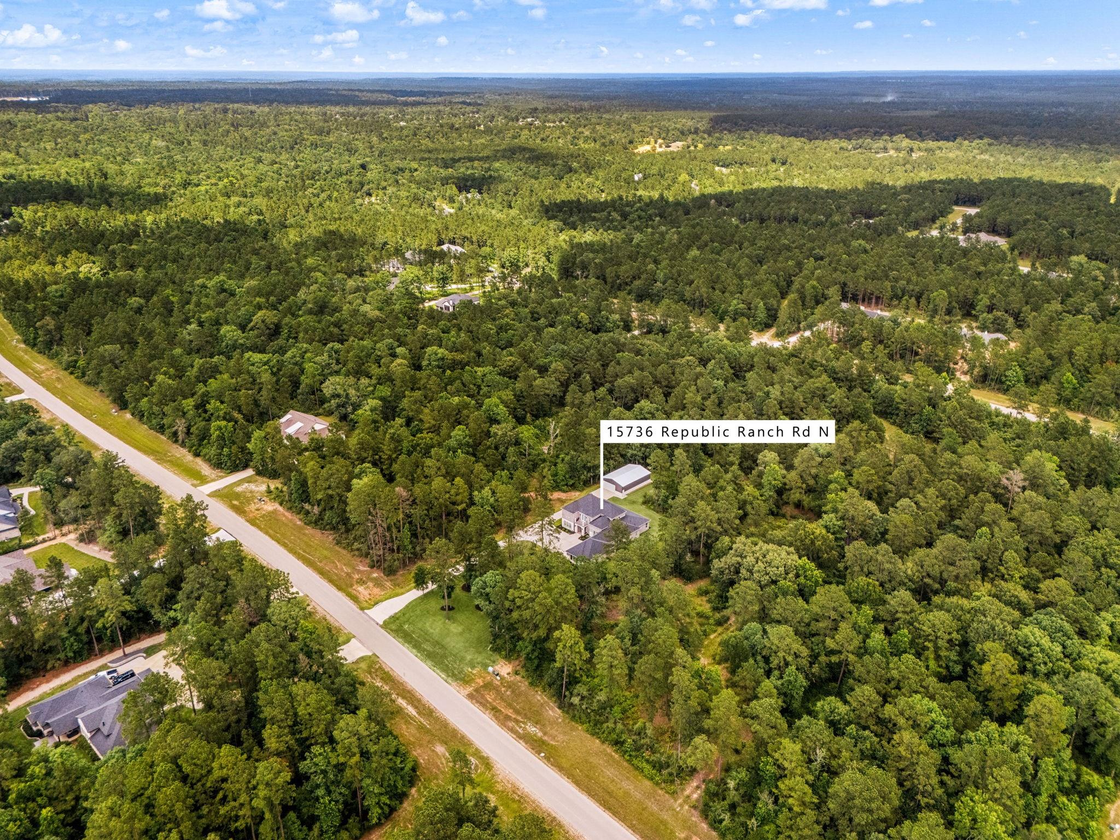
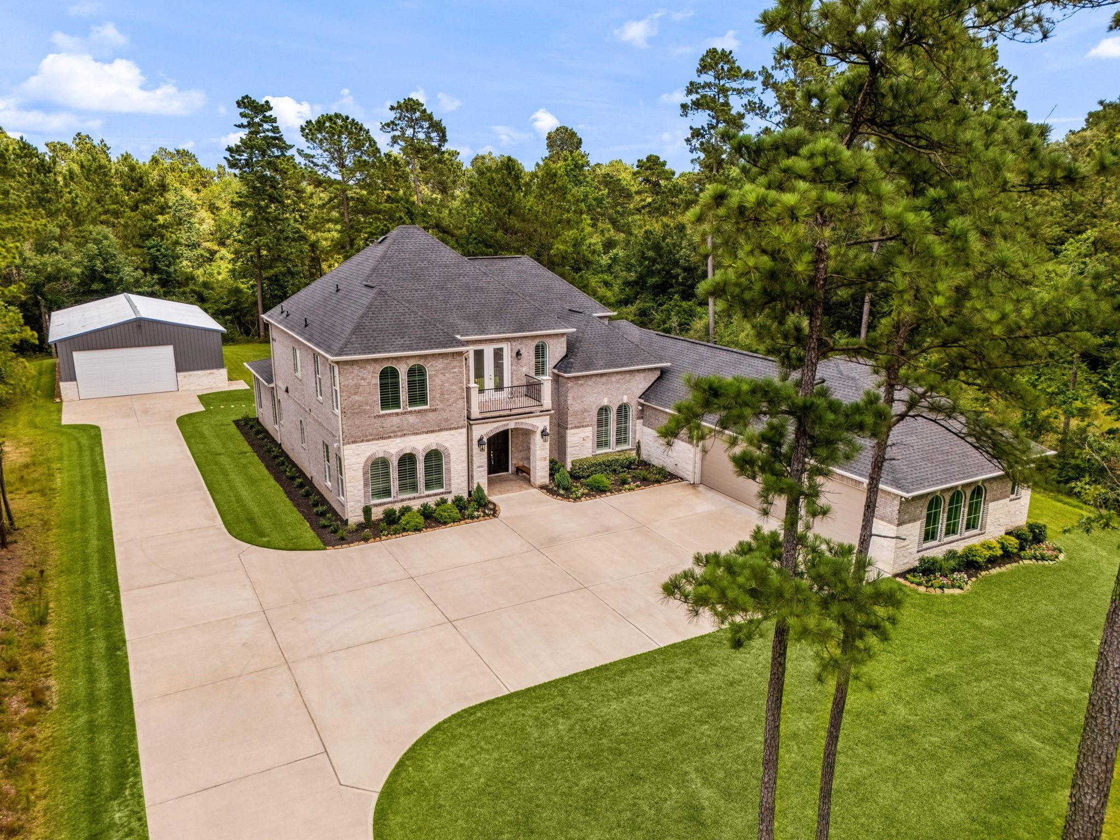
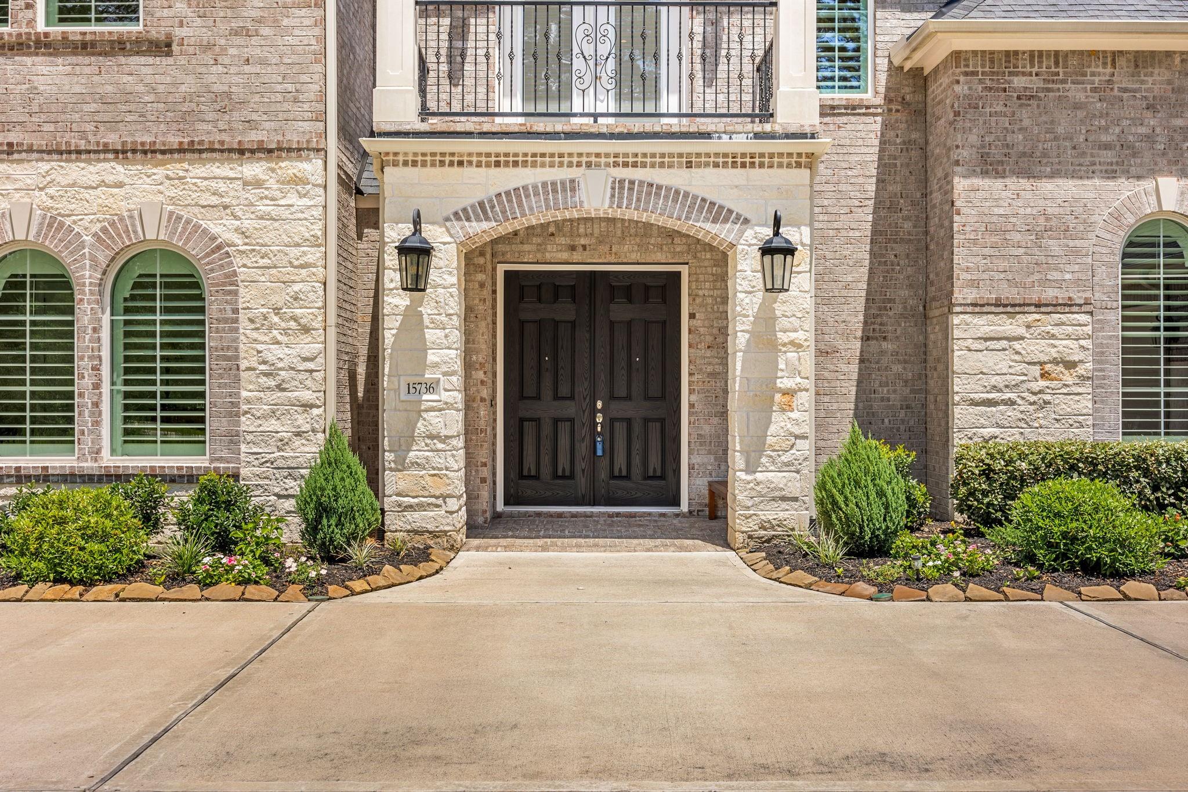
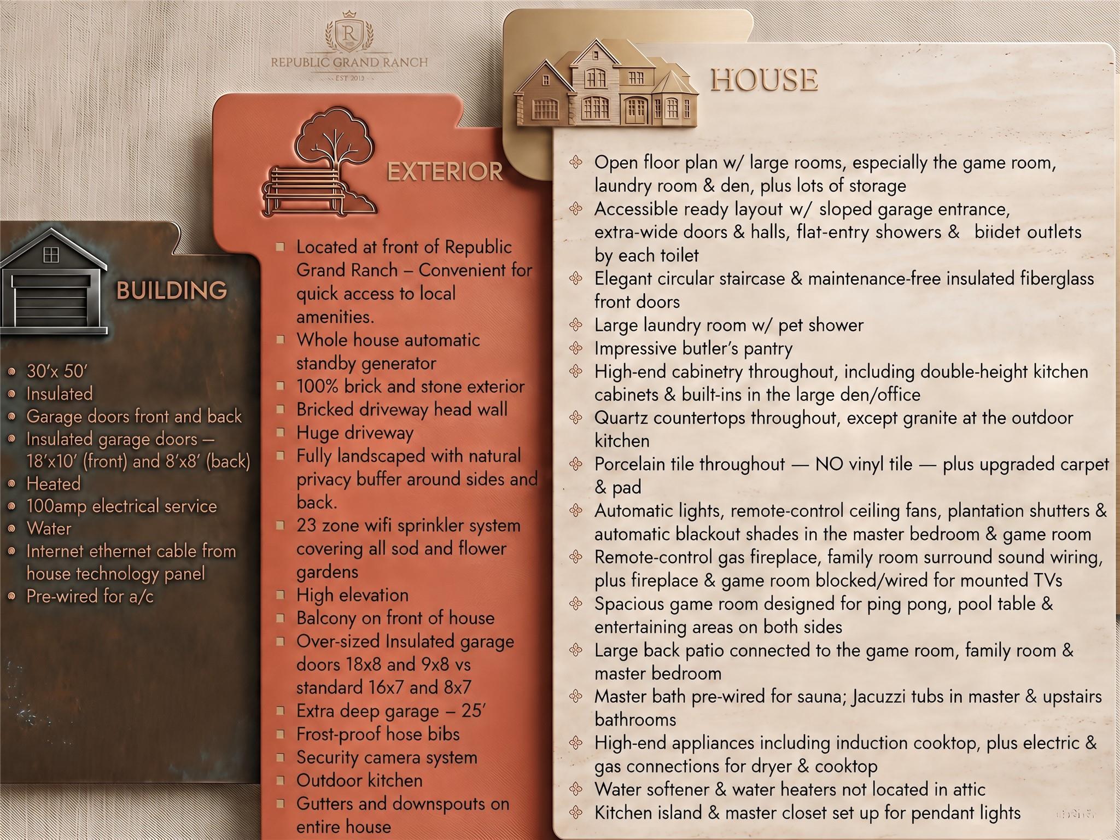
Escape to your own wooded sanctuary in Republic Grand Ranch! This brick & stone retreat on a high-elevation homesite offers natural privacy, bricked driveway head wall, huge driveway, front balcony, outdoor kitchen, full gutters, security cameras, whole-house generator & 23-zone WiFi sprinkler system. Inside, enjoy an ACCESSIBLE READY layout w/ wide doors/halls, flat-entry showers, circular staircase, porcelain tile, quartz counters, plantation shutters, automatic lights, remote gas fireplace & surround sound wiring. Chef's kitchen features double-height cabinets, butler's pantry, island, SS appliances, induction cooktop & gas/electric connections. Large den/office w/ built-ins, game room wired for TV, laundry w/ pet shower & primary bath w/ Jacuzzi tub & pre-wired for sauna. Big back patio & epic 30x50 insulated building w/ heat, water, 100 amp, internet & A/C pre-wire. Minutes to I-45, Lake Conroe & The Woodlands!
Listing Snapshot
Inside Area (SqFt)
4,312 sqft
HOA/Condo/Coop Fees
$41.67 monthly
Recent Activity
| 3 months ago | | Listing updated with changes from the MLS® |
| 4 months ago | | Listing first seen on site |
General Features
Disclosures
Sellers Disclosure
Green Energy Efficient
ThermostatLightingHVACAppliances
Parking
AttachedOversizedAdditional ParkingGarage Door OpenerWorkshop in Garage
Property Sub Type
Single Family Residence
Style
Contemporary/Modern
Interior Features
Appliances
ENERGY STAR Qualified AppliancesDisposalWater SoftenerConvection OvenElectric OvenMicrowaveElectric CooktopDishwasherWater Purifier
Cooling
Ceiling Fan(s)ElectricZoned
Fireplace Features
Gas Log
Heating
Natural GasPropane
Interior
High CeilingsWired for SoundWalk-In Closet(s)Breakfast BarKitchen IslandEntrance FoyerMaster DownstairsPantryGranite CountersDouble VanitySoaking TubSmart Thermostat
Laundry Features
Electric Dryer HookupGas Dryer HookupWasher Hookup
Window Features
Window CoveringsLow Emissivity Windows
Bathroom
Dimensions - 10x6Level - FirstArea - 60
Bedroom
Dimensions - 15x12Level - FirstArea - 180
Den
Dimensions - 18x12Level - SecondArea - 216
Dining Room
Dimensions - 19x12Level - FirstArea - 228
Extra Room
Dimensions - 21x7Level - FirstArea - 147
Game Room
Dimensions - 24x19Level - FirstArea - 456
Kitchen
Dimensions - 21x11Level - FirstArea - 231
Living Room
Dimensions - 19x19Level - FirstArea - 361
Master Bathroom
Dimensions - 24x15Level - FirstArea - 360
Master Bedroom
Dimensions - 19x16Level - FirstArea - 304
Utility Room
Dimensions - 18x12Level - FirstArea - 216
Exterior Features
Construction Details
BrickStone
Lot Features
Back YardOtherWooded
Other Structures
Shed(s)Workshop
Patio And Porch
CoveredPorchPatio
Windows/Doors
Window CoveringsLow Emissivity Windows
Community Features
Accessibility Features
Accessible Entrance
Association Fee Frequency
Annually
School District
56 - Willis
Financing Terms Available
CashConventionalFHAVA Loan
Schools
School District56 - Willis
Elementary SchoolEdward B. Cannan Elementary School
Middle SchoolLynn Lucas Middle School
High SchoolWillis High School
Listing courtesy of Redfin Corporation
[email protected]
IDX information is provided exclusively for consumers’ personal, non-commercial use. It may not be used for any purpose other than to identify prospective properties consumers may be interested in purchasing. This data is deemed reliable but is not guaranteed accurate by the MLS.
Data provided by HAR.com © 2026. All information provided should be independently verified.
Source: Walkscore



Did you know? You can invite friends and family to your search. They can join your search, rate and discuss listings with you.