Save
Ask
Tour
Hide
Share
$1,250,000
1 Day On Site

25722 Haven Lake Drive
Tomball, TX 77375

For Sale|Single Family Residence|Active
5
Beds
6
Total Baths
4
Full Baths
2
Partial Baths
5,576
SqFt
$224
/SqFt
1998
Built
Subdivision:
Haven Lake Estates
County:
Harris
25722 Haven Lake Drive25722 Haven Lake Drive25722 Haven Lake Drive25722 Haven Lake Drive
Save
Ask
Tour
Hide
Share

Mortgage Calculator

Monthly Payment (Est.)

$5,703
Calculator powered by Showcase IDX, a Constellation1 Company. Copyright ©2026 Information is deemed reliable but not guaranteed.

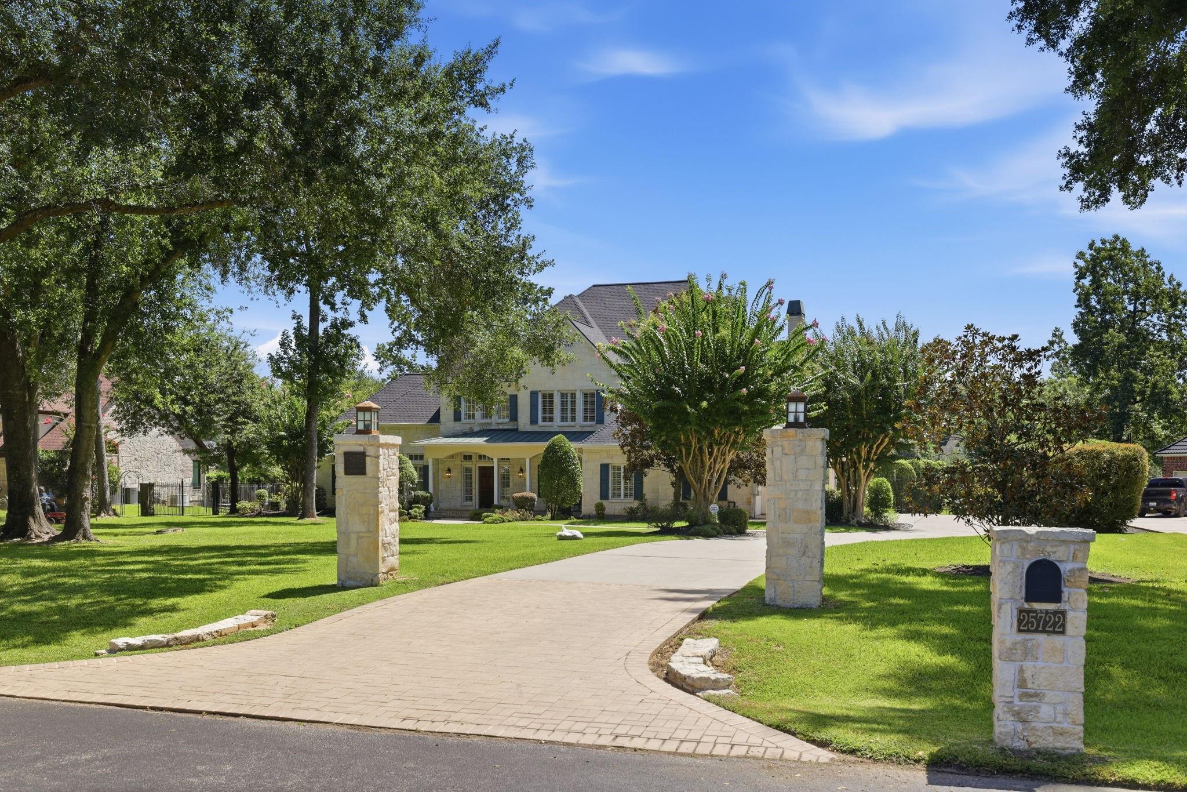
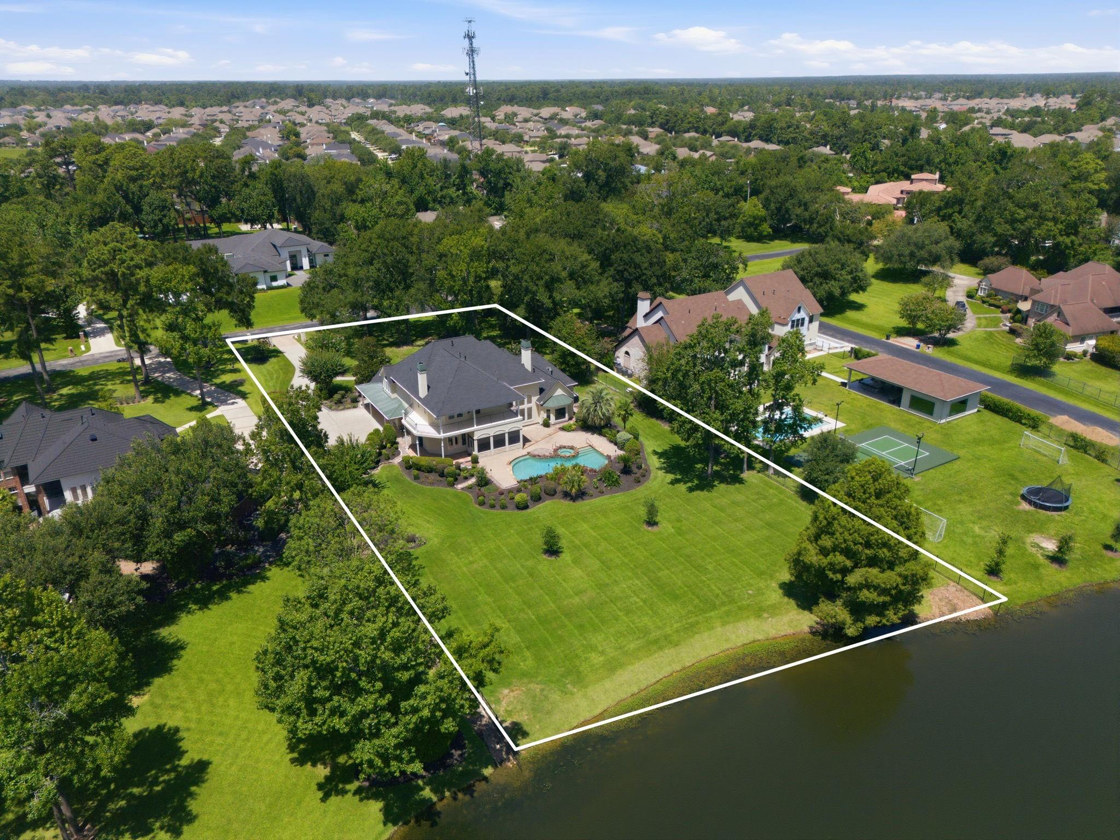
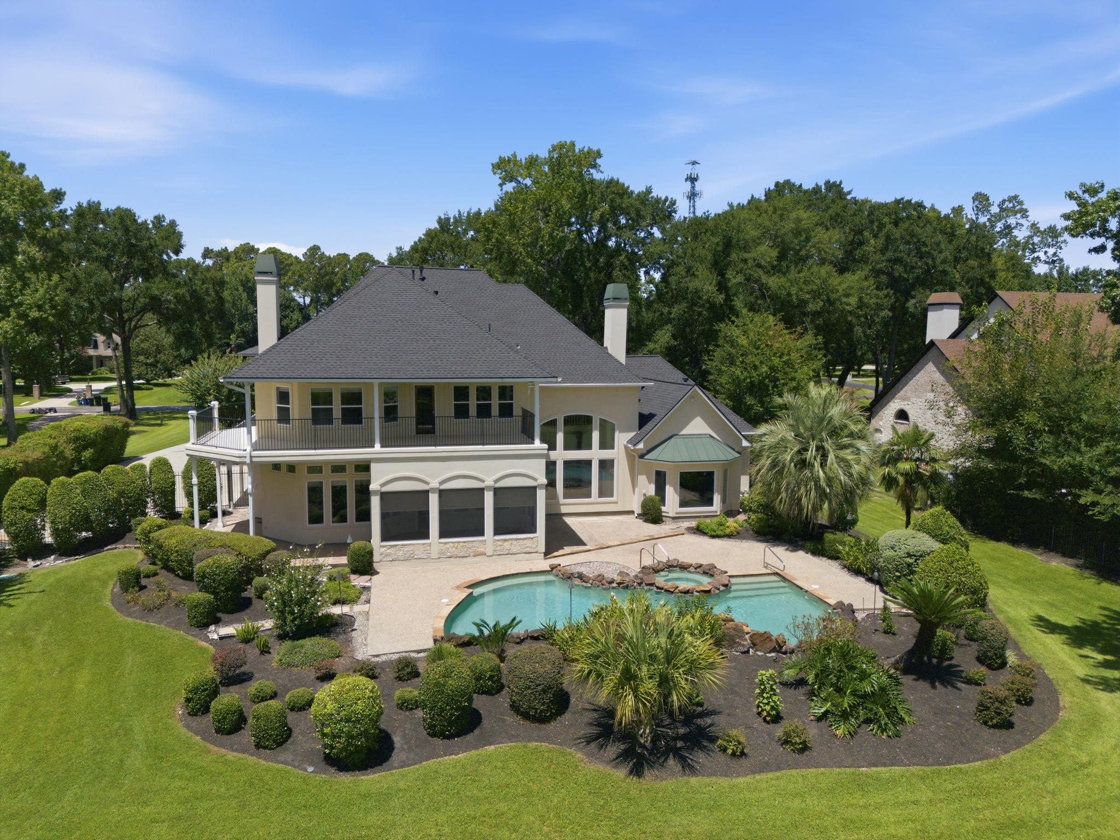
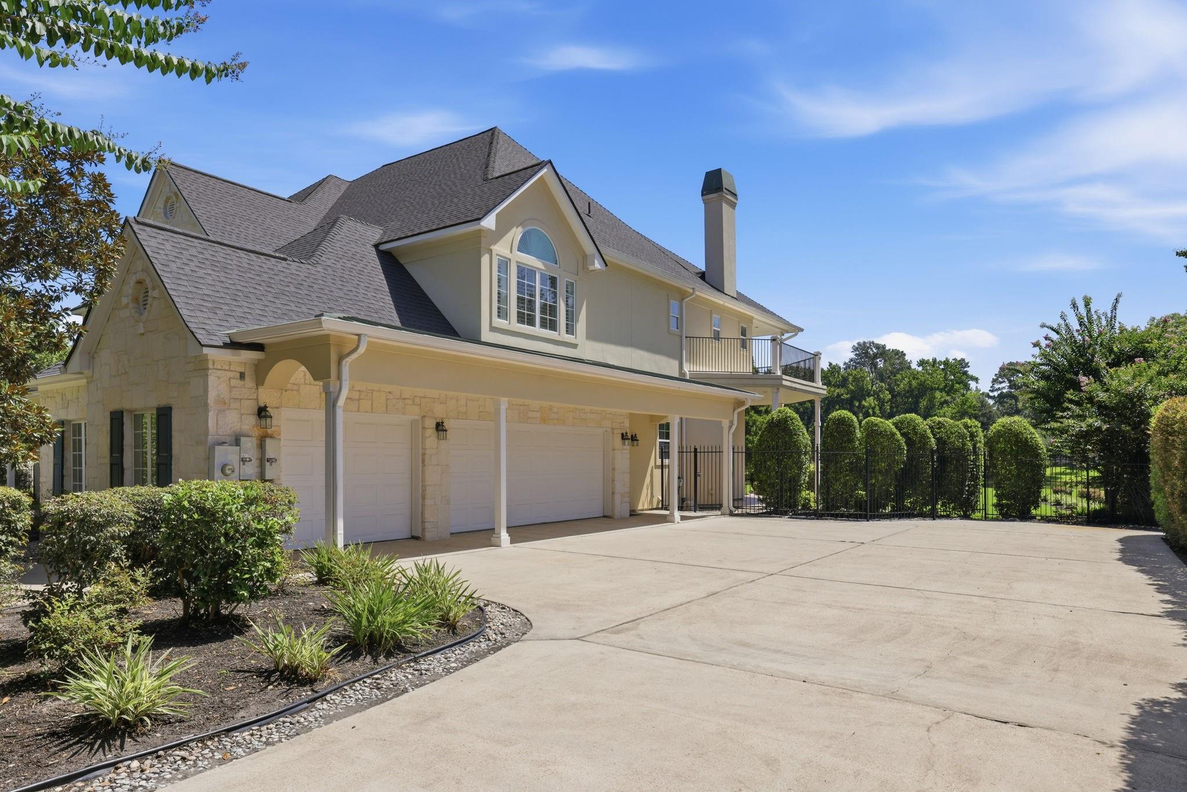
Perfectly situated on a highly coveted waterfront lot in Haven Lake Estates, this timeless custom home blends elegant architecture with outdoor living. A grand foyer welcomes you into light-filled interiors with soaring ceilings, refinished hardwood floors, extensive millwork, fresh crisp paint, and walls of windows showcasing pool and lake views. The chef's kitchen features tongue-and-groove wood ceilings and opens to the breakfast and family room. Offering 5 bedrooms, 4 full baths, 2 half baths, an oversized 3-car garage, game room, workout/storage room, and an expansive balcony, the home is designed for everyday living and effortless entertaining. Outside, enjoy a sparkling pool, large screened patio, lush grounds, and panoramic waterfront views on an oversized estate lot. With the perfect balance of privacy and convenience, this exceptional property is just minutes from The Woodlands, premier shopping, dining, top-rated private schools, and Houston's major business corridors.

Save
Ask
Tour
Hide
Share
Listing Snapshot
Price 
$1,250,000
Days On Site 
1 Day
Bedrooms 
5
Inside Area (SqFt) 
5,576 sqft
Total Baths 
6
Full Baths 
4
Partial Baths 
2
Lot Size 
1 Acre
Year Built 
1998
MLS® Number 
85004074
Status 
Active
Property Tax 
$21,150
HOA/Condo/Coop Fees 
$181.67 monthly
Sq Ft Source 
N/A
Friends & Family
Recent Activity
4 hours agoListing updated with changes from the MLS®
yesterdayListing first seen on site
General Features
Acres 
1
Attached Garage 
Yes
Disclosures 
Sellers Disclosure
Foundation 
Slab
Garage 
Yes
Garage Spaces 
3
Green Energy Efficient 
Thermostat
Parking 
AttachedOversizedAdditional ParkingGarage Door Opener
Parking Spaces 
3
Property Sub Type 
Single Family Residence
Sewer 
Septic Tank
SqFt Total 
5576
Style 
Traditional
Water Source 
Well
Interior Features
Appliances 
DisposalWine RefrigeratorDouble OvenGas OvenMicrowaveGas CooktopDishwasherRefrigeratorCooktop
Cooling 
Ceiling Fan(s)Electric
Fireplace 
Yes
Fireplace Features 
GasGas Log
Fireplaces 
3
Flooring 
CarpetTileWood
Heating 
Natural Gas
Interior 
Crown MoldingHigh CeilingsWet BarWired for SoundWalk-In Closet(s)Breakfast BarPantryEntrance FoyerMaster DownstairsKitchen IslandDouble VanitySoaking TubSmart Thermostat
Laundry Features 
Electric Dryer HookupGas Dryer HookupWasher Hookup
Spa 
Yes
Window Features 
Window Coverings
Save
Ask
Tour
Hide
Share
Exterior Features
Construction Details 
StoneStucco
Exterior 
Balcony
Fencing 
Back Yard
Frontage 
WaterfrontLakefront
Lot Features 
SubdividedWaterfront
Patio And Porch 
CoveredPorchScreenedPatio
Pool Features 
GuniteIn Ground
Private Pool 
Yes
Roof 
Composition
Spa 
Yes
View 
LakeWater
Waterfront 
Yes
Waterfront Features 
Lake FrontWaterfront
Waterview 
LakeWater
Windows/Doors 
Window Coverings
Community Features
Association Dues 
2180
Financing Terms Available 
CashConventional
HOA Fee Frequency 
Annually
MLS Area 
14
Roads 
Asphalt
School District 
32 - Klein
Schools
School District
32 - Klein
Elementary School
Metzler Elementary School
Middle School
Hofius Intermediate School
High School
Klein Oak High School
Listing courtesy of Keller Williams Realty The Woodlands [email protected]

IDX information is provided exclusively for consumers’ personal, non-commercial use. It may not be used for any purpose other than to identify prospective properties consumers may be interested in purchasing. This data is deemed reliable but is not guaranteed accurate by the MLS.

Data provided by HAR.com © 2026. All information provided should be independently verified.

Neighborhood & Commute
Source: Walkscore
Save
Ask
Tour
Hide
Share