


27 Pleasure Cove DriveThe Woodlands, TX 77381

Mortgage Calculator
Monthly Payment (Est.)
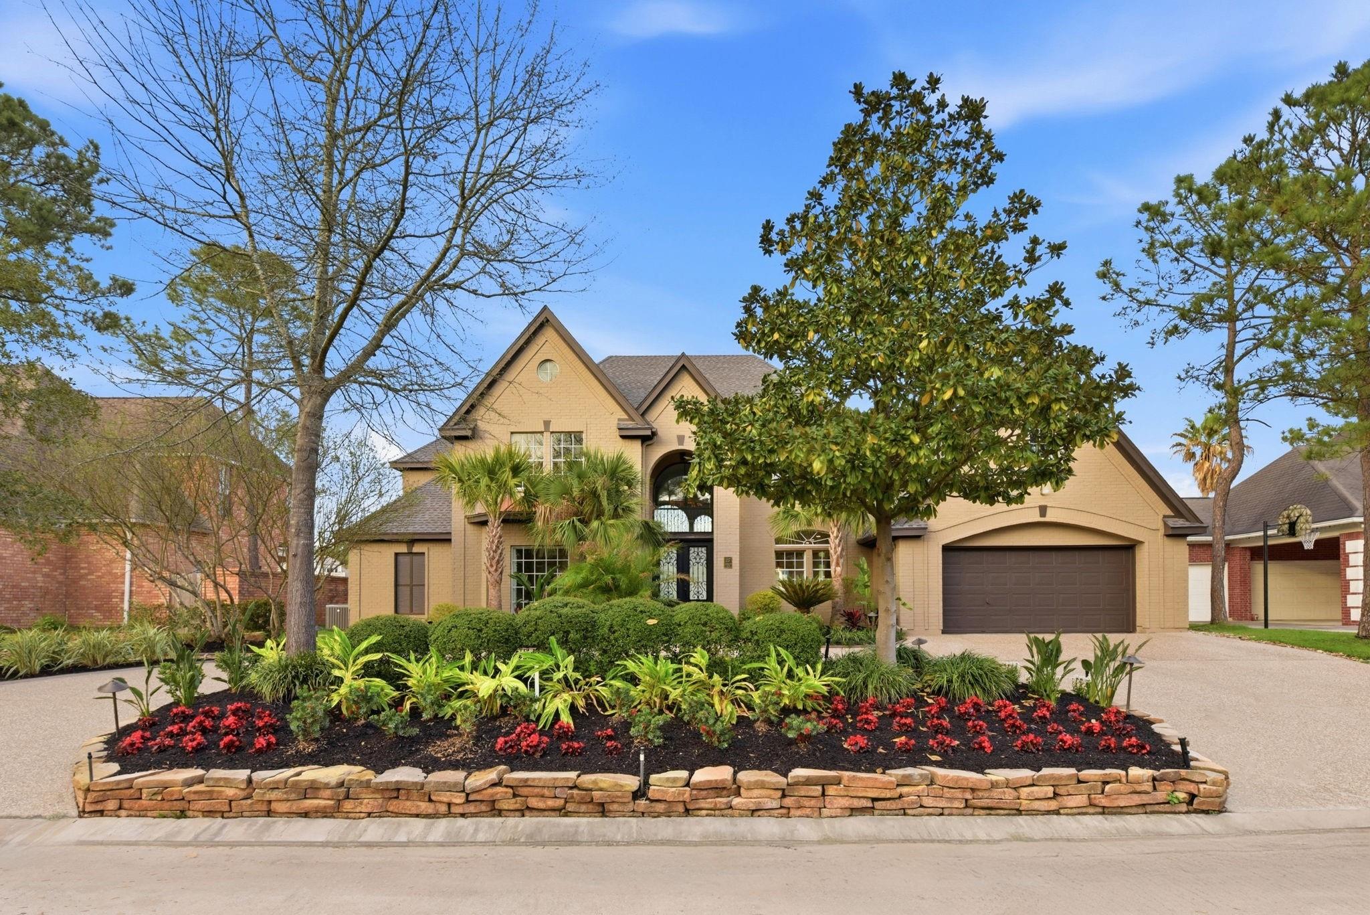
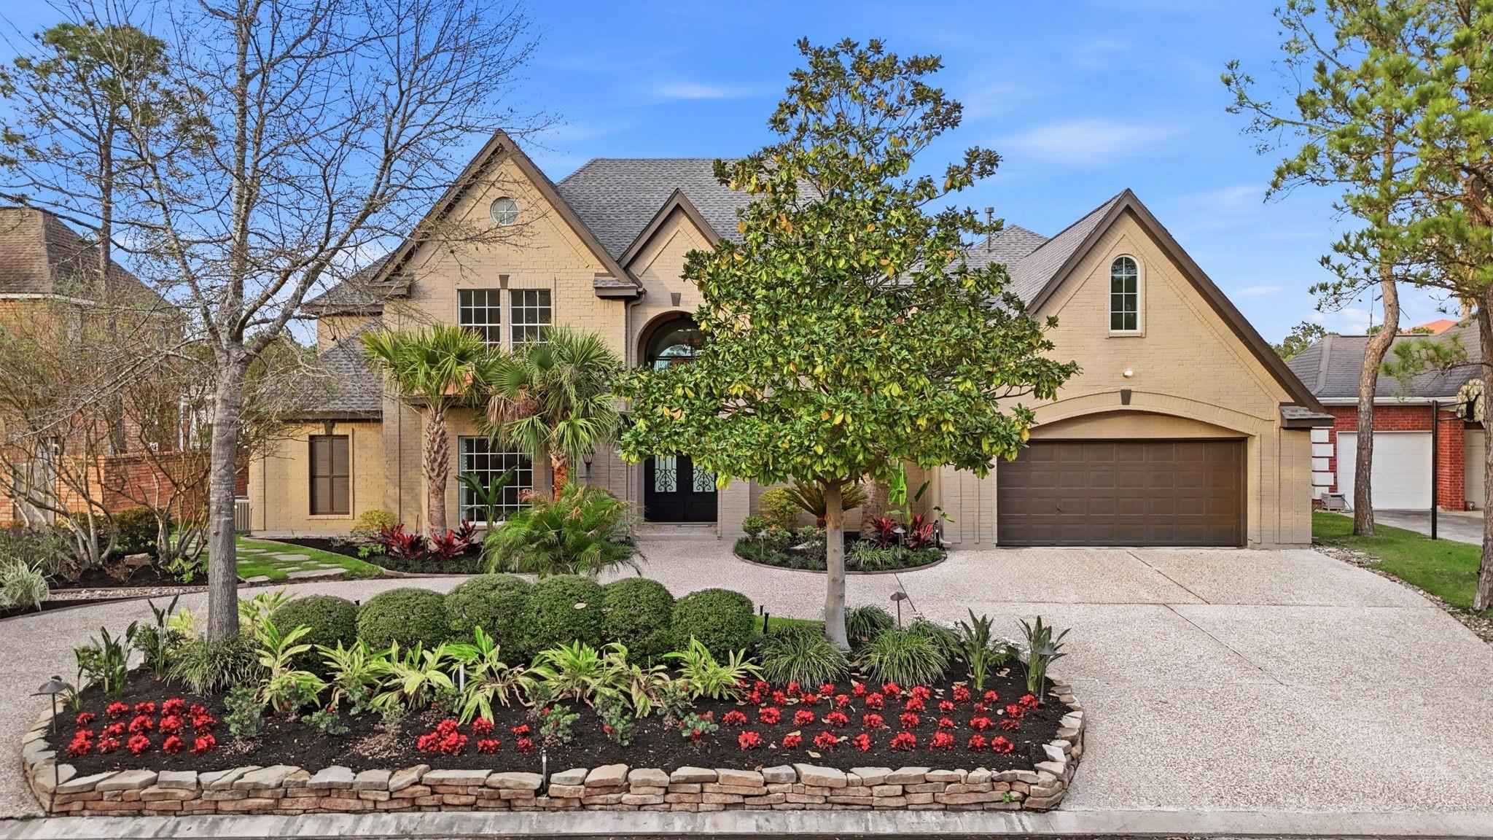
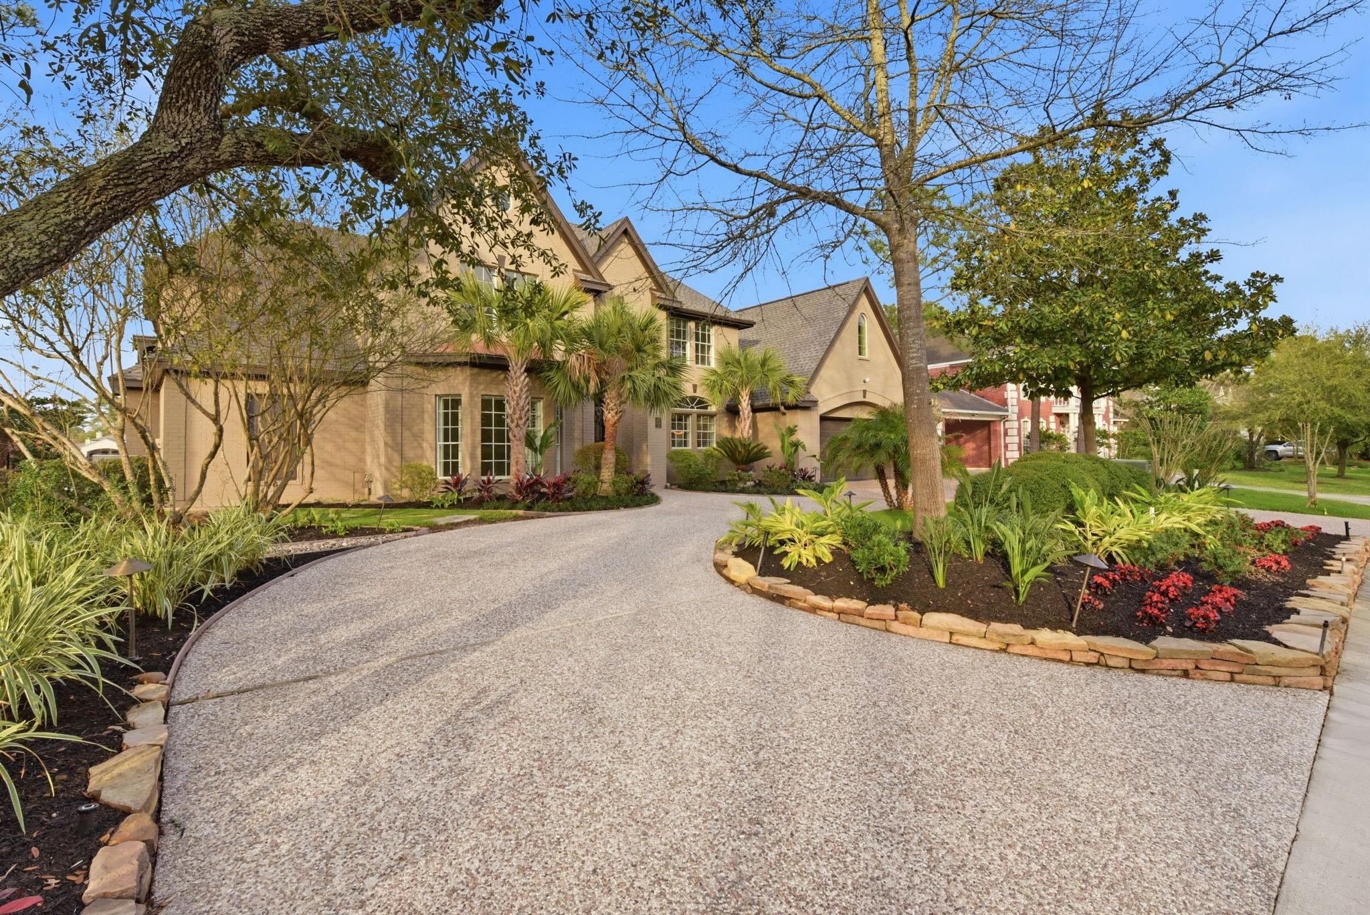
$13,642Premier Lake Woodlands waterfront living, completely renovated home on a premium lot with stunning open-water views. 1,350 sq ft addition features dramatic two-story family room/panoramic lake vistas, private one-bed apartment w/kitchen, living area; elevator ready. Open-concept design offers high ceilings, elegant formal spaces, a spacious kitchen and breakfast area, study, and 5 bedrooms. The primary suite is a true retreat with corner butt-glass window, fireplace, and serene views of the redesigned pool, new lakeside spa, lushly landscaped backyard. Enjoy a covered patio positioned both poolside/lakeside, complete with outdoor kitchen, fireplace, and seating—ideal for entertaining, relaxing, and sunset lake views. Fully updated throughout with new kitchen with smart appliances, new baths, and an oversized laundry room with ample cabinetry and space for an additional fridge/freezer. Minutes from Market Street and The Woodlands Mall, this home is the ultimate Lake Woodlands lifestyle.
| a week ago | Listing updated with changes from the MLS® | |
| a week ago | Status changed to Active Under Contract | |
| 6 months ago | Listing first seen on site |
IDX information is provided exclusively for consumers’ personal, non-commercial use. It may not be used for any purpose other than to identify prospective properties consumers may be interested in purchasing. This data is deemed reliable but is not guaranteed accurate by the MLS.
Data provided by HAR.com © 2026. All information provided should be independently verified.
Did you know? You can invite friends and family to your search. They can join your search, rate and discuss listings with you.