Save
Ask
Tour
Hide
Share
$2,199,000
1 Day On Site

25084 Chisos Bend
Montgomery, TX 77316

For Sale|Single Family Residence|Active
5
Beds
8
Total Baths
6
Full Baths
2
Partial Baths
5,980
SqFt
$368
/SqFt
2026
Built
Subdivision:
High Mdw West Sec 1
County:
Montgomery
25084 Chisos Bend25084 Chisos Bend25084 Chisos Bend25084 Chisos Bend
Save
Ask
Tour
Hide
Share

Mortgage Calculator

Monthly Payment (Est.)

$10,033
Calculator powered by Showcase IDX, a Constellation1 Company. Copyright ©2026 Information is deemed reliable but not guaranteed.

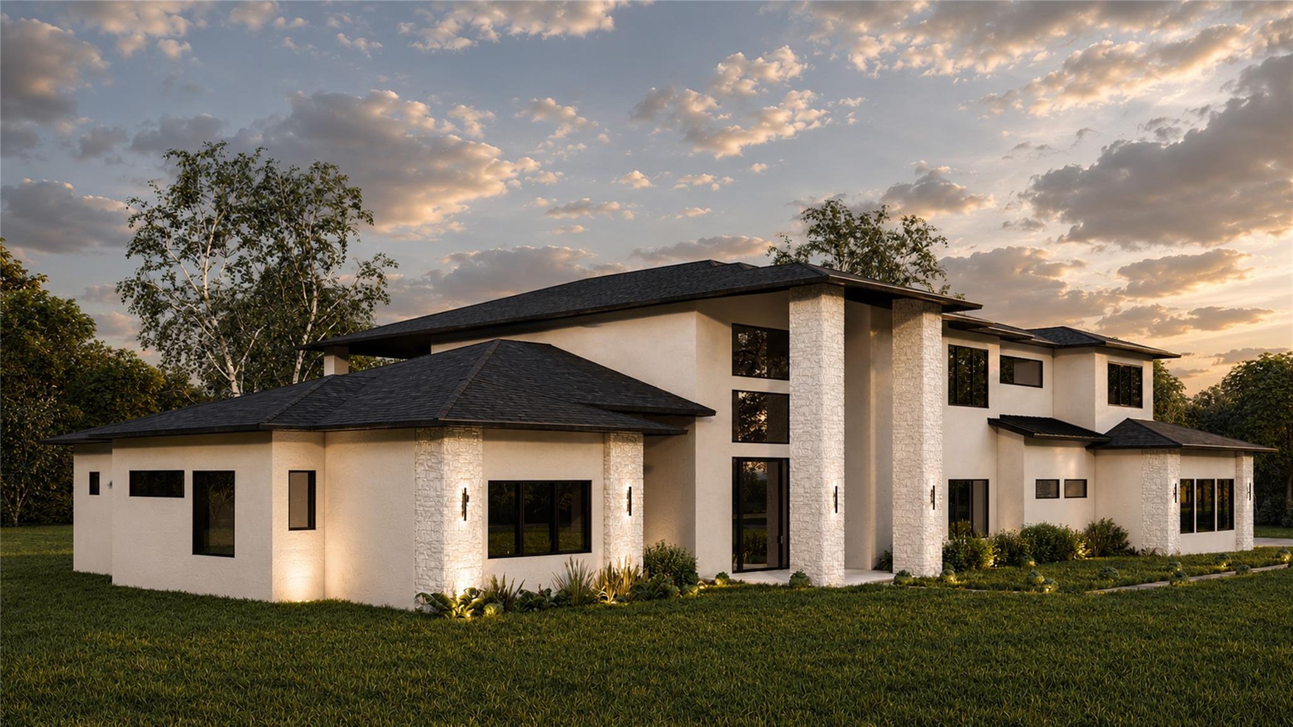
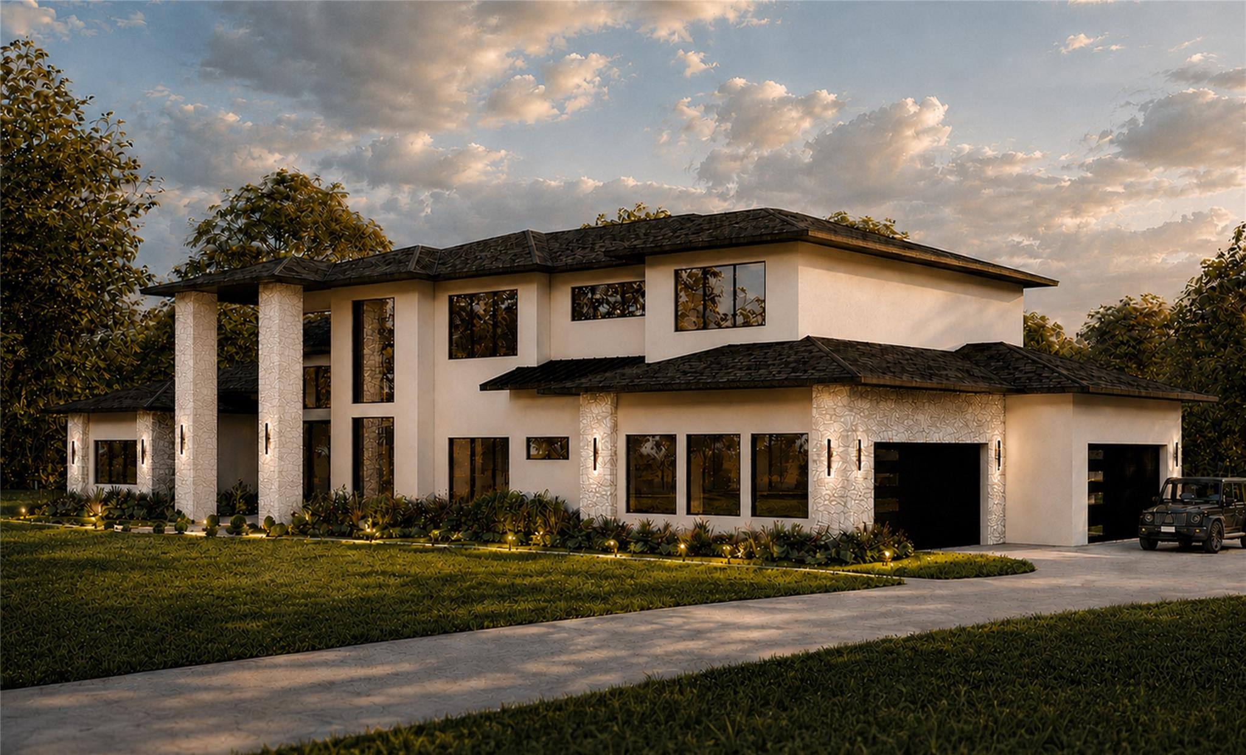
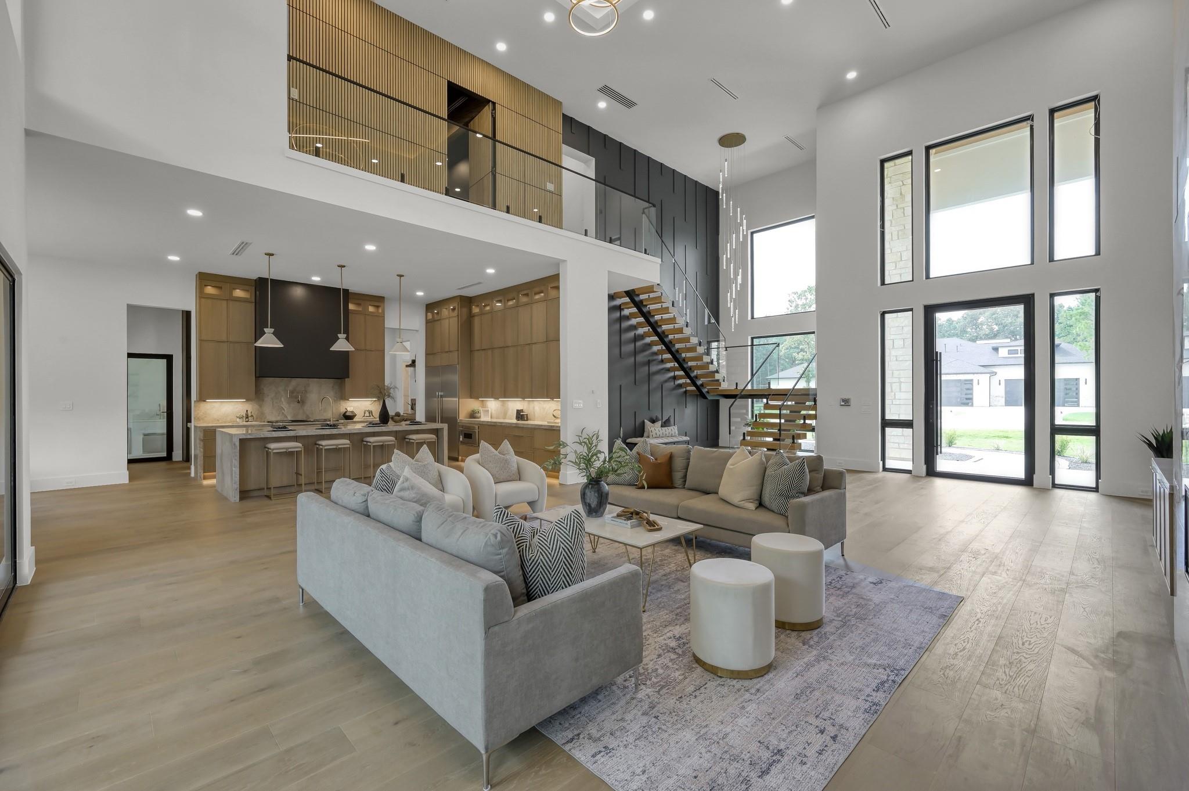
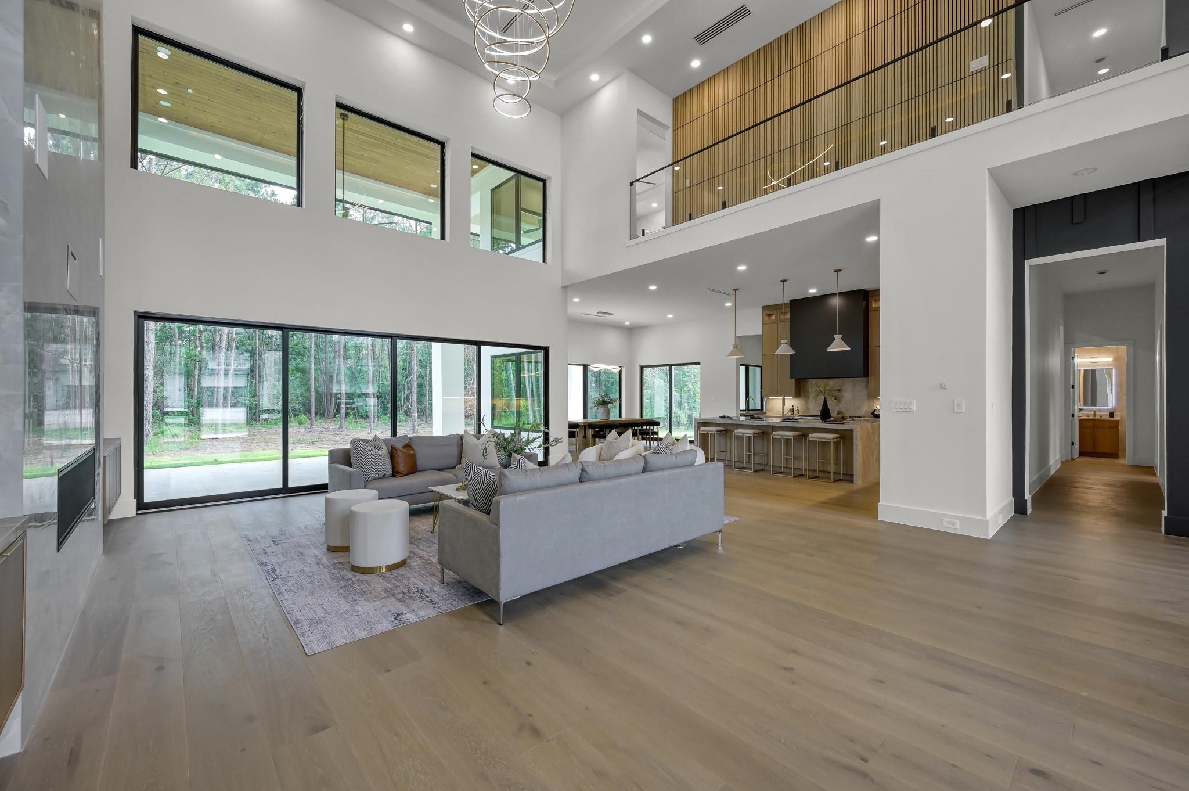
Experience refined luxury in this extraordinary custom estate nestled on 1.5 acres in the prestigious High Meadow West. A breathtaking 23' vaulted foyer and grand living room welcome you with abundant natural light, while 12' ceilings throughout the first floor create an exceptional sense of scale. The luxurious primary retreat offers a spa-inspired bath and spacious walk-in closet, complemented by a private first-floor guest suite. Designer appointments will include floating stairs, sleek glass railings, and exquisite Taj Mahal Quartzite countertops on the main level. The gourmet kitchen showcases White Oak cabinetry, under-cabinet lighting, and premium Thermador appliances. Thoughtfully designed for effortless entertaining, the covered patio features a full outdoor kitchen and bath and ample space for a future pool. Built for superior efficiency, this airtight home includes spray foam insulation, 3 dehumidifiers, media room, dry bar, mudroom with dog shower and a 2nd upstairs laundry

Save
Ask
Tour
Hide
Share
Listing Snapshot
Price 
$2,199,000
Days On Site 
1 Day
Bedrooms 
5
Inside Area (SqFt) 
5,980 sqft
Total Baths 
8
Full Baths 
6
Partial Baths 
2
Lot Size 
1.5 Acres
Year Built 
2026
MLS® Number 
9452217
Status 
Active
Property Tax 
$242
HOA/Condo/Coop Fees 
$64.58 monthly
Sq Ft Source 
N/A
Friends & Family
Recent Activity
4 hours agoListing updated with changes from the MLS®
yesterdayListing first seen on site
General Features
Acres 
1.5
Attached Garage 
Yes
Disclosures 
Owner/Agent
Foundation 
Slab
Garage 
Yes
Garage Spaces 
4
Green Energy Efficient 
Thermostat
Parking 
AttachedOversizedGarage Door OpenerElectric Vehicle Charging Station(s)
Parking Spaces 
4
Property Condition 
Under Construction
Property Sub Type 
Single Family Residence
Security 
Prewired
Sewer 
Aerobic Septic
SqFt Total 
5980
Style 
Contemporary/Modern
Water Source 
Public
Interior Features
Appliances 
Water HeaterDisposalWine RefrigeratorDouble OvenElectric OvenMicrowaveGas RangeDishwasherRefrigerator
Cooling 
Ceiling Fan(s)Electric
Fireplace 
Yes
Fireplaces 
2
Flooring 
TileWood
Heating 
Natural Gas
Interior 
Dry BarHigh CeilingsWet BarWired for SoundWalk-In Closet(s)Breakfast BarKitchen IslandPantryBidetEntrance FoyerMaster DownstairsVaulted Ceiling(s)Double VanitySoaking TubSmart Thermostat
Laundry Features 
Gas Dryer HookupWasher Hookup
Window Features 
Low Emissivity Windows
Save
Ask
Tour
Hide
Share
Exterior Features
Construction Details 
Spray Foam InsulationStoneStucco
Exterior 
Outdoor KitchenBalcony
Lot Features 
Back YardSubdivided
Patio And Porch 
CoveredPatio
Roof 
Composition
Windows/Doors 
Low Emissivity Windows
Community Features
Association Amenities 
ClubhouseRecreation Facilities
Association Dues 
775
Community Features 
Clubhouse
Financing Terms Available 
CashConventionalVA Loan
HOA Fee Frequency 
Annually
MLS Area 
39
School District 
36 - Magnolia
Schools
School District
36 - Magnolia
Elementary School
Audubon Elementary
Middle School
Magnolia Parkway Junior High
High School
Magnolia West High School
Listing courtesy of StepStone Realty LLC [email protected]

IDX information is provided exclusively for consumers’ personal, non-commercial use. It may not be used for any purpose other than to identify prospective properties consumers may be interested in purchasing. This data is deemed reliable but is not guaranteed accurate by the MLS.

Data provided by HAR.com © 2026. All information provided should be independently verified.

Neighborhood & Commute
Source: Walkscore
Save
Ask
Tour
Hide
Share