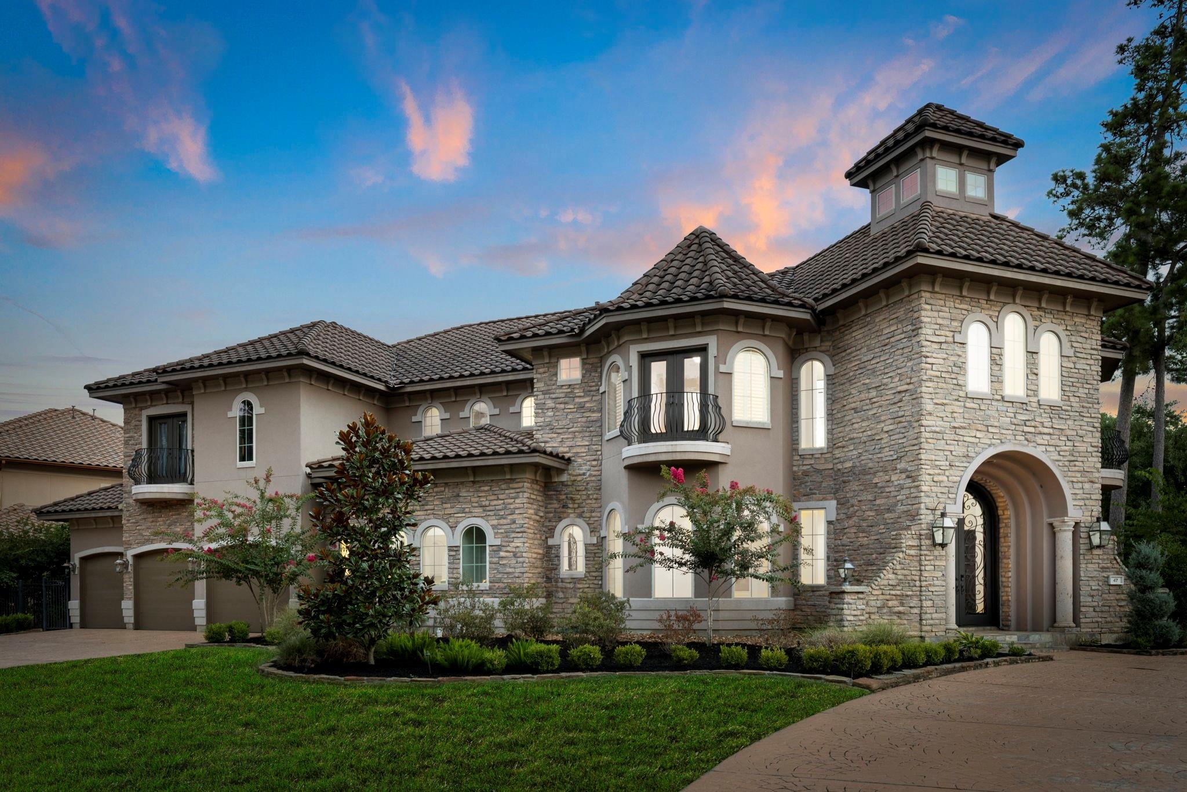
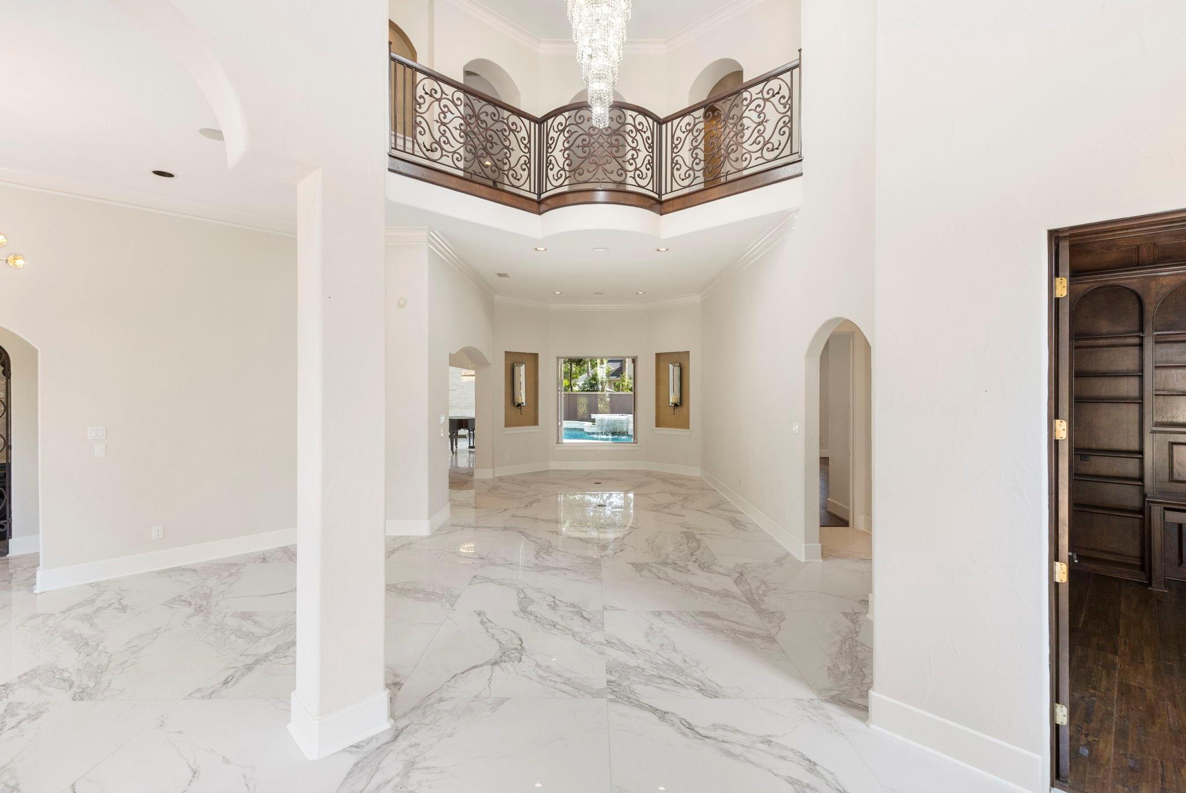
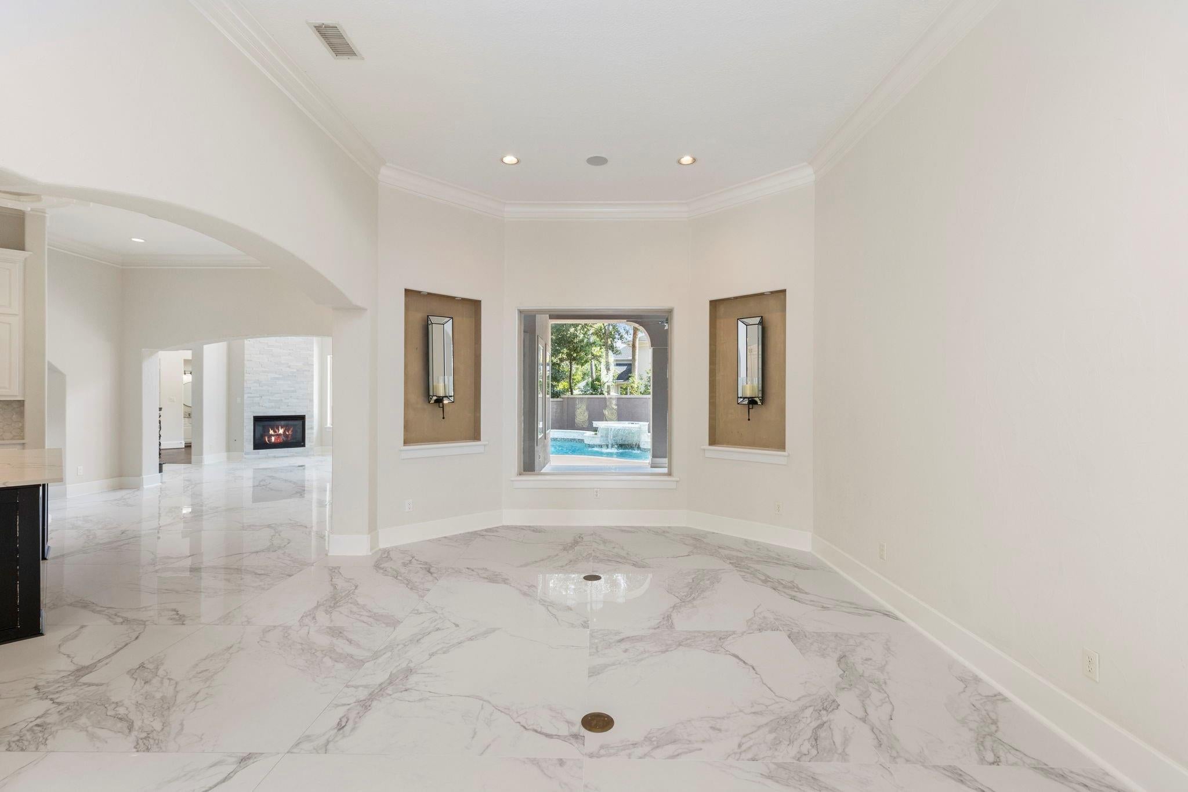
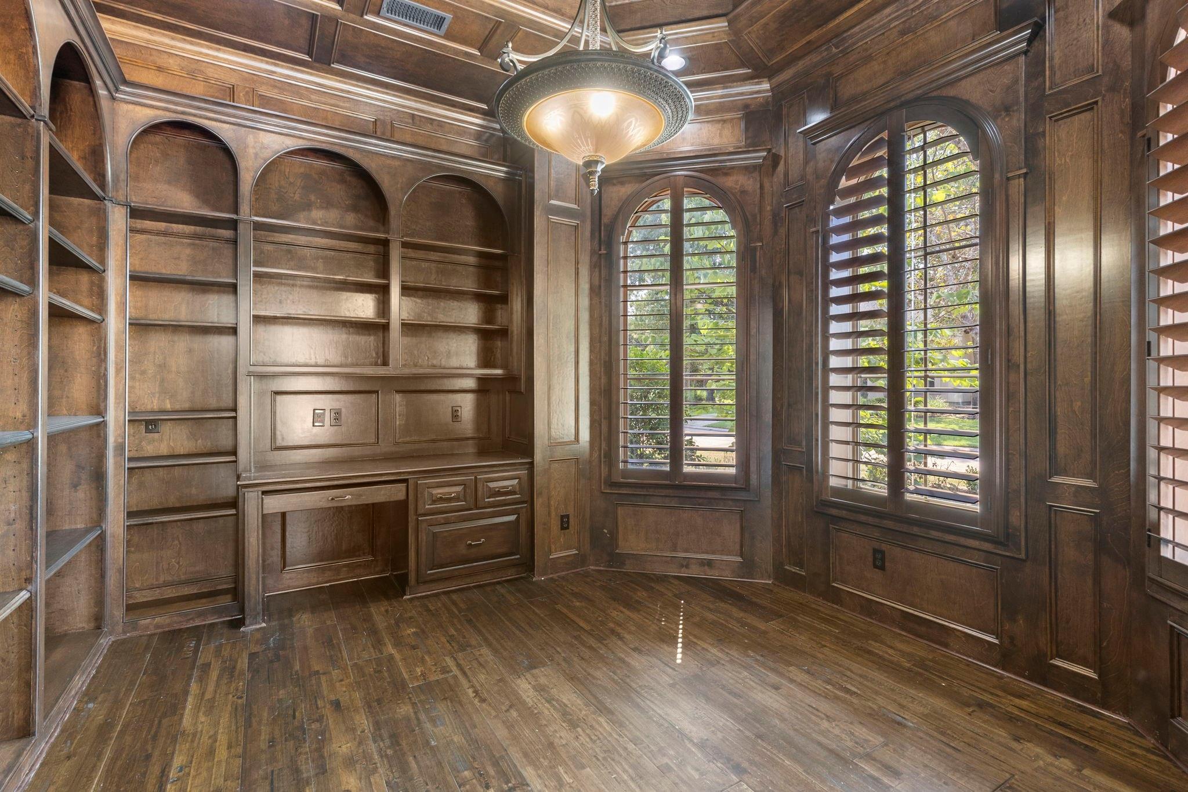
Termeer & Associates custom home is ready for move-in! Featuring open-concept living and entertaining that showcase soaring ceilings & generous windows that fill the home with natural light. Updates include paint, flooring, lighting, hardware & more! First-floor living enjoys both formals, a butler pantry with wine room, formal study, updated kitchen, and family room; spacious and private primary and guest suites! Upstairs offers 3 additional en-suite bedrooms, an updated media room with kitchenette; game room w/bar, mini-fridge & balcony access. Outdoor entertaining includes a dedicated green, easy-care turf grass, pool, spa, fire feature, and spacious covered patio with summer kitchen and area for al fresco dining! Located in Carlton Woods, home to the Jack Nicklaus Signature Golf Course & Club. Minutes from exceptional schools, shopping, dining, medical, and Bush IAH and ExxonMobil.
Listing Snapshot
Inside Area (SqFt)
5,927 sqft
HOA/Condo/Coop Fees
$389.58 monthly
Recent Activity
| 2 weeks ago | | Listing updated with changes from the MLS® |
| 3 weeks ago | | Status changed to Active |
| 3 weeks ago | | Listing first seen on site |
General Features
Disclosures
MudSellers Disclosure
Green Energy Efficient
ThermostatHVAC
Parking
AttachedAdditional ParkingGarage Door OpenerCircular DrivewayElectric Gate
Property Sub Type
Single Family Residence
Interior Features
Appliances
DisposalIce MakerWine RefrigeratorDouble OvenMicrowaveGas RangeDishwasherRefrigerator
Cooling
Ceiling Fan(s)ElectricZoned
Fireplace Features
Gas Log
Interior
Crown MoldingDry BarHigh CeilingsWet BarWired for SoundWalk-In Closet(s)Breakfast BarKitchen IslandPantryEntrance FoyerMaster DownstairsGranite CountersDouble VanitySmart Thermostat
Laundry Features
Electric Dryer HookupGas Dryer HookupWasher Hookup
Window Features
Window CoveringsLow Emissivity Windows
Bedroom
Dimensions - 12 x 18Level - SecondArea - 216
Breakfast
Dimensions - 10 x 10Level - FirstArea - 100
Den
Dimensions - 16 x 24Level - FirstArea - 384
Dining Room
Dimensions - 12 x 20Level - FirstArea - 240
Game Room
Dimensions - 23 x 30Level - SecondArea - 690
Kitchen
Dimensions - 15 x 17Level - FirstArea - 255
Living Room
Dimensions - 14 x 20Level - FirstArea - 280
Master Bedroom
Dimensions - 20 x 21Level - FirstArea - 420
Media Room
Dimensions - 22 x 22Level - SecondArea - 484
Utility Room
Dimensions - 10 x 11Level - FirstArea - 110
Exterior Features
Construction Details
StoneStucco
Exterior
BalconyOutdoor Kitchen
Lot Features
Back YardCorner LotNear Golf CourseSubdivided
Patio And Porch
CoveredPatio
Pool Features
GuniteIn Ground
Windows/Doors
Window CoveringsLow Emissivity Windows
Community Features
Accessibility Features
Accessible EntranceTherapeutic Whirlpool
Association Amenities
ParkPlaygroundTrail(s)Recreation Facilities
Association Fee Frequency
Annually
Community Features
Tennis Court(s)Curbs
School District
11 - Conroe
Financing Terms Available
CashConventionalFHAVA Loan
Schools
School District11 - Conroe
Elementary SchoolTough Elementary School
Middle SchoolMccullough Junior High School
High SchoolThe Woodlands High School
Listing courtesy of Keller Williams Realty The Woodlands
[email protected]
IDX information is provided exclusively for consumers’ personal, non-commercial use. It may not be used for any purpose other than to identify prospective properties consumers may be interested in purchasing. This data is deemed reliable but is not guaranteed accurate by the MLS.
Data provided by HAR.com © 2026. All information provided should be independently verified.
Source: Walkscore



Did you know? You can invite friends and family to your search. They can join your search, rate and discuss listings with you.