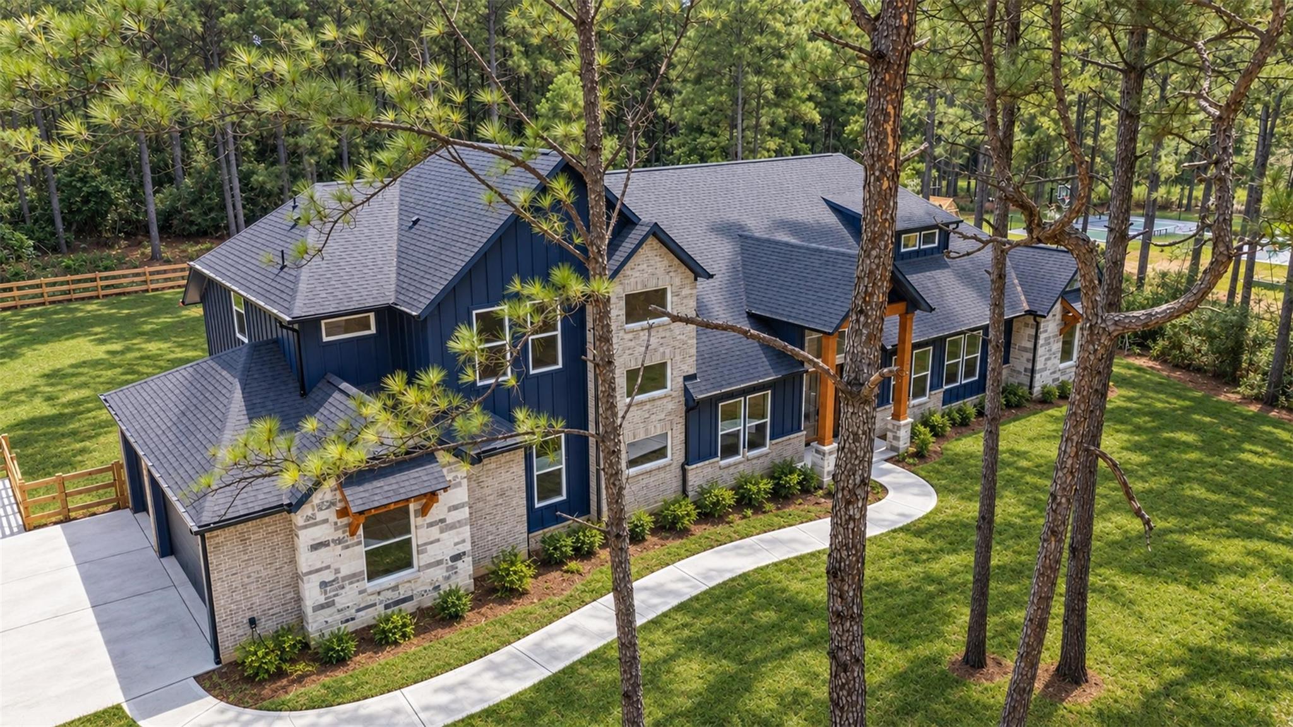
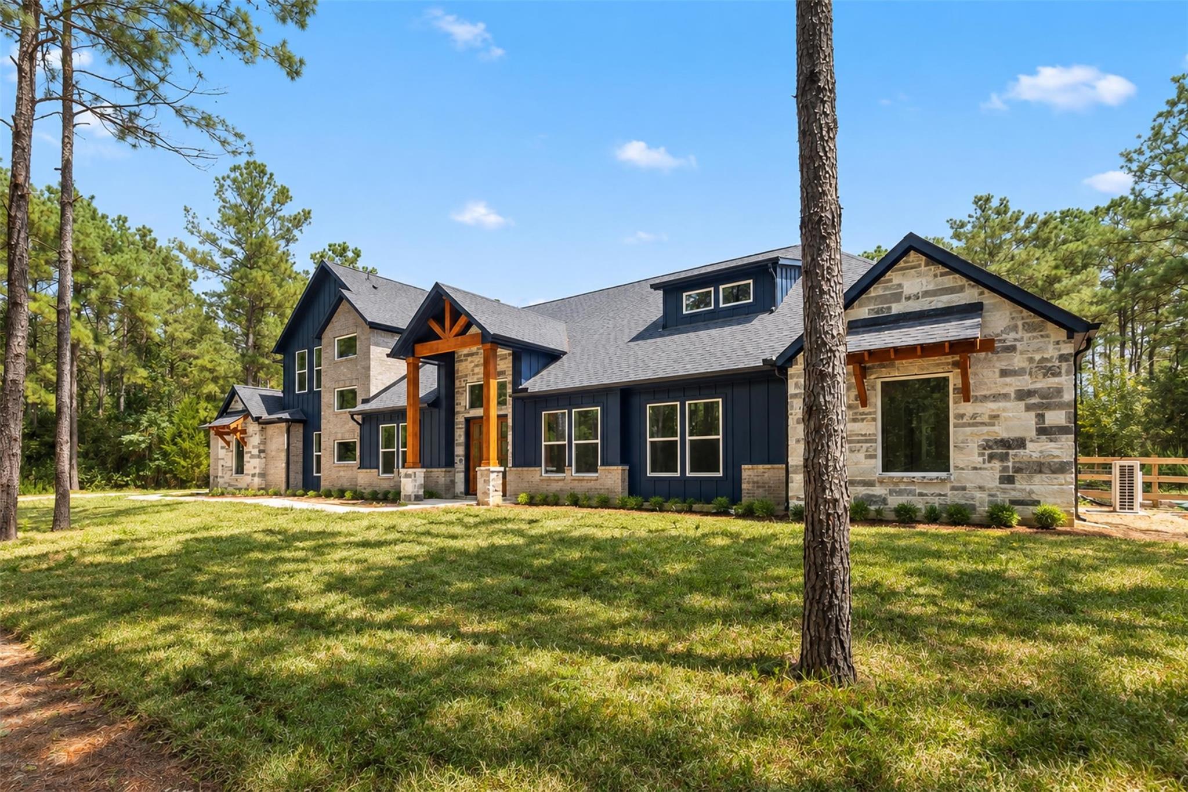
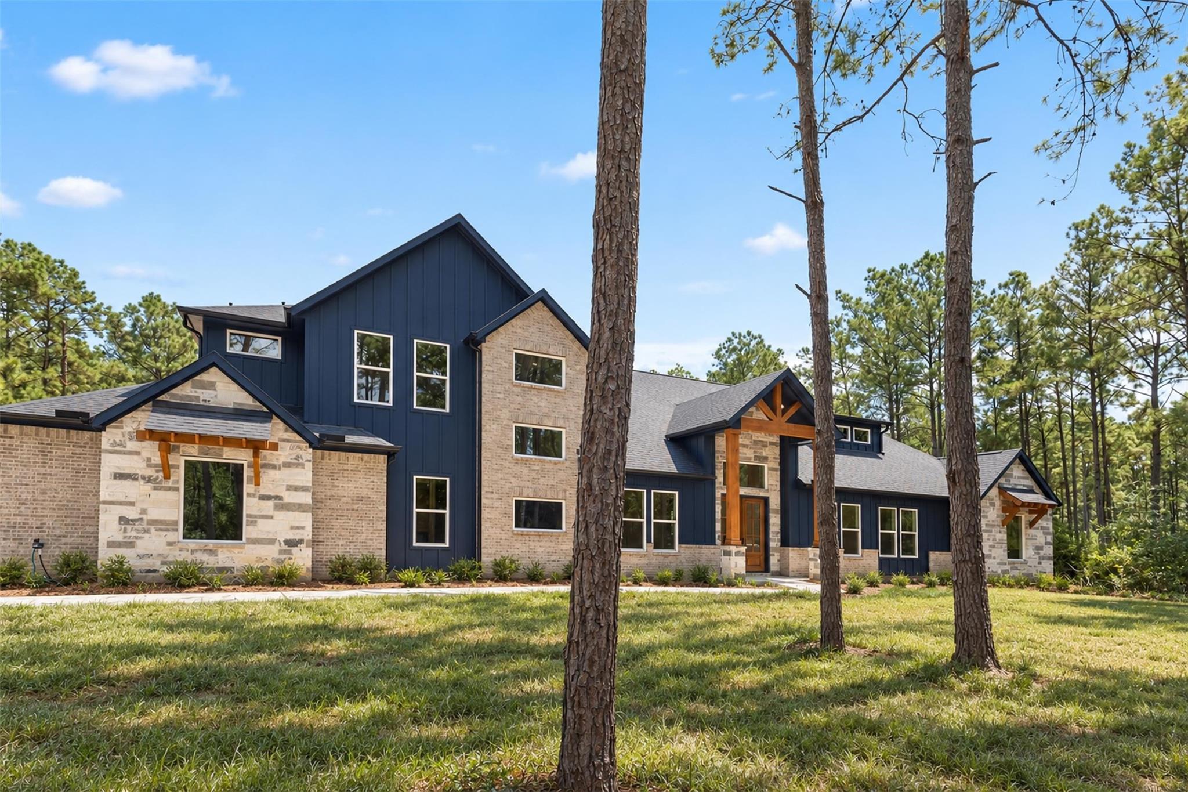
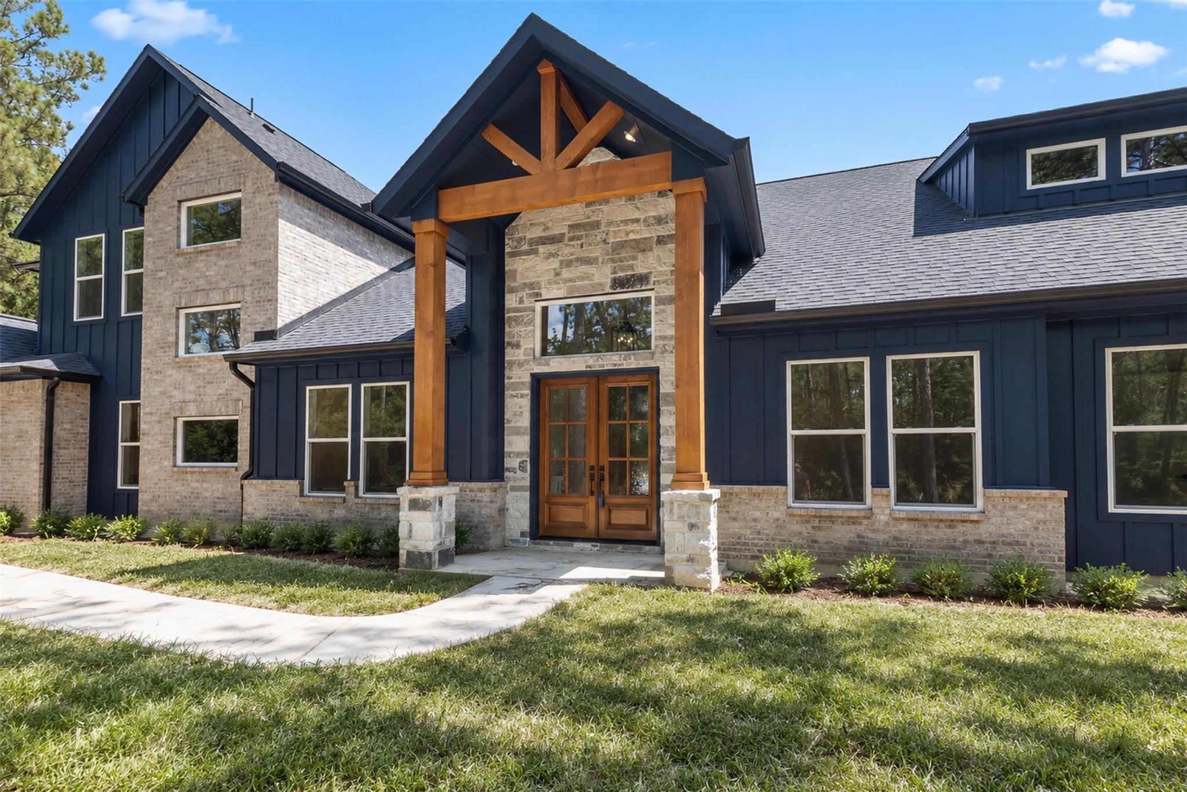
Drive to the highest ground in Grand Republic Ranch, and 15646 Forest Grove Drive comes into view: 2 private acres in Willis, north of Houston, with a custom estate built for a different pace. Mornings start in a kitchen anchored by an oversized island and a full Thermador appliance package. Afternoons move outside, where a saltwater pool and spa meets an outdoor kitchen built for entertaining. A primary bedroom with en suite is down along with a 2nd bedroom and two more upstairs, giving hosts and guests separate wings. Evenings find their way to a dedicated cigar room with independent exhaust ventilation, or a media room built for the next film night. A hidden panic room, keeps security quiet in the background. The Grand Republic Ranch anchors the property with a 37-acre entrance park, a 7-acre stocked fishing lake with three docks, miles of hiking and fitness trails, and pocket parks woven throughout the community. You deserve a modern lifestyle with a little small town charm.
Listing Snapshot
Inside Area (SqFt)
4,183 sqft
HOA/Condo/Coop Fees
$41.67 monthly
Recent Activity
| yesterday | | Listing updated with changes from the MLS® |
| 2 weeks ago | | Status changed to Active |
| 2 weeks ago | | Listing first seen on site |
General Features
Disclosures
Seller's Disclosure
Green Energy Efficient
ThermostatLightingHVAC
Parking
AttachedOversizedGarage Door Opener
Property Condition
New Construction
Property Sub Type
Single Family Residence
Sewer
Aerobic SepticSeptic Tank
Style
Contemporary/Modern
Interior Features
Appliances
Water HeaterDisposalWine RefrigeratorGas OvenMicrowaveGas CooktopDishwasherDryerRefrigeratorWasher
Cooling
Ceiling Fan(s)Electric
Fireplace Features
Gas Log
Interior
High CeilingsWet BarWired for SoundWalk-In Closet(s)Kitchen IslandEntrance FoyerMaster DownstairsPantryVaulted Ceiling(s)Double VanitySoaking TubSmart Thermostat
Laundry Features
Electric Dryer HookupGas Dryer HookupWasher Hookup
Window Features
Low Emissivity Windows
Bedroom
Dimensions - 11 x 11Level - SecondArea - 121
Extra Room
Dimensions - 12 x 10Level - FirstArea - 120
Game Room
Dimensions - 26 x 14Level - FirstArea - 364
Kitchen
Dimensions - 12 x 12Level - FirstArea - 144
Master Bathroom
Dimensions - 17 x 10Level - FirstArea - 170
Master Bedroom
Dimensions - 20 x 17Level - FirstArea - 340
Media Room
Dimensions - 11 x 14Level - FirstArea - 154
Exterior Features
Construction Details
BrickStoneWood Siding
Lot Features
Back YardWooded
Patio And Porch
CoveredPatio
Pool Features
In GroundSalt Water
Windows/Doors
Low Emissivity Windows
Community Features
Association Amenities
ClubhouseJogging PathParkPicnic AreaPlaygroundTrail(s)Recreation Facilities
Association Fee Frequency
Annually
Community Features
Clubhouse
School District
56 - Willis
Financing Terms Available
CashConventionalFHAVA Loan
Schools
School District56 - Willis
Elementary SchoolEdward B. Cannan Elementary School
Middle SchoolLynn Lucas Middle School
High SchoolWillis High School
Listing courtesy of Keller Williams Realty Professionals
[email protected]
IDX information is provided exclusively for consumers’ personal, non-commercial use. It may not be used for any purpose other than to identify prospective properties consumers may be interested in purchasing. This data is deemed reliable but is not guaranteed accurate by the MLS.
Data provided by HAR.com © 2026. All information provided should be independently verified.
Source: Walkscore



Did you know? You can invite friends and family to your search. They can join your search, rate and discuss listings with you.