
Save
Ask
Tour
Hide
Share
$2,750,000
1 Day On Site

17595 W Fm 1097 Road
Montgomery, TX 77356

Single Family Residence|Coming Soon
7
Beds
7
Total Baths
5
Full Baths
2
Partial Baths
6,840
SqFt
$402
/SqFt
2022
Built
Subdivision:
Foster James J
County:
Montgomery
17595 W Fm 1097 Road17595 W Fm 1097 Road17595 W Fm 1097 Road17595 W Fm 1097 Road
Save
Ask
Tour
Hide
Share

Mortgage Calculator

Monthly Payment (Est.)

Enter an interest rate to see your estimated monthly payment.
Calculator powered by Showcase IDX, a Constellation1 Company. Copyright ©2026 Information is deemed reliable but not guaranteed.

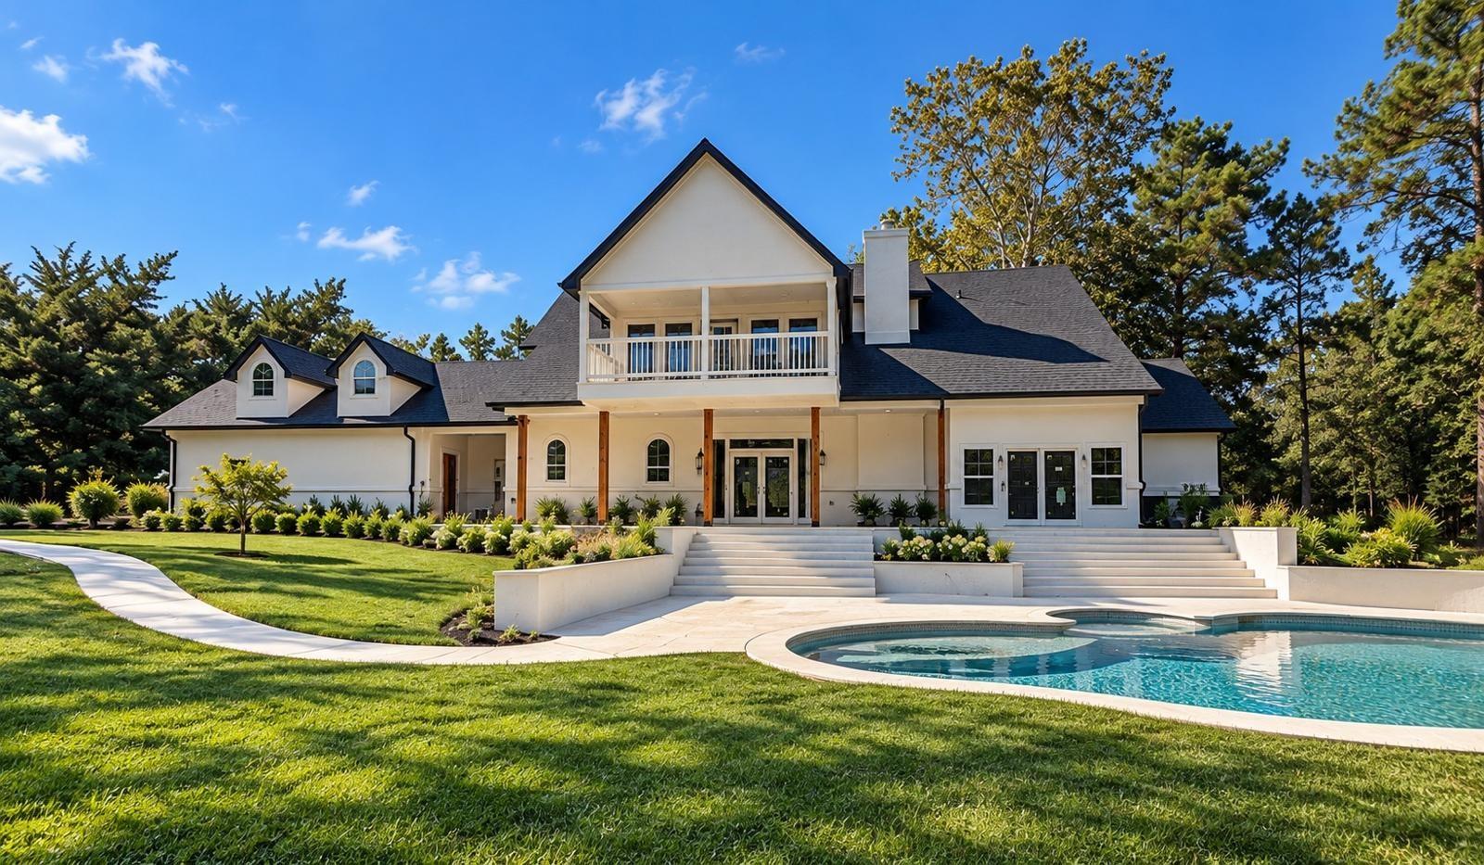
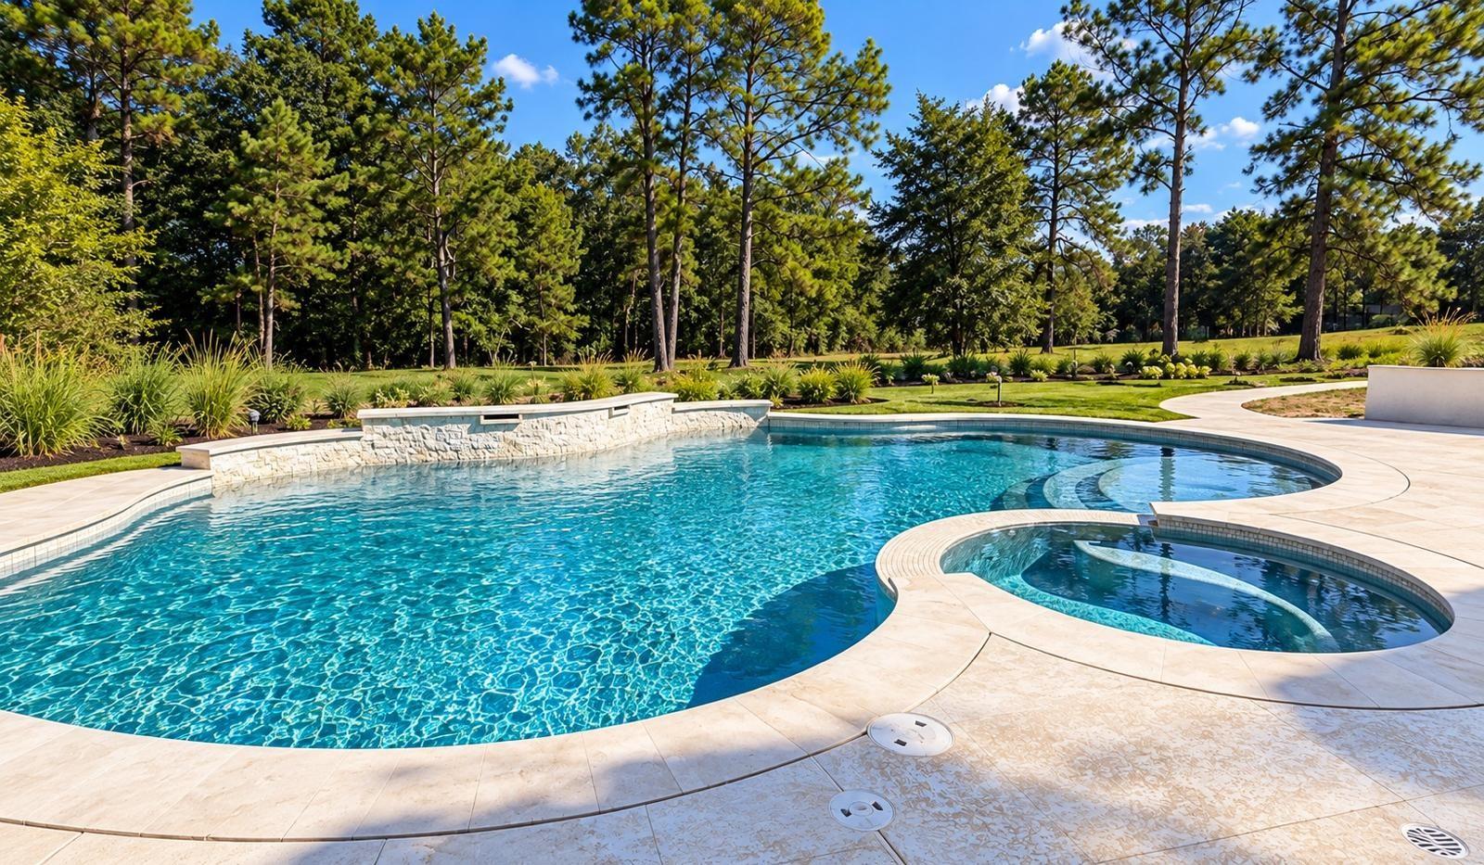
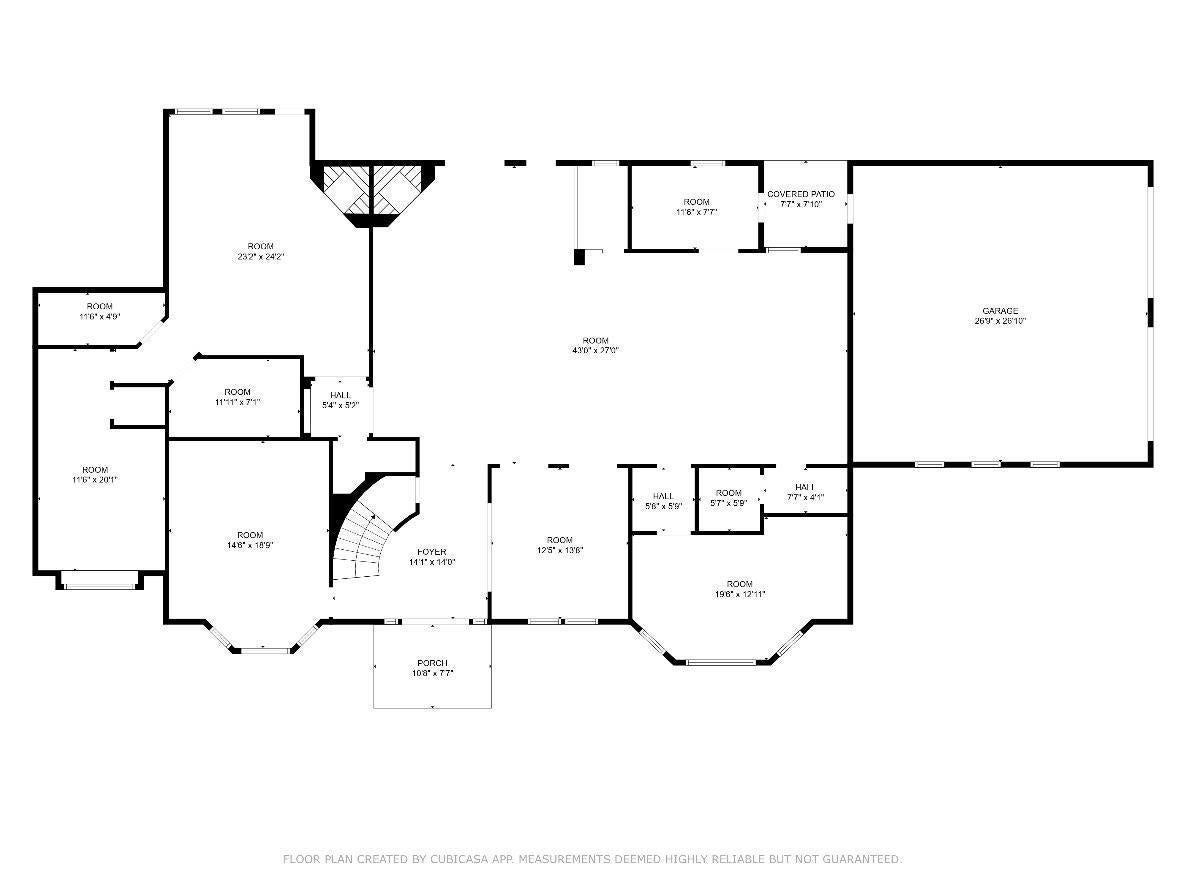
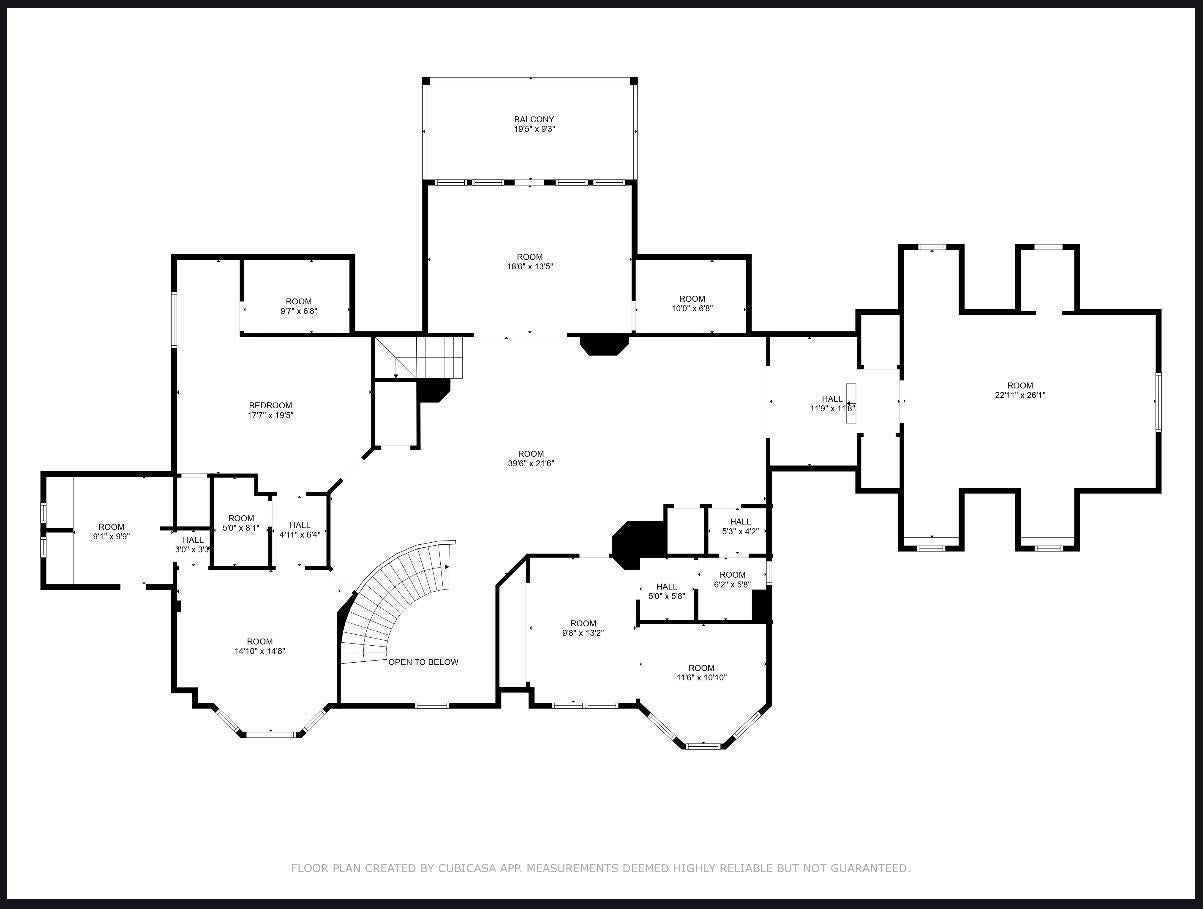
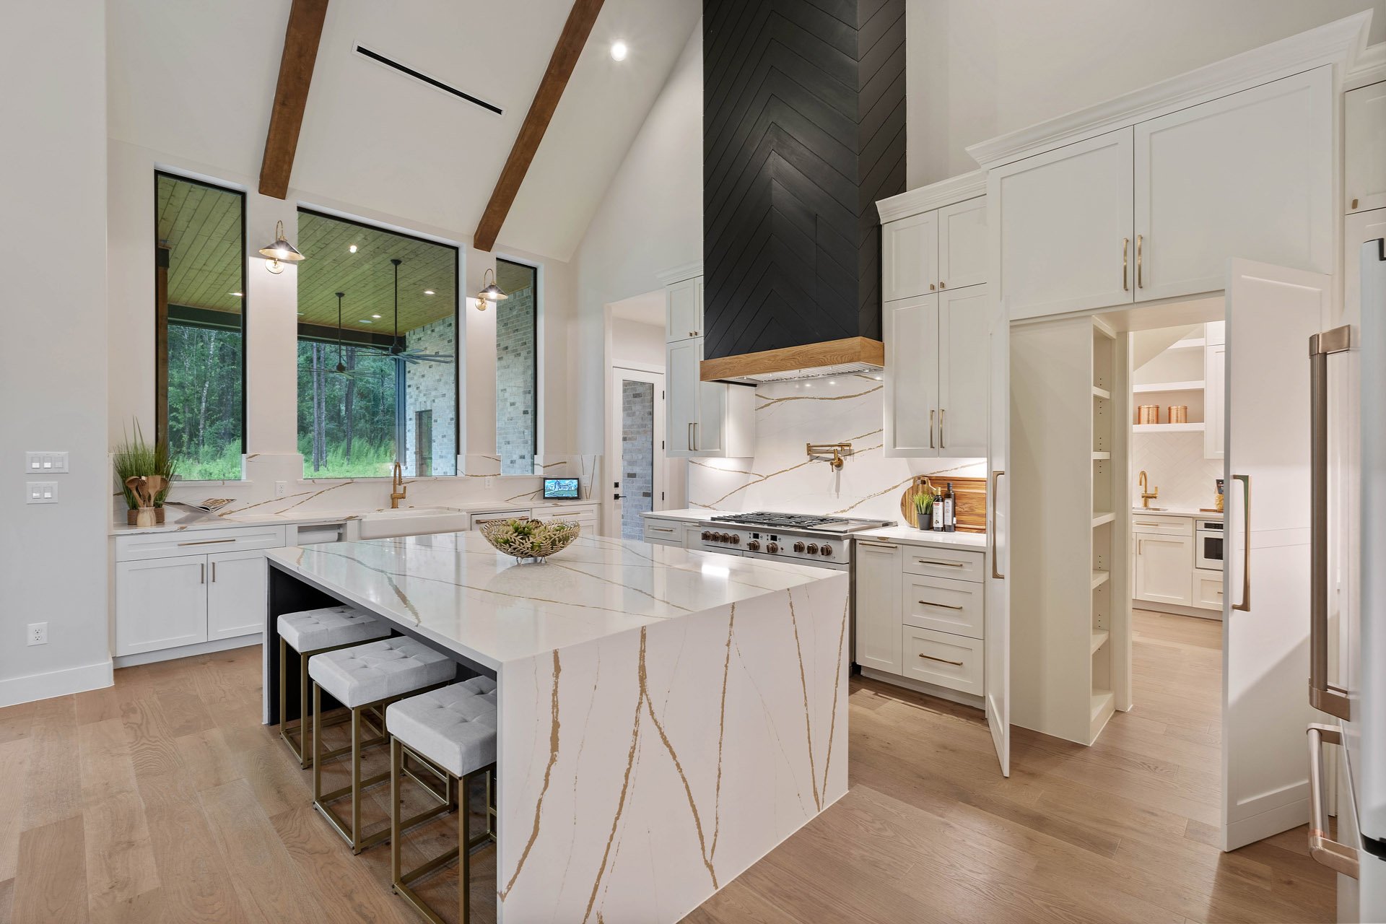
Hidden doors, a starry-sky theater and a brand-new pool with hot tub on a newly completed estate of 9+ acres across contiguous tracts. A soaring three-story entry opens to the living room, with a stone smart fireplace and a wet bar with a service window to the pool. The kitchen wows with two huge islands, plus on-site custom cabinetry hiding a door to a full scullery and caterer's kitchen with a secret passage to formal dining. Downstairs office, expansive covered patio, attached garage. Primary suite with smart fireplace, dual closets and custom vanities. Upstairs: 2 bedrooms with Jack-and-Jill bath, a bedroom with adjacent bath, second living area, a gameroom opening to the balcony, plus a bedroom behind a hidden bookcase door. Third floor: theater with fiber-optic starry ceiling, half bath and bonus room. The second building has garage bays for cars and toys, a workshop, an entertaining room, a full bath, and a full upstairs apartment with island kitchen, bedroom, bath and laundry.

Save
Ask
Tour
Hide
Share
Listing Snapshot
Price 
$2,750,000
Days On Site 
1 Day
Bedrooms 
7
Inside Area (SqFt) 
6,840 sqft
Total Baths 
7
Full Baths 
5
Partial Baths 
2
Lot Size 
9.337 Acres
Year Built 
2022
MLS Number 
9985664
Status 
Coming Soon
Property Tax 
$5,647
HOA/Condo/Coop Fees 
N/A
Sq Ft Source 
N/A
Friends & Family
Recent Activity
14 hours agoListing updated with changes from the MLS
yesterdayListing first seen on site
General Features
Acres 
9.337
Additional Property Use 
HorsesRanch
Attached Garage 
Yes
Direction Faces 
West
Disclosures 
Seller's Disclosure
Foundation 
Slab
Garage 
Yes
Garage Spaces 
6
Parking 
AttachedDetachedOversizedGated
Parking Spaces 
6
Property Sub Type 
Single Family Residence
Sewer 
Septic Tank
SqFt Total 
6840
Water Source 
Public
Interior Features
Appliances 
DisposalWine RefrigeratorDouble OvenMicrowaveElectric RangeGas RangeDishwasherRefrigerator
Cooling 
Electric
Fireplace 
Yes
Fireplace Features 
Electric
Fireplaces 
2
Heating 
Electric
Interior 
High CeilingsWet BarWalk-In Closet(s)Kitchen IslandEntrance FoyerMaster DownstairsPantryVaulted Ceiling(s)
Spa 
Yes
Bedroom 
Dimensions - 14x13Level - ThirdArea - 182
Master Bathroom 
Dimensions - 12x20Level - FirstArea - 240
Master Bedroom 
Dimensions - 23x24Level - FirstArea - 552
Save
Ask
Tour
Hide
Share
Exterior Features
Exterior 
Balcony
Lot Features 
ClearedWooded
Pool Features 
GuniteIn Ground
Private Pool 
Yes
Spa 
Yes
Community Features
MLS Area 
19
School District 
11 - Conroe
Financing Terms Available 
CashConventionalVA Loan
Roads 
ConcreteGravel
Horse Allowed 
Yes
Schools
School District
11 - Conroe
Elementary School
Hope Elementary School (Conroe)
Middle School
Moorhead Junior High School
High School
Caney Creek High School
Listing courtesy of eXp Realty LLC [email protected]

IDX information is provided exclusively for consumers’ personal, non-commercial use. It may not be used for any purpose other than to identify prospective properties consumers may be interested in purchasing. This data is deemed reliable but is not guaranteed accurate by the MLS.

Data provided by HAR.com © 2026. All information provided should be independently verified.

Neighborhood & Commute
Source: Walkscore
Save
Ask
Tour
Hide
Share